This is a carousel with tiles that activate property listing cards. Use the previous and next buttons to navigate.
1/19
$235,000
This is a carousel with tiles that activate property listing cards. Use the previous and next buttons to navigate.
1/19
Property Description
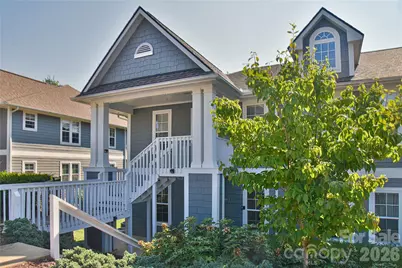
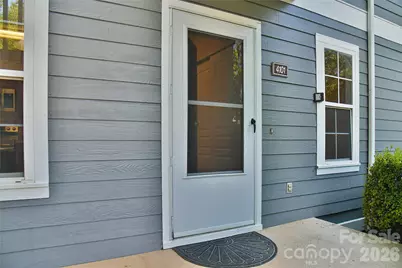
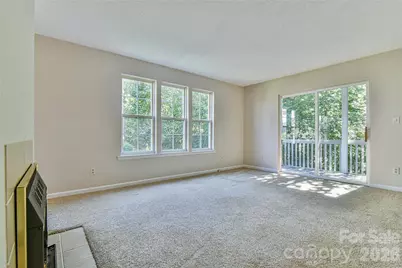
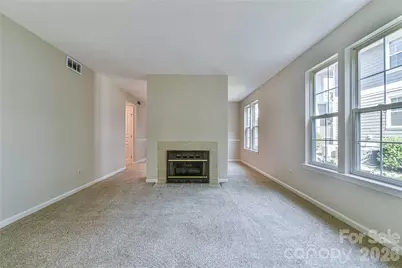
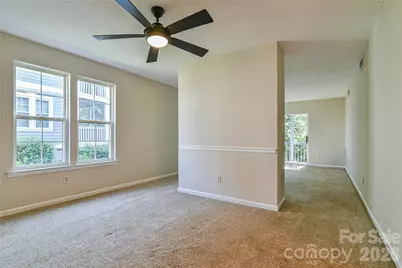
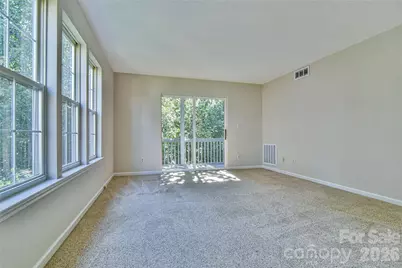
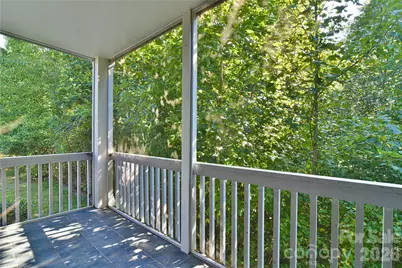
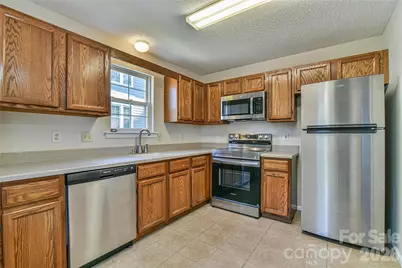
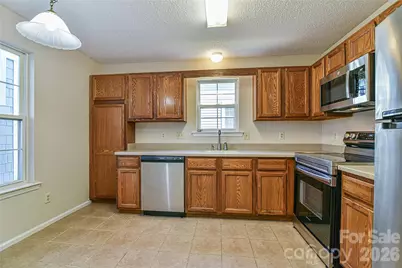
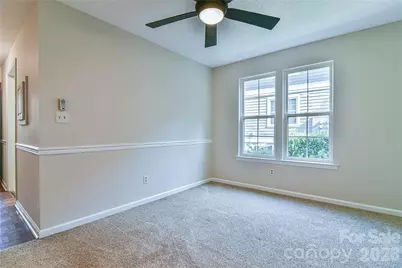
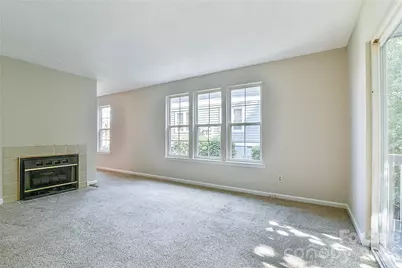
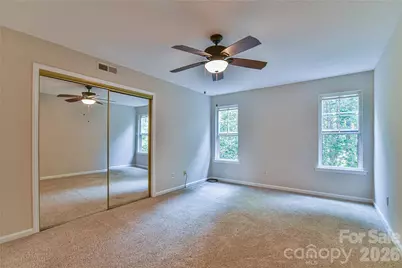
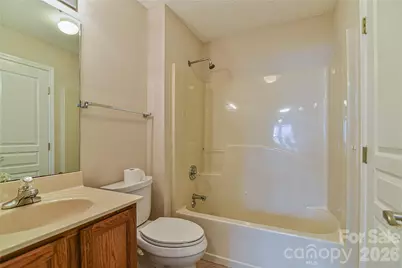
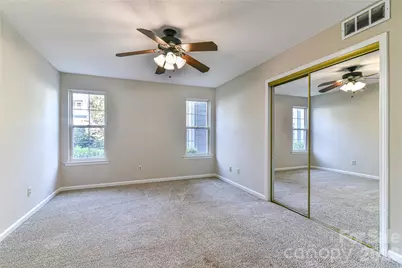
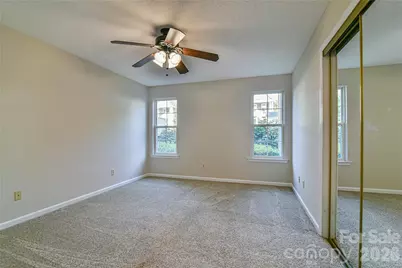
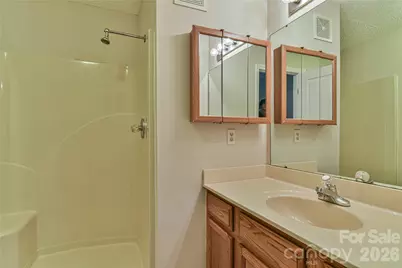
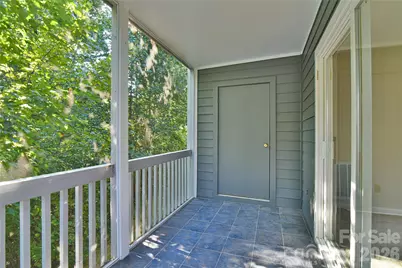
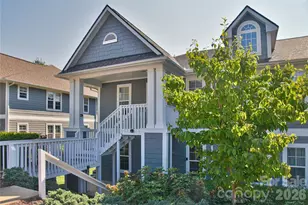
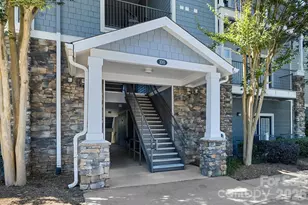
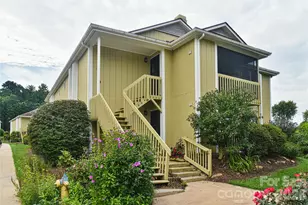
Could this condo's next chapter be your next chapter? 4101 Marble Way is a 2 bedroom, 2 bath end unit in Biltmore Commons with 1,176 square feet of one level living once you are inside. Fresh paint brightens the interior, there is good natural light, the kitchen has newer countertops, and a gas fireplace adds warmth to the living room. Much of the condo remains original, leaving room to bring your own ideas and make this home your own. One of the nicest features is the screened back porch tucked beside the woods. It is an inviting spot for morning coffee, a good book, conversation with a friend, or simply a little quiet. Outside your door, Biltmore Commons offers another kind of freedom. Landscaping, mowing and trimming are taken care of, leaving more time to enjoy the pool, clubhouse, fitness center, sport court and a community where neighbors regularly walk and jog. Beyond the gate are Asheville and the Blue Ridge Mountains, with the restaurants, arts, culture and outdoor opportunities that make Western North Carolina such an interesting place to live. Maybe your next chapter is about simplifying, right sizing, or simply spending less time taking care of things and more time enjoying where you live. Come take a look at 4101 Marble Way. You may find more opportunity here than you expected.
Full Property Details
Full Property Details for 4101 Marble Way
General
- Price: $235,000
- HOA FEE: $352/month
- Status: Active
- Type: Condo
- Source: Charlotte_Regional_Realtor_Association
- MLS ID: 4392471
- Updated: 9/18/2026
- Added to Site: 18 day(s) ago
Interior
- Interior Features: Cable Prewire, Pantry, Split Bedroom
- Fireplace: Yes
- Fireplace(s): Gas, Gas Log, Gas Unvented, Living Room, Gas, Gas Log, Gas Unvented, Living Room
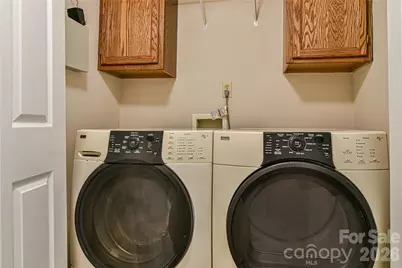
- Appliances: Disposal, Electric Cooktop, Electric Oven, Electric Range, Exhaust Hood, Gas Water Heater, Ice Maker, Microwave, Oven, Refrigerator, Washer, Washer/Dryer
- Flooring: Carpet, Parquet, Tile, Vinyl
Rooms
Bathrooms
- Total Bathrooms: 2
- Full Bathrooms: 2
- Main - Full Baths: 2
Bedrooms
- Total Bedrooms: 2
- Bedrooms Main & Up: 2
Other Rooms
- Laundry: In Hall, Laundry Closet, Main Level
Additional Information
- Shared Amenities: Clubhouse, Fitness Center, Gated, Outdoor Pool, Picnic Area, Sidewalks, Sport Court, Street Lights
- Pool: Yes
Exterior
- Exterior Features: Lawn Maintenance, Other - See Remarks
Parking
- Parking Features: Electric Gate, On Street
Location
- County: Buncombe
- Subdivision: Biltmore Commons
School Information
- Elementary School: Sand Hill-Venable/Enka
- Middle School: Enka
- High School: Enka
Community
- Assoc. Name: Baldwin Real Estate, Inc
- Pets: Yes, Conditional, Number Limit, Cats OK
Heating & Cooling
- Cooling Type: Central Air, Electric
- Heating Type: Apollo System, Forced Air, Natural Gas
Utilities
- Sewer: Public Sewer
- Water: City
- Utility Description: Cable Available, Natural Gas, Underground Power Lines
Structural Information
- Architectural Style: Other
- Construction Status: Completed
- Construction: Site Built
- Exterior Const.: Fiber Cement, Wood
- Roof: Architectural Shingle
- Entry Floor Number: 1
- Main/1st Level: 1,176 Sq. Ft.
- Year Built: 1995
Lot Features
- Street/Road Desc.: Asphalt, Paved
- Elevation (Approx.): 2000
- Lot Features: End Unit, Level, Wooded
- Rcmdd Zoning: RM6
Financial Considerations
- Association Fee: $352
- Assoc Fee Freq.: Monthly
- Terms: Cash, Conventional
Disclosures and Reports
- Restrictions: Architectural Review, Manufactured Home Not Allowed, Rental – See Restrictions Description, Signage
- Property ID: 9627-02-3924-C4101
- Lot Number: 4272-1957
Listed by Keller Williams Professionals

Get Pre-Approved Today
Schools
Schools serving 4101 Marble Way
School District:Buncombe County Schools
| Name | Grades | Distance |
|---|---|---|
Sand Hill-Venable Elementary 154 Sand Hill School Road, Asheville, NC 28806 | PK-4 | 0.9 mi |
Enka Middle 390 Asbury Road, Candler, NC 28715 | 7-8 | 2.1 mi |
Enka High 475 Enka Lake Road, Candler, NC 28715 | 9-12 | 2.4 mi |
Disclaimer:
School attendance boundaries provided by ATTOM Data Solutions and are for reference only. Contact the school directly to verify enrollment eligibility.
Price & Sales History for 4101 Marble Way
Date
Details
Price
Change
Source
9/18/2026
Listed
$235,000
85.04%
MLS
8/18/2006
Sold
$127,000
—
Public Record
Disclaimer: Historical sales information is derived from public records provided by the county offices. Information is not guaranteed and should be independently verified.
Tax History
Tax History for 4101 Marble Way
Year
Property Taxes
Change
Tax Assessment
Change
2025
$1,701
7%
$172,100
—
2024
$1,595
3%
$172,100
—
2023
$1,551
1%
$172,100
—
2022
$1,533
—
$172,100
—
2021
$1,533
39%
$172,100
49%
2020
$1,105
—
$115,400
—
2019
$1,105
—
$115,400
—
2018
$1,105
-1%
$115,400
—
2017
$1,117
-5%
$115,400
6%
2015
$1,174
1%
$108,800
—
2014
$1,158
—
$108,800
—
2013
$1,158
—
$108,800
—
Disclaimer: Historical tax information is derived from public records provided by the county offices. Information is not guaranteed and should be independently verified.
Estimate the Cost
Estimate the Cost for 4101 Marble Way
4101 Marble Way, Asheville, NC 28806 (MLS# 4392471) is a Condo property with 2 bedrooms and 2 full bathrooms. 4101 Marble Way is currently listed for $235,000 and was received on September 18, 2026. Want to learn more about 4101 Marble Way? Do you have questions about finding other Condo real estate for sale in Asheville? You can browse all Asheville real estate or contact a Coldwell Banker agent to request more information.