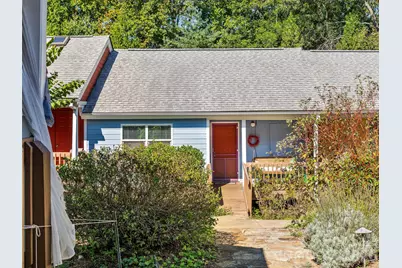
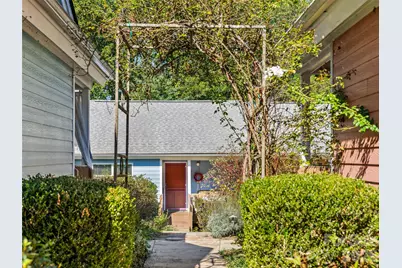
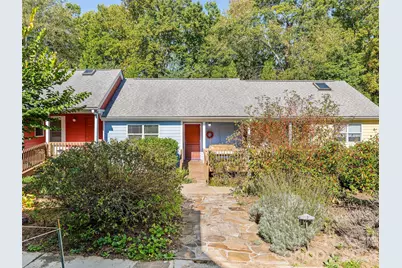
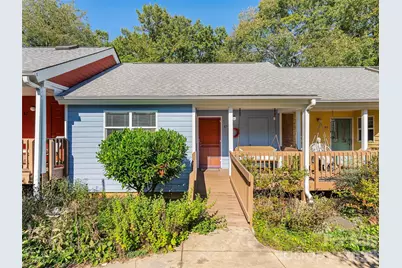
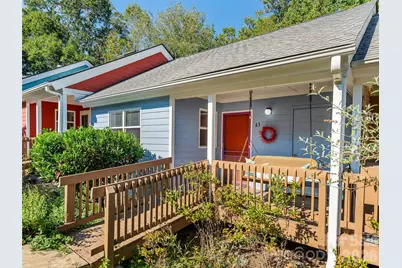
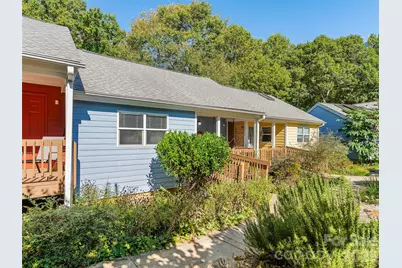
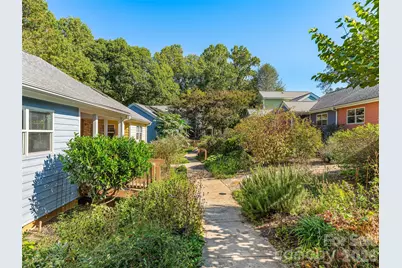
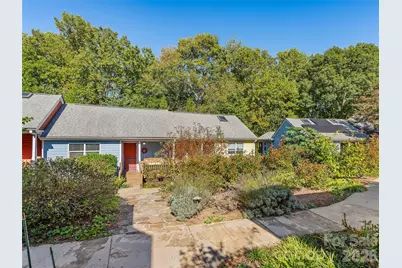
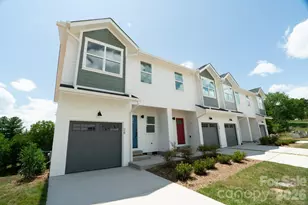
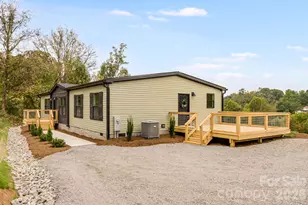
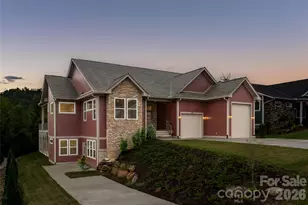
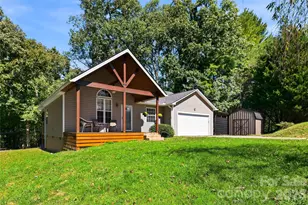
Full Property Details for 43 Vermont Ct #A3
General
- Price: $375,000
- HOA FEE: $443/month
- Status: Active
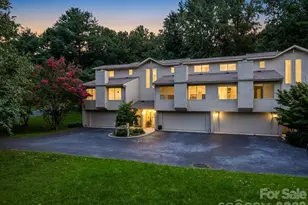
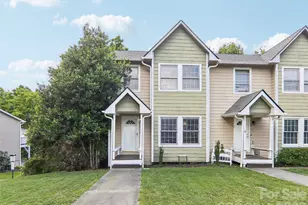
- Type: Townhouse
- Source: Charlotte_Regional_Realtor_Association
- MLS ID: 4432036
- Updated: Today (10/7/2026)
- Added to Site: Today
Interior
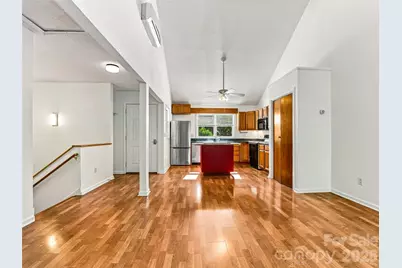
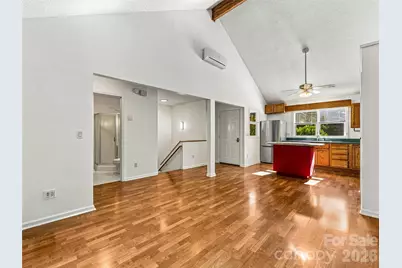
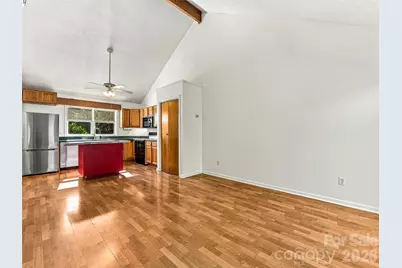
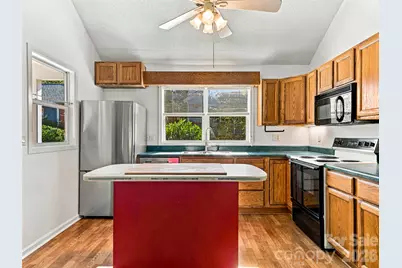
- Appliances: Dishwasher, Electric Oven, Electric Range, Microwave, Refrigerator
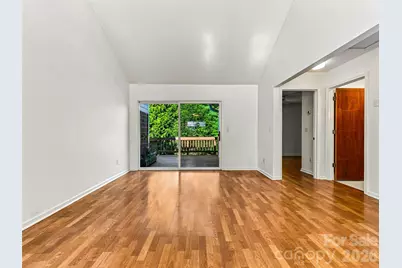
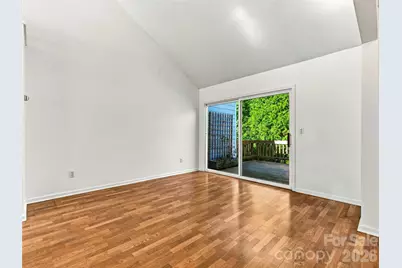
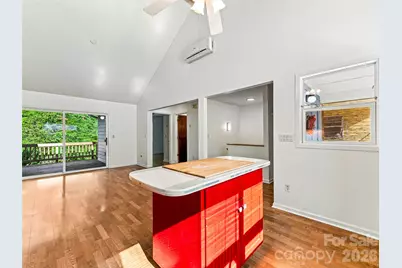
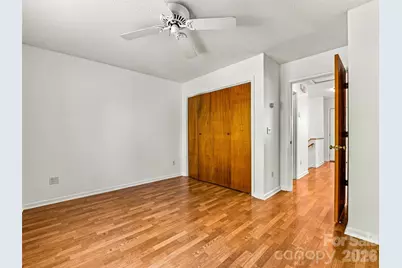
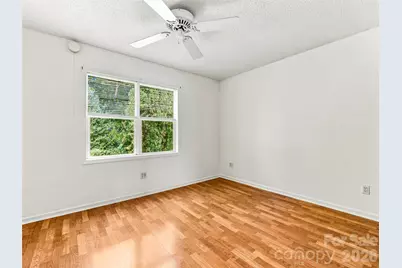
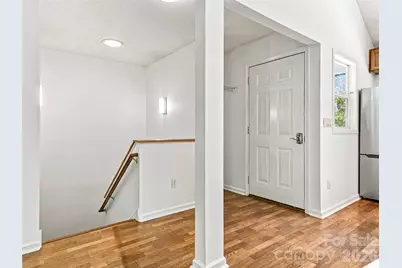
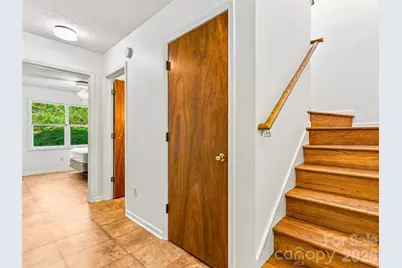
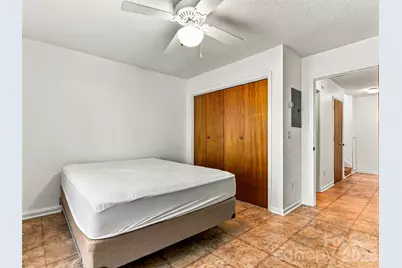
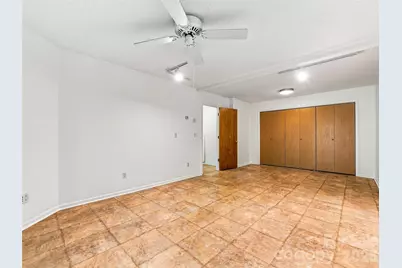
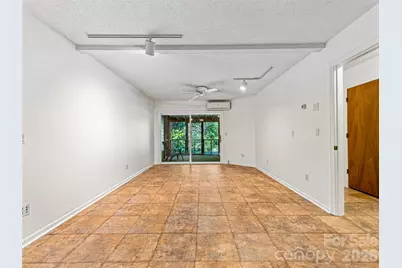
- Flooring: Linoleum, Hardwood, Tile
Rooms
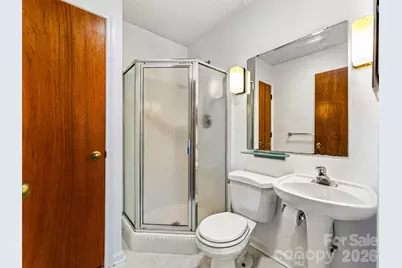
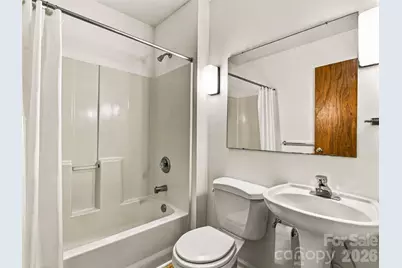
- Total Bathrooms: 2
- Full Bathrooms: 2
- Main - Full Baths: 1
- Basement Baths: 1
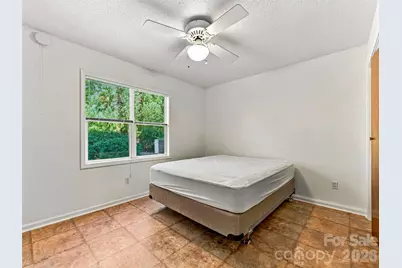
- Total Bedrooms: 3
- Bedrooms-B: 2
- Bedrooms Main & Up: 1
Additional Information
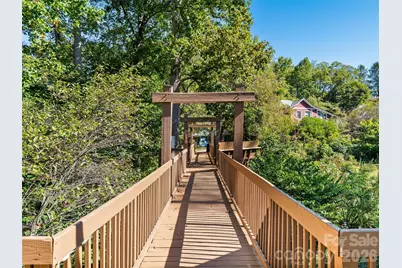
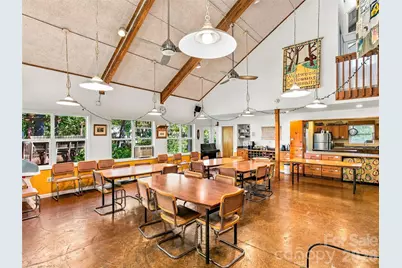
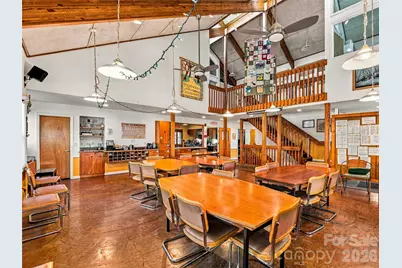
- Shared Amenities: Business Center, Playground, Recreation Area, Street Lights, Walking Trails
Parking
- Parking Features: Assigned, Parking Lot, Parking Space(s)
Location
- County: Buncombe
- Subdivision: Westwood Cohousing
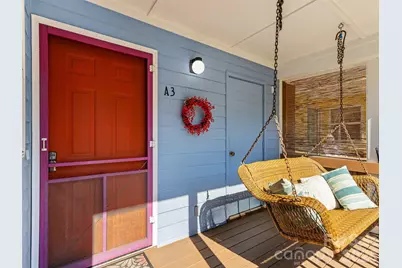
- Driving Directions: Travel to Haywood Road in West Asheville. Turn on to Vermont Avenue and follow until you come to Vermont Court. Turn Right and at the end of the road is the entrance to the community. There is a parking lot with visitor parking. Only park in the visitor parking spaces. Unit A3 is through the first gate and is directly in front of the walkway.
School Information
- Elementary School: Asheville City
- Middle School: Asheville
- High School: Asheville
Community
- Assoc. Name: Westwood Cohousing Homeowner Association
- Pets: Yes, Cats OK, Dogs OK
Heating & Cooling
- Cooling Type: Ductless
- Heating Type: Ductless, Radiant Floor
Utilities
- Sewer: Public Sewer
- Water: City
- Utility Description: Cable Available
Structural Information
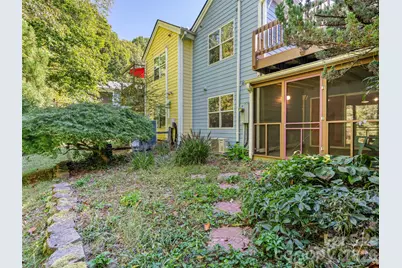
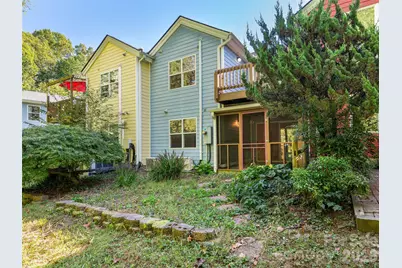
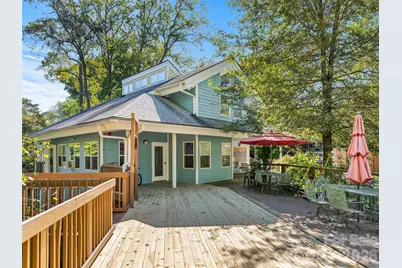
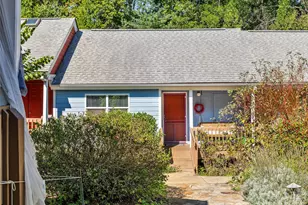
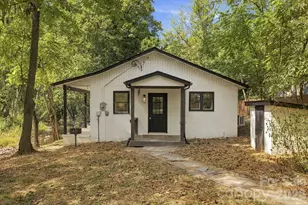
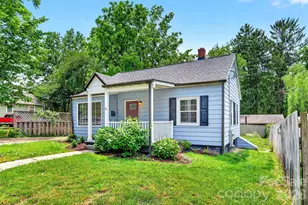
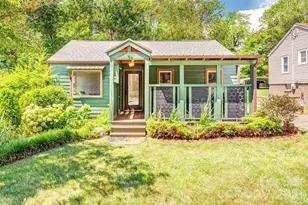
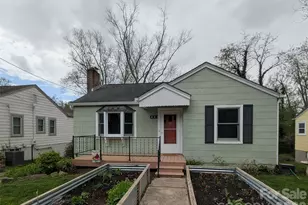
- Architectural Style: Cottage, Traditional
- Construction: Site Built
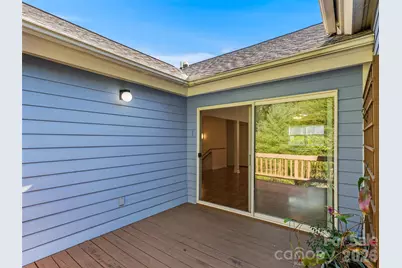
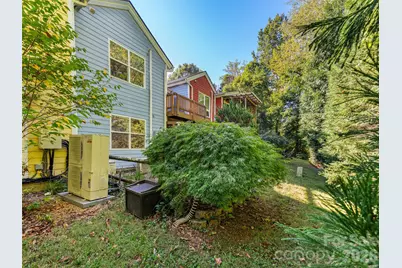
- Exterior Const.: Fiber Cement
- Basement: Yes
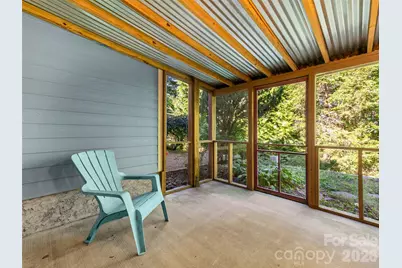
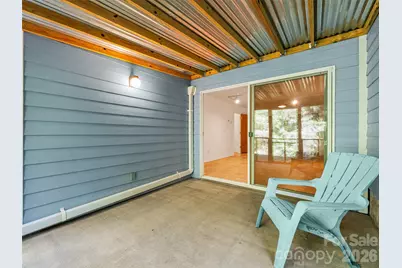
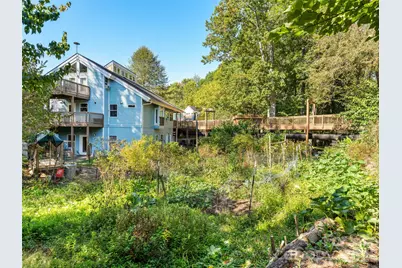
- Basement Desc.: Exterior Entry, Finished, Walk-Out Access
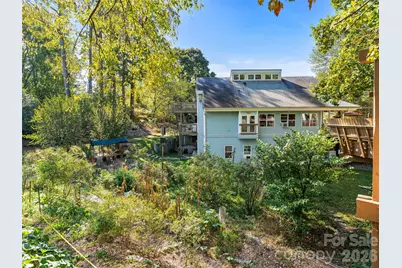
- Roof: Architectural Shingle
- Entry Floor Number: 1
- Main/1st Level: 669 Sq. Ft.
- Year Built: 1997
Manufactured Home
Lot Features
- Street/Road Desc.: Asphalt, Paved
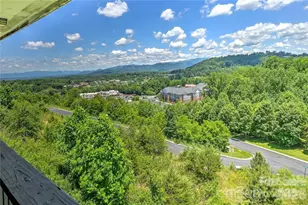
- Elevation (Approx.): 2000
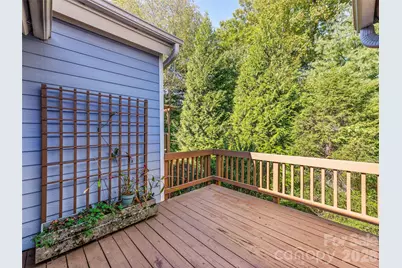
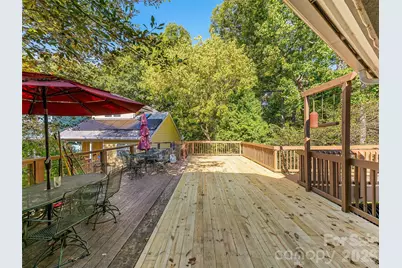
- Lot Features: Wooded
Financial Considerations
- Association Fee: $443
- Assoc Fee Freq.: Monthly
- Terms: Cash, Conventional
Disclosures and Reports
- Restrictions: Other - See Remarks
- Property ID: 9628-93-8286-00000
- Lot Number: 4885/1172
Listed by Howard Hanna Beverly-Hanks Asheville-North