This is a carousel with tiles that activate property listing cards. Use the previous and next buttons to navigate.
1/22
$365,000 Just Listed
This is a carousel with tiles that activate property listing cards. Use the previous and next buttons to navigate.
1/22
Property Description
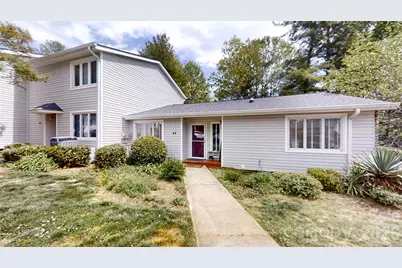
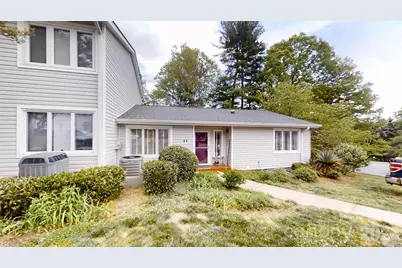
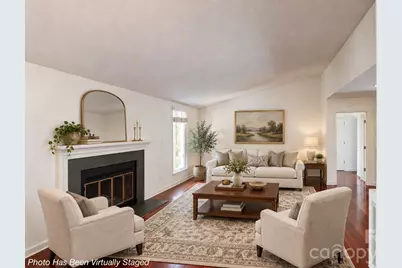
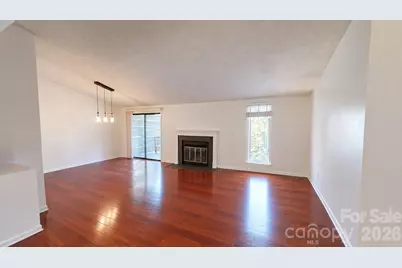
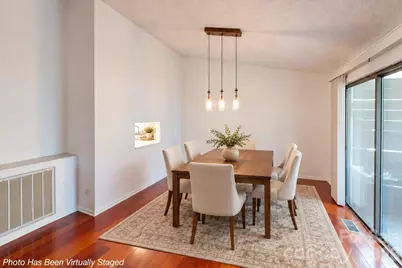
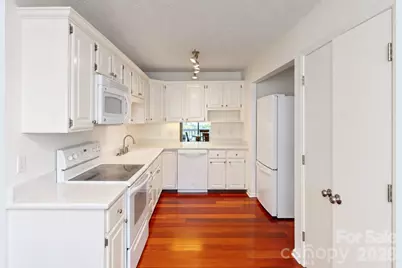
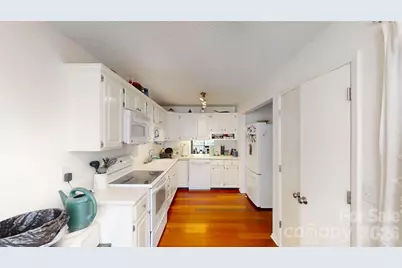
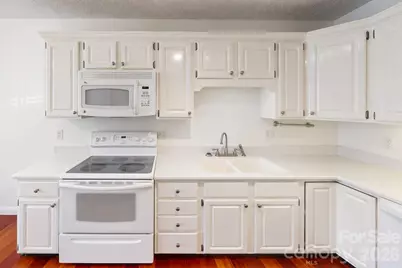
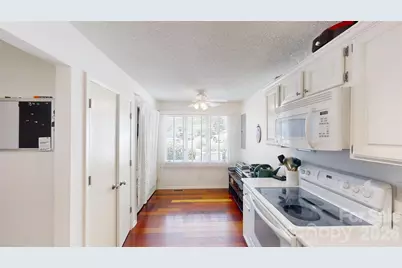
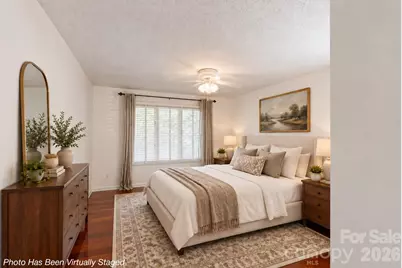
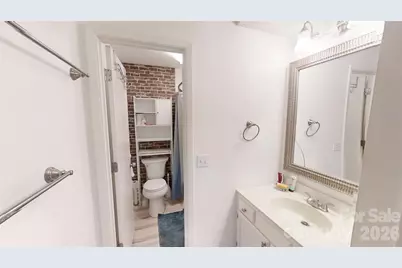
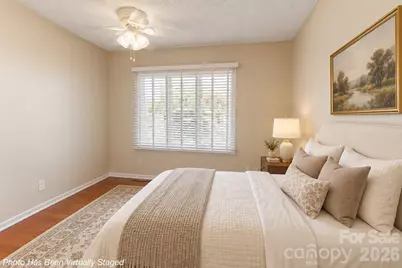
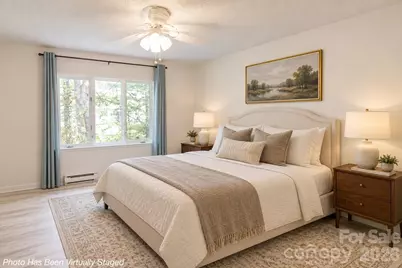
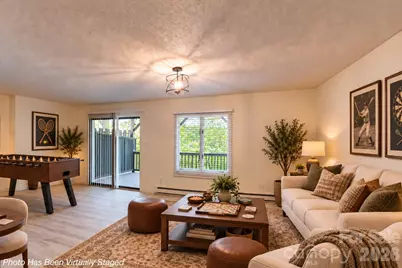
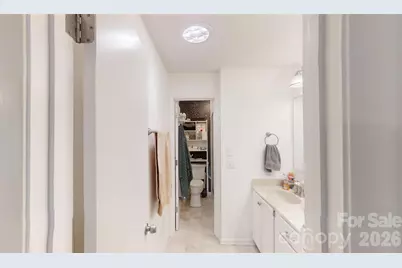
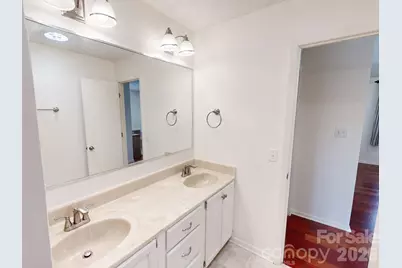
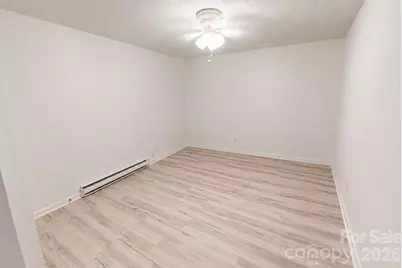
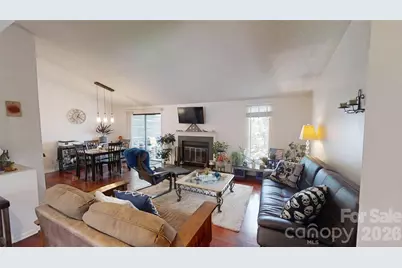
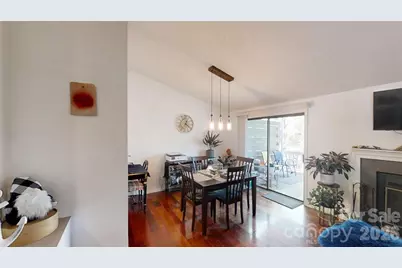
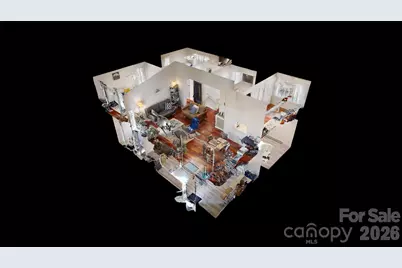
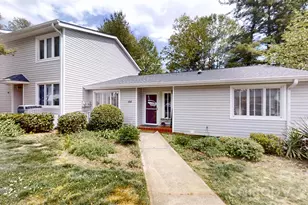
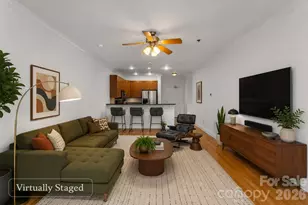
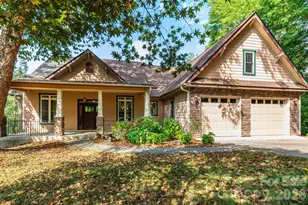
Welcome to this spacious, freshly painted, move-in-ready end unit in desirable Hollybrook. Offering more than 2,000 square feet of versatile living space, this home features four bedrooms, two full bathrooms, abundant natural light, and a flexible two-level floor plan designed to accommodate a variety of living arrangements. The main level features hardwood floors, a wood-burning fireplace, and a primary bedroom with an adjoining office or sitting room. Downstairs, the finished lower level provides additional bedrooms, a second family room, updated flooring, and access to a covered deck. Two of the three lower-level bedrooms include closets but do not have windows. The separate lower-level living area provides added flexibility and potential for rental income, complemented by the property's strong rental history. Buyers should independently verify any rental, subleasing, or occupancy requirements applicable to the property. Outdoor living is enhanced by two covered decks overlooking peaceful wooded surroundings. Hollybrook residents also enjoy access to a community swimming pool and the convenience of low-maintenance living. Ideally situated in South Asheville, the home is just minutes from the shopping, dining, and everyday conveniences along Hendersonville Road and approximately 15 minutes from downtown Asheville. With generous living space, a flexible floor plan, inviting outdoor areas, and potential income opportunities, this Hollybrook end unit offers an appealing combination of comfort, convenience, and versatility.
Full Property Details
Full Property Details for 44 Hollybrook Dr
General
- Price: $365,000
- HOA FEE: $325/month
- Status: Active
- Type: Condo
- Source: Charlotte_Regional_Realtor_Association
- MLS ID: 4428282
- Updated: 9/30/2026
- Added to Site: 5 day(s) ago
Interior
- Interior Features: Entrance Foyer, Pantry, Storage, Walk-In Closet(s)
- Fireplace: Yes
- Fireplace(s): Family Room, Living Room, Wood Burning, Family Room, Living Room, Wood Burning
- Appliances: Dishwasher, Dryer, Electric Oven, Electric Range, Freezer, Microwave, Refrigerator, Washer/Dryer
- Flooring: Tile, Vinyl, Wood
Rooms
Bathrooms
- Total Bathrooms: 2
- Full Bathrooms: 2
- Main - Full Baths: 1
- Basement Baths: 1
Bedrooms
- Total Bedrooms: 3
- Bedrooms-B: 1
- Bedrooms Main & Up: 2
Other Rooms
- Laundry: In Unit
Additional Information
- Shared Amenities: Outdoor Pool
- Pool: Yes
Exterior
- Exterior Features: Lawn Maintenance
Parking
- Assigned Spaces: 2
- Parking Features: Assigned
Location
- County: Buncombe
- Subdivision: Hollybrook Condos
School Information
- Elementary School: William Estes
- Middle School: Charles T Koontz
- High School: T.C. Roberson
Community
- Assoc. Name: Elaine Timber
- Pets Allowed: Yes
- Pets: Yes
Heating & Cooling
- Cooling Type: Central Air
- Heating Type: Heat Pump
Utilities
- Sewer: Public Sewer
- Water: City
Structural Information
- Construction: Site Built
- Exterior Const.: Wood
- Basement: Yes
- Basement Desc.: Apartment, Daylight, Exterior Entry, Finished, Walk-Out Access
- Roof: Composition, Wood
- Entry Floor Number: 1
- Main/1st Level: 1,118 Sq. Ft.
- Year Built: 1981
Lot Features
- Street/Road Desc.: None, Paved
- Lot Features: Corner Lot, Cul-De-Sac, End Unit, Paved, Pond(s), Wooded
- Rcmdd Zoning: RM16
Financial Considerations
- Association Fee: $325
- Assoc Fee Freq.: Monthly
- Terms: Cash, Conventional, FHA
Disclosures and Reports
- Restrictions: No Representation
- Property ID: 9656-20-7731-CP4U4
- Lot Number: 6315-242
Listed by WEICHERT, Realtors - Unlimited

Get Pre-Approved Today
Schools
Schools serving 44 Hollybrook Dr
School District:Buncombe County Schools
| Name | Grades | Distance |
|---|---|---|
T C Roberson High 250 Overlook Road, Asheville, NC 28803 | 9-12 | 2.2 mi |
William W Estes Elementary 275 Overlook Road, Asheville, NC 28803 | PK-4 | 2.2 mi |
Valley Springs Middle 224 Long Shoals Road, Arden, NC 28704 | 7-8 | 2.4 mi |
Disclaimer:
School attendance boundaries provided by ATTOM Data Solutions and are for reference only. Contact the school directly to verify enrollment eligibility.
Price & Sales History for 44 Hollybrook Dr
Date
Details
Price
Change
Source
9/30/2026
Listed
$365,000
85.28%
MLS
9/30/2015
Sold
$197,000
—
Public Record
Disclaimer: Historical sales information is derived from public records provided by the county offices. Information is not guaranteed and should be independently verified.
Tax History
Tax History for 44 Hollybrook Dr
Year
Property Taxes
Change
Tax Assessment
Change
2025
$2,824
10%
$285,700
—
2023
$2,574
1%
$285,700
—
2022
$2,546
—
$285,700
—
2021
$2,546
17%
$285,700
26%
2020
$2,175
16%
$227,100
16%
2019
$1,874
—
$195,600
—
2018
$1,874
-1%
$195,600
—
2017
$1,893
-10%
$195,600
—
2016
$2,104
14%
$195,000
14%
2015
$1,847
1%
$171,200
—
2014
$1,822
—
$171,200
—
2013
$1,822
—
$171,200
—
Disclaimer: Historical tax information is derived from public records provided by the county offices. Information is not guaranteed and should be independently verified.
Estimate the Cost
Estimate the Cost for 44 Hollybrook Dr
44 Hollybrook Drive, Asheville, NC 28803 (MLS# 4428282) is a Condo property with 3 bedrooms and 2 full bathrooms. 44 Hollybrook Drive is currently listed for $365,000 and was received on September 30, 2026. Want to learn more about 44 Hollybrook Drive? Do you have questions about finding other Condo real estate for sale in Asheville? You can browse all Asheville real estate or contact a Coldwell Banker agent to request more information.