This is a carousel with tiles that activate property listing cards. Use the previous and next buttons to navigate.
1/31
$588,800 Just Listed
This is a carousel with tiles that activate property listing cards. Use the previous and next buttons to navigate.
1/31
Property Description
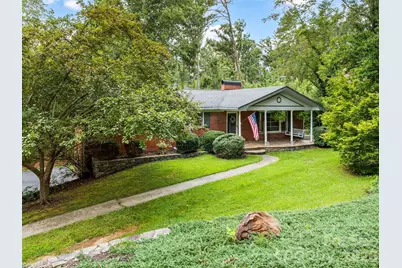
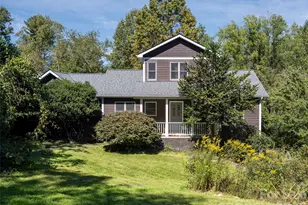
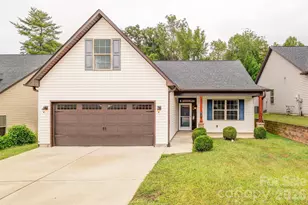
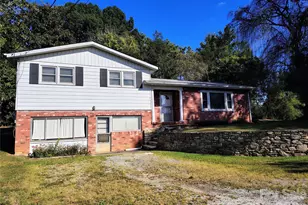
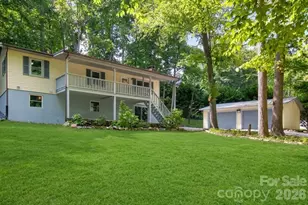
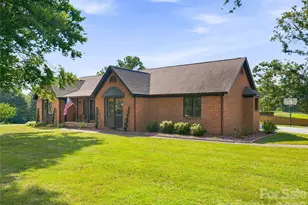
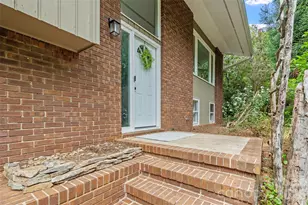
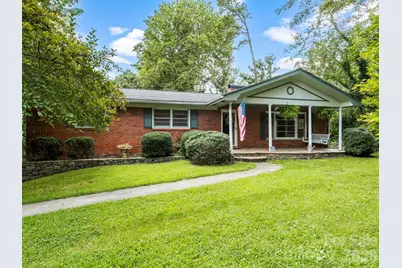
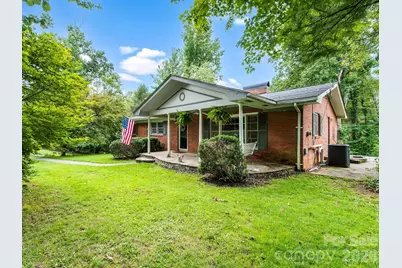
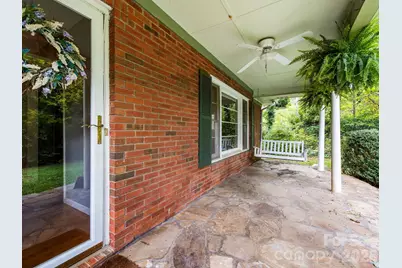
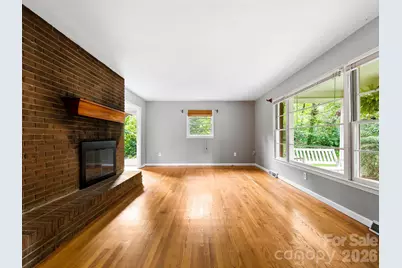
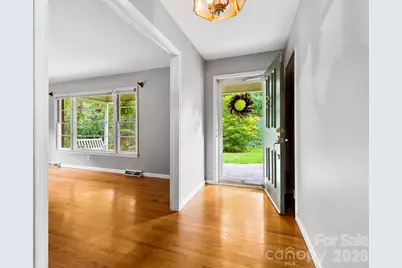
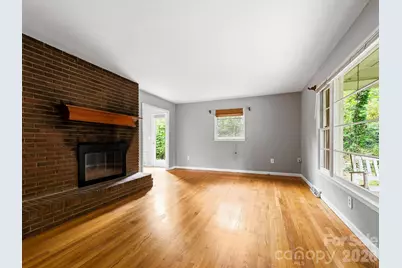

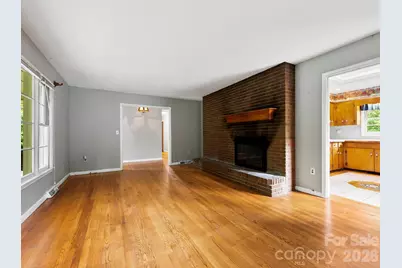
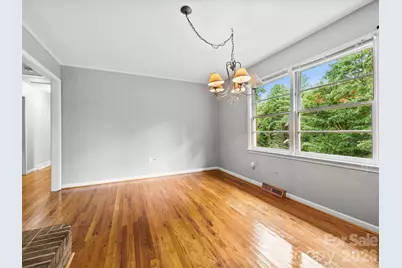
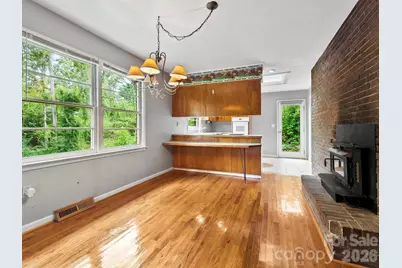
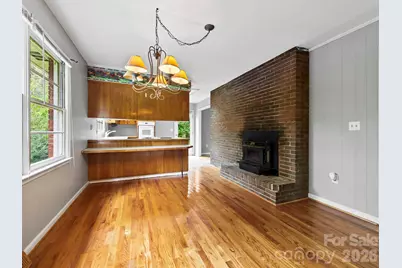
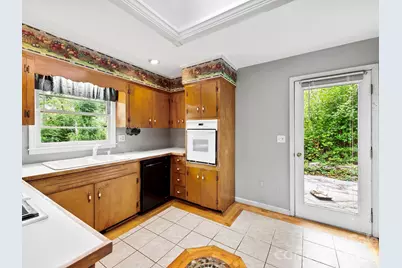
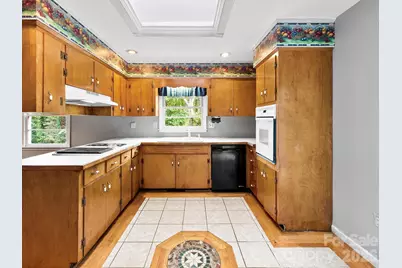
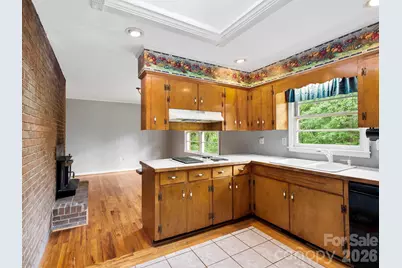
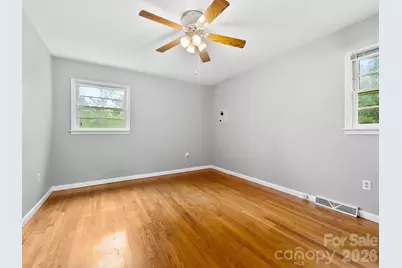
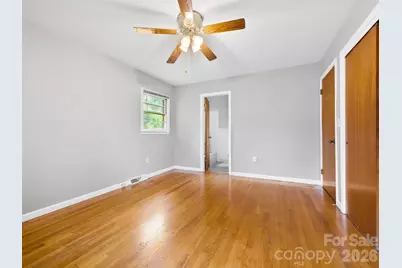
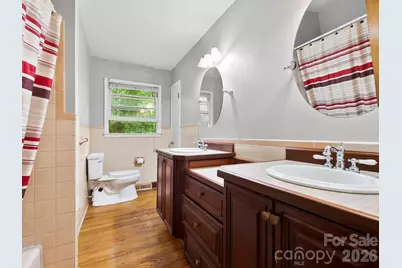
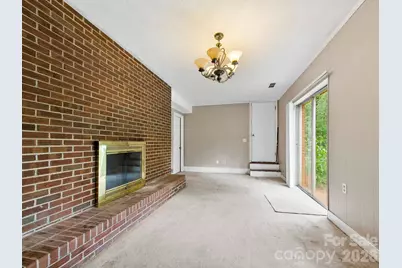
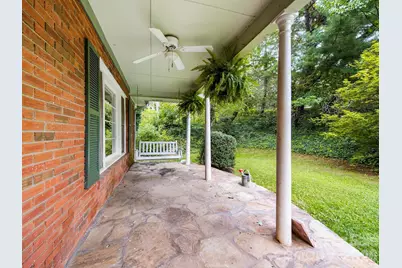
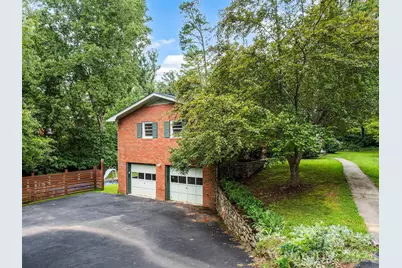
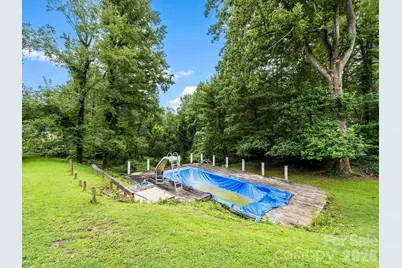
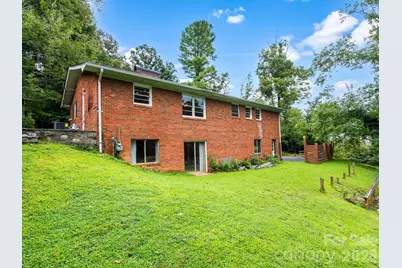
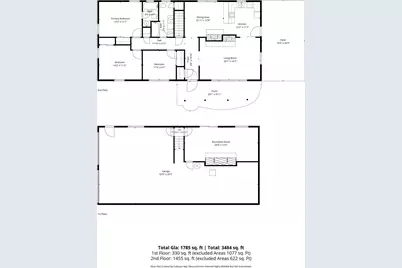
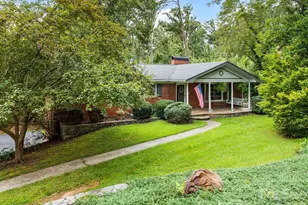
Solid brick ranch nestled in the beautiful Beaverdam Valley, ready for a new owner to bring their vision and breathe new life into this charming, well-built home. From the inviting covered front porch, step into the spacious family room centered around a large brick fireplace with gas logs. The kitchen and dining area offer a second brick fireplace featuring an Appalachian stove insert, adding warmth and character to the heart of the home. Step outside to the expansive patio, already piped for a natural gas grill and ready to become the perfect space for outdoor dining and entertaining. Downstairs, a generous recreation room features a third brick fireplace, while the remaining unfinished garage provides plenty of parking, workshop space, and storage. Outside, the existing pool is waiting to be brought back to life, ready for a new generation to enjoy summer days and gatherings just as generations before have done. With its solid construction, spacious layout, three brick fireplaces, and desirable Beaverdam Valley setting, this home offers a wonderful opportunity to restore, update, and make it your own. Bring your imagination and give new life to a home filled with character and possibility.
Full Property Details
Full Property Details for 48 Faircrest Rd
General
- Price: $588,800
- Status: Active
- Type: Single Family
- Source: Charlotte_Regional_Realtor_Association
- MLS ID: 4415306
- Updated: 8/17/2026
- Added to Site: 5 day(s) ago
Interior
- Fireplace: Yes
- Fireplace(s): Family Room, Recreation Room, Other - See Remarks, Family Room, Recreation Room, Other - See Remarks
- Appliances: Dishwasher, Electric Cooktop, Electric Oven, Wall Oven
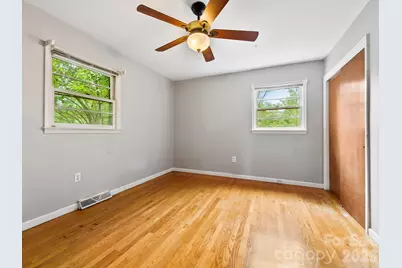
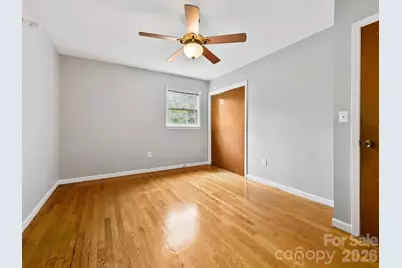
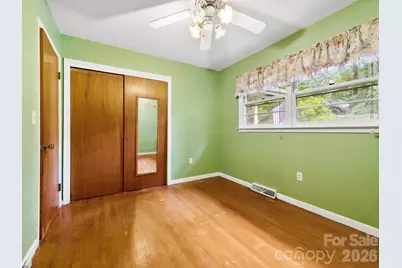
- Flooring: Tile, Wood
Rooms
Bathrooms
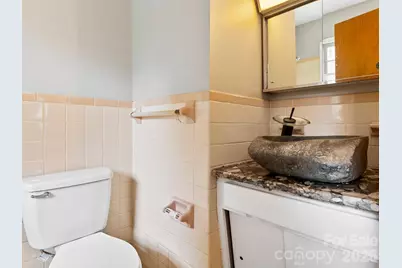
- Total Bathrooms: 2
- Full Bathrooms: 2
- Main - Full Baths: 2
Bedrooms
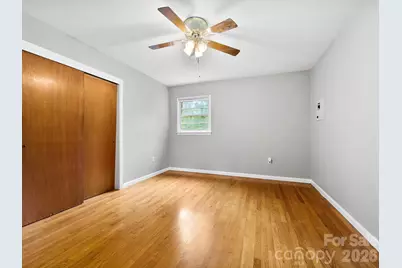
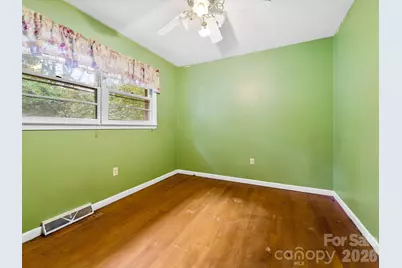
- Total Bedrooms: 3
- Bedrooms Main & Up: 3
Other Rooms
- Laundry: In Basement
Exterior
- Exterior Features: Other - See Remarks
Parking
- Garage: Yes
- Garage Description: 1,077 Sq. Ft.
- Garage Spaces: 2
- Parking Features: Basement, Driveway
Location
- County: Buncombe
- Subdivision: Kimberly Woods
- Driving Directions: From Merrimon Ave, turn beside Ingles onto Beaverdam Rd. Continue 1.8 mi to left onto Faircrest beside Fire Department. Continue up the hill to 48 is on the left.
School Information
- Middle School: Asheville
- High School: Asheville
Heating & Cooling
- Cooling Type: Attic Fan, Ceiling Fan(s), Central Air
- Heating Type: Heat Pump, Natural Gas, Other - See Remarks
Utilities
- Sewer: Public Sewer
- Water: City
- Utility Description: Cable Available, Electricity Connected, Natural Gas
Structural Information
- Architectural Style: Ranch
- Construction: Site Built
- Exterior Const.: Brick Full
- Basement: Yes
- Basement Desc.: Basement Garage Door, Interior Entry, Partially Finished, Storage Space, Walk-Out Access
- Roof: Architectural Shingle
- Main/1st Level: 1,455 Sq. Ft.
- Year Built: 1966
Lot Features
- Street/Road Desc.: Asphalt, Paved
- Lot Features: Sloped
- Rcmdd Zoning: RS4
Financial Considerations
- Terms: Cash, Conventional, FHA, Private, VA Loan
Disclosures and Reports
- Restrictions: Subdivision
- Property ID: 9750-08-8453
- Plat: 33
- Lot Number: 087E/0035
Listed by Patton Allen Real Estate LLC
Get Pre-Approved Today
Schools
Schools serving 48 Faircrest Rd
School District:Asheville City Schools
| Name | Grades | Distance |
|---|---|---|
Ira B Jones Elementary 544 Kimberly Avenue, Asheville, NC 28804 | K-5 | 1.5 mi |
Claxton Elementary 241 Merrimon Avenue, Asheville, NC 28801 | K-5 | 2.8 mi |
Isaac Dickson Elementary 125 Hillside Street, Asheville, NC 28801 | K-5 | 3 mi |
Asheville Middle 211 South French Broad Avenue, Asheville, NC 28801 | 6-8 | 4.4 mi |
School Of Inquiry And Life Science 419 McDowell Street, Asheville, NC 28803 | 9-12 | 5.1 mi |
Asheville High 419 McDowell Street, Asheville, NC 28803 | 9-12 | 5.1 mi |
Hall Fletcher Elementary 60 Ridgelawn Road, Asheville, NC 28806 | K-5 | 5.4 mi |
Vance Elementary, Asheville, NC 98 Sulphur Springs Road, Asheville, NC 28806 | K-5 | 6.1 mi |
Disclaimer:
School attendance boundaries provided by ATTOM Data Solutions and are for reference only. Contact the school directly to verify enrollment eligibility.
Price & Sales History for 48 Faircrest Rd
Date
Details
Price
Change
Source
8/17/2026
Listed
$588,800
—
MLS
Disclaimer: Historical sales information is derived from public records provided by the county offices. Information is not guaranteed and should be independently verified.

Tax History
Tax History for 48 Faircrest Rd
Year
Property Taxes
Change
Tax Assessment
Change
2025
$4,413
6%
$399,600
—
2024
$4,150
3%
$399,600
—
2023
$4,046
1%
$399,600
—
2022
$4,006
—
$399,600
—
2021
$4,006
22%
$399,600
32%
2020
$3,278
—
$302,000
—
2019
$3,279
—
$302,000
—
2018
$3,280
-1%
$302,000
—
2017
$3,312
20%
$302,000
36%
2016
$2,755
—
$221,600
—
2015
$2,754
1%
$221,600
—
2014
$2,722
—
$221,600
—
2013
$2,723
—
$221,600
—
Disclaimer: Historical tax information is derived from public records provided by the county offices. Information is not guaranteed and should be independently verified.
Estimate the Cost
Estimate the Cost for 48 Faircrest Rd
48 Faircrest Road, Asheville, NC 28804 (MLS# 4415306) is a Single Family property with 3 bedrooms and 2 full bathrooms. 48 Faircrest Road is currently listed for $588,800 and was received on August 17, 2026. Want to learn more about 48 Faircrest Road? Do you have questions about finding other Single Family real estate for sale in Asheville? You can browse all Asheville real estate or contact a Coldwell Banker agent to request more information.