This is a carousel with tiles that activate property listing cards. Use the previous and next buttons to navigate.
1/1
$3,100,000
This is a carousel with tiles that activate property listing cards. Use the previous and next buttons to navigate.
1/1
Property Description
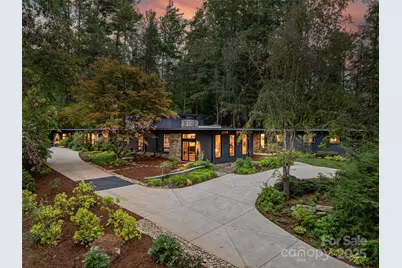
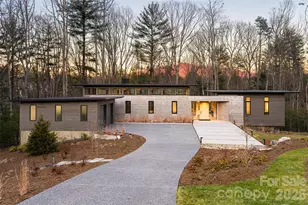
Originally built in 1966 by renowned Asheville architect Lawrence Traber, 5 Brookside is widely considered one of his finest mid-century modern works. Designed around Traber's philosophy of harmony with nature, the home is set on 1.34 acres of lush gardens in a private, wooded setting-just minutes from downtown Asheville. Meticulously and respectfully reimagined, the home blends iconic design with extensive high-end upgrades. Steel beam construction provides lasting structural integrity. Recent exterior improvements include fresh paint (2024), a double-thickness TPO roof with a 20-year warranty (2025), new gutters, and four new skylights that flood the interior with natural light. Inside, the home features new Brazilian cherry hardwood floors, paneled columns, and new 8" baseboards throughout. Sierra Pacific windows enhance both aesthetics and efficiency. Comfort and reliability are ensured with a Generac whole-house generator, Rheem HVAC and heat pump system (2023) with five zones, a new air handler (2025), and a Navien high-efficiency tankless water heater with recirculating pump (2023). New sewer and water lines were installed in 2025. The fully remodeled kitchen (2024) is a showpiece, featuring premium Fulgor appliances, a 48" stainless Sub-Zero refrigerator, and a newly added butler's pantry. A separate laundry room with Miele appliances adds everyday convenience. A partially finished lower-level room offers flexibility for a home gym, music room, playroom, or office. A dramatic two-story wall-of-glass Garden Room addition (2024) creates a striking connection to the outdoors and opens to an expanded back terrace. Outdoor features include a flagstone retaining wall, hidden drainage, a soapstone gardening shelf, and a welcoming stone patio ideal for entertaining. The primary suite was fully renovated and expanded in 2025, creating a peaceful retreat with a luxurious new bath and a spacious walk-in closet with custom built-ins. Thoughtful lighting throughout highlights art and architecture, including select permanent installations with custom metal ironwork by local artisans Screaming Hot Iron. Additional improvements include an expanded circular concrete driveway (2024) with new exterior lighting and numerous system upgrades that make this home as functional as it is beautiful. A rare opportunity to own a thoughtfully modernized architectural landmark, 5 Brookside offers timeless mid-century design, exceptional craftsmanship, and a tranquil natural setting-just moments from the heart of Asheville.
Full Property Details
Full Property Details for 5 Brookside Rd
General
- Sold For: $3,100,000
- Status: Closed
- Type: Single Family
- Source: Charlotte_Regional_Realtor_Association
- MLS ID: 4294849
- Added to Site: 270 day(s) ago
Interior
- Interior Features: Breakfast Bar, Built-in Features, Entrance Foyer, Garden Tub, Kitchen Island, Open Floorplan, Pantry, Storage, Walk-In Pantry
- Fireplace: Yes
- Fireplace(s): Den, Gas, Gas Log, Living Room, Wood Burning, Den, Gas, Gas Log, Living Room, Wood Burning
- Appliances: Bar Fridge, Convection Oven, Dishwasher, Disposal, Electric Oven, Gas Range, Microwave, Refrigerator, Tankless Water Heater, Washer/Dryer, Wine Refrigerator
- Flooring: Tile, Wood
Rooms
Bathrooms
- Total Bathrooms: 5
- Full Bathrooms: 4
- Half Bathrooms: 1
- Main - Full Baths: 4
- Main - 1/2 Baths: 1
Bedrooms
- Total Bedrooms: 4
- Bedrooms Main & Up: 4
Other Rooms
- Laundry: Laundry Room, Main Level, Sink
Additional Information
- Shared Amenities: Clubhouse, Fitness Center, Golf, Picnic Area, Playground, Pond, Street Lights, Tennis Court(s)
- Equipment: Generator, Network Ready, Surround Sound
Exterior
- Exterior Features: In-Ground Irrigation
Parking
- Garage: Yes
- Garage Description: 664 Sq. Ft.
- Garage Spaces: 2
- Carports: Yes
- Carport Spaces: 1
- Parking Features: Detached Carport, Driveway, Electric Vehicle Charging Station(s), Attached Garage, Garage Faces Front, Parking Space(s)
Location
- County: Buncombe
- Subdivision: Biltmore Forest
- Driving Directions: From Biltmore Village, take Vanderbilt Road. Follow Vanderbilt to left on Southwood Road pass golf course and small pond to right on Brookside. #5 is on the left. No sign
School Information
- Elementary School: Estes/Koontz
- Middle School: Valley Springs
Heating & Cooling
- Cooling Type: Central Air, Zoned
- Heating Type: Forced Air, Natural Gas, Zoned
Utilities
- Sewer: Public Sewer
- Water: City
- Utility Description: Cable Connected, Electricity Connected, Natural Gas, Phone Connected, Satellite Internet Available, Underground Utilities
Structural Information
- Architectural Style: Contemporary, Modern, Transitional
- Construction: Site Built
- Exterior Const.: Stone, Wood
- Basement: Yes
- Basement Desc.: Interior Entry, Partially Finished, Storage Space
- Roof: Flat, Rubber
- Main/1st Level: 4,600 Sq. Ft.
- Year Built: 1966
Lot Features
- Street/Road Desc.: Concrete, Paved
- Elevation (Approx.): 2000
- Lot Features: Green Area, Level, Private, Wooded
Financial Considerations
- Terms: Cash, Conventional, Other - See Remarks
Disclosures and Reports
- Restrictions: Architectural Review
- Property ID: 9646-63-7587-00000
- Lot Number: 6185/536
Listed by Howard Hanna Beverly-Hanks Asheville-Downtown
Sold by Howard Hanna Beverly-Hanks Asheville-Biltmore Park

Get Pre-Approved Today
Schools
Schools serving 5 Brookside Rd
School District:Buncombe County Schools
| Name | Grades | Distance |
|---|---|---|
William W Estes Elementary 275 Overlook Road, Asheville, NC 28803 | PK-4 | 2.3 mi |
T C Roberson High 250 Overlook Road, Asheville, NC 28803 | 9-12 | 2.5 mi |
Valley Springs Middle 224 Long Shoals Road, Arden, NC 28704 | 7-8 | 2.5 mi |
Disclaimer:
School attendance boundaries provided by ATTOM Data Solutions and are for reference only. Contact the school directly to verify enrollment eligibility.
Price & Sales History for 5 Brookside Rd
Date
Details
Price
Change
Source
4/08/2026
Sold
$3,100,000
-10.14%
MLS
8/29/2025
Listed
$3,450,000
—
MLS
Disclaimer: Historical sales information is derived from public records provided by the county offices. Information is not guaranteed and should be independently verified.
5 Brookside Road, Asheville, NC 28803 (MLS# 4294849) is a Single Family property that was sold at $3,100,000 on April 08, 2026. Want to learn more about 5 Brookside Road? Do you have questions about finding other Single Family real estate for sale in Asheville? You can browse all Asheville real estate or contact a Coldwell Banker agent to request more information.