This is a carousel with tiles that activate property listing cards. Use the previous and next buttons to navigate.
1/1
$470,000
This is a carousel with tiles that activate property listing cards. Use the previous and next buttons to navigate.
1/1
Property Description
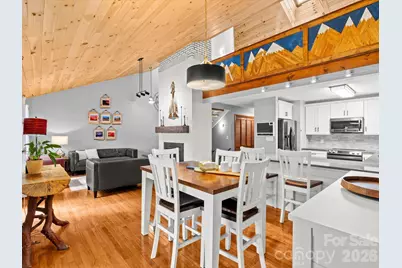
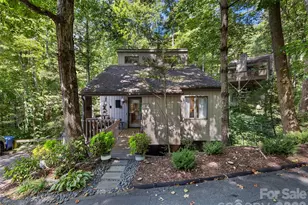
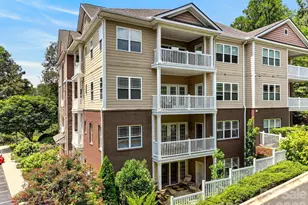
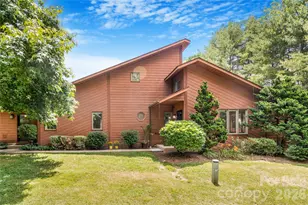
Welcome to a truly one-of-a-kind residence in Woodfield Condos! Lovingly maintained and updated so you can move right in. Beautiful mountain character intersects with thoughtful, modern renovation in this stunning and expansive three level home. The gracious entry hallway gives way to a breathtaking main living area, where soaring wood vaulted ceilings are complemented beautifully by an artisan wood mountain mural that transforms the main living and dining spaces into a true work of art. A wood-burning fireplace in the living room ensures the home feels cozy and inviting in every season. Step into the enclosed solarium, the perfect spot for all of your plants. Accessible from the solarium and the living area, an outdoor deck provides a wonderful open air space. The main level features a spacious bedroom with a private ensuite bathroom, ideal for guests or single-level living. Another large bedroom and full bathroom on the main level offer options for everyone. Upstairs, the gorgeous primary suite is a serene escape, with vaulted wood ceilings and a skylight that bathes the room in natural light and a private ensuite bathroom. The lower level is an entertainer's dream, complete with a wet bar, bonus room, a second wood-burning fireplace, and endless possibilities for a home theater, game room, or private lounge. The lower level also features a sunroom and covered patio area, yet another amazing spot for dining or relaxing. The HOA takes care of exterior maintenance and lawn care, freeing you to simply enjoy all that this community has to offer, including a private pool and racquet sports court. Located with quick, easy access to I-40 and I-240, and just minutes from the Blue Ridge Parkway, you're perfectly positioned for all of the shopping, dining, and adventure that Asheville and WNC has to offer! Sellers are Motivated!
Full Property Details
Full Property Details for 504 Woodfield Dr
General
- Sold For: $470,000
- HOA FEE: $484/month
- Status: Closed
- Type: Condo
- Source: Charlotte_Regional_Realtor_Association
- MLS ID: 4365085
- Added to Site: 141 day(s) ago
Interior
- Interior Features: Attic Other, Breakfast Bar, Built-in Features, Pantry, Storage, Wet Bar
- Fireplace: Yes
- Fireplace(s): Family Room, Living Room, Wood Burning, Family Room, Living Room, Wood Burning
- Appliances: Dishwasher, Disposal, Dryer, Electric Range, Electric Water Heater, Microwave, Refrigerator with Ice Maker, Washer, Washer/Dryer
- Flooring: Carpet, Tile, Wood
Rooms
Bathrooms
- Total Bathrooms: 4
- Full Bathrooms: 4
- Upper - Full Baths: 1
- Main - Full Baths: 2
- Basement Baths: 1
Bedrooms
- Total Bedrooms: 3
- Bedrooms Upper: 1
- Bedrooms Main & Up: 2
Other Rooms
- Laundry: Electric Dryer Hookup, In Hall, Inside, Laundry Closet, Main Level, Washer Hookup
Additional Information
- Shared Amenities: Outdoor Pool, Street Lights, Tennis Court(s)
- Pool: Yes
Exterior
- Exterior Features: Lawn Maintenance
Parking
- Garage: Yes
- Garage Description: 264 Sq. Ft.
- Garage Spaces: 1
- Carports: Yes
- Carport Spaces: 1
- Parking Features: Attached Carport, Attached Garage, Garage Faces Front
Location
- County: Buncombe
- Subdivision: Woodfield Condos
- Driving Directions: From Asheville, take I240E toward US74 Alt E. Turn left onto Woodfield Drive. Drive up hill, and turn into the drive for the 501-504 residences on the right. GPS works well.
School Information
- Elementary School: Oakley
- Middle School: AC Reynolds
- High School: AC Reynolds
Community
- Assoc. Name: Woodfield Condos
- Pets: Yes, Breed Restrictions, Number Limit, Size Limit, Cat
Heating & Cooling
- Cooling Type: Ceiling Fan(s), Central Air
- Heating Type: Central
Utilities
- Sewer: Public Sewer
- Water: City
- Utility Description: Cable Available, Underground Utilities
Structural Information
- Architectural Style: Contemporary
- Construction: Site Built
- Exterior Const.: Wood
- Basement: Yes
- Basement Desc.: Bath/Stubbed, Daylight, Exterior Entry, Finished, Full, Interior Entry, Storage Space, Walk-Out Access
- Roof: Architectural Shingle
- Entry Floor Number: 1
- Upper: 379 Sq. Ft.
- Main/1st Level: 1,220 Sq. Ft.
- Year Built: 1985
Lot Features
- Street/Road Desc.: Asphalt, Paved
- Elevation (Approx.): 2000
- Lot Features: End Unit, Wooded
Horse Property
- Horse Facility Desc.: None
Financial Considerations
- Association Fee: $484
- Assoc Fee Freq.: Monthly
- Terms: Cash, Conventional, Exchange
Disclosures and Reports
- Restrictions: Other - See Remarks
- Property ID: 9667-55-1021-C00E4
- Plat: 47/182
- Lot Number: 5720/919
Listed by Homesource Realty INC
Sold by Keller Williams Professionals

Get Pre-Approved Today
Schools
Schools serving 504 Woodfield Dr
School District:Buncombe County Schools
| Name | Grades | Distance |
|---|---|---|
A C Reynolds High One Rocket Drive, Asheville, NC 28803 | 9-12 | 0.6 mi |
Oakley Elementary 753 Fairview Road, Asheville, NC 28803 | PK-5 | 1.9 mi |
A C Reynolds Middle 2 Rocket Drive, Asheville, NC 28803 | 6-8 | 0.6 mi |
Disclaimer:
School attendance boundaries provided by ATTOM Data Solutions and are for reference only. Contact the school directly to verify enrollment eligibility.
Price & Sales History for 504 Woodfield Dr
Date
Details
Price
Change
Source
7/17/2026
Sold
$470,000
-3.09%
MLS
6/01/2026
Price Reduced
$485,000
-2.98%
MLS
4/29/2026
Price Reduced
$499,900
-1.98%
MLS
4/09/2026
Listed
$510,000
—
MLS
Disclaimer: Historical sales information is derived from public records provided by the county offices. Information is not guaranteed and should be independently verified.
504 Woodfield Drive, Asheville, NC 28803 (MLS# 4365085) is a Condo property that was sold at $470,000 on July 17, 2026. Want to learn more about 504 Woodfield Drive? Do you have questions about finding other Condo real estate for sale in Asheville? You can browse all Asheville real estate or contact a Coldwell Banker agent to request more information.