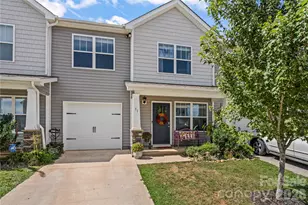
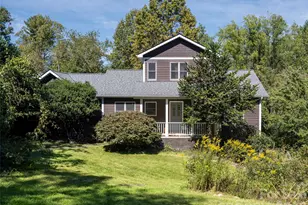
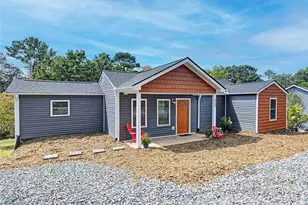
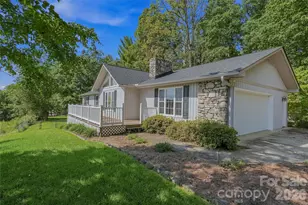
This is a carousel with tiles that activate property listing cards. Use the previous and next buttons to navigate.
1/47
$844,900
This is a carousel with tiles that activate property listing cards. Use the previous and next buttons to navigate.
1/47
Property Description
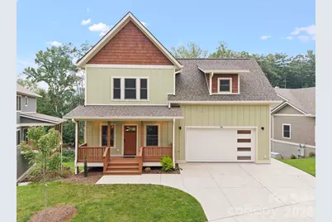
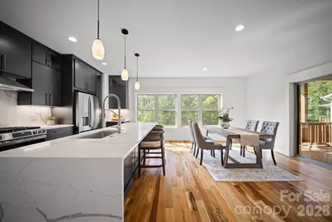
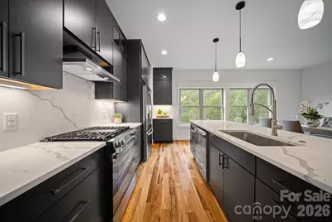
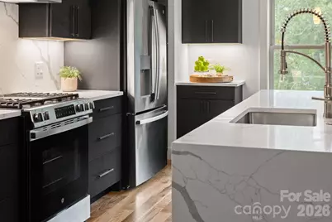
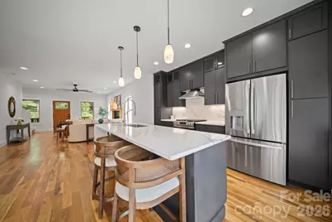
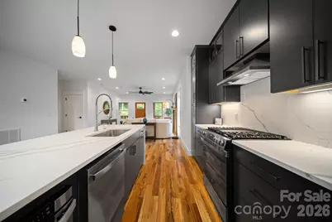
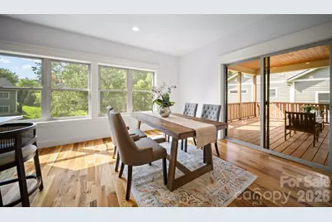
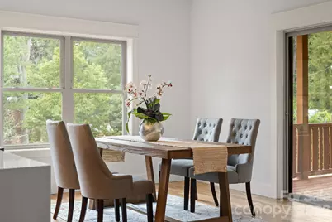
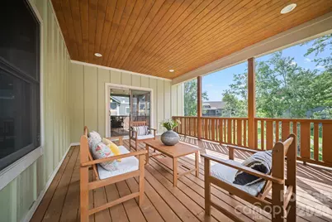
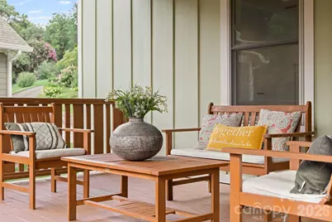
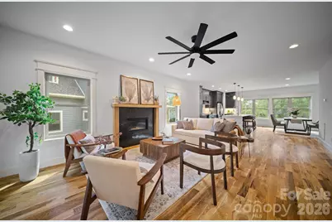
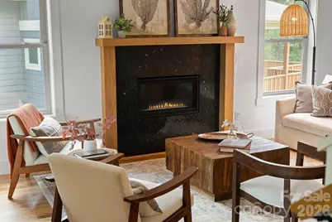
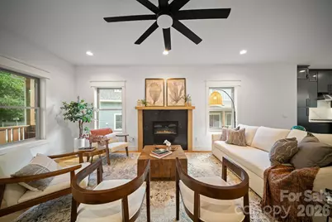
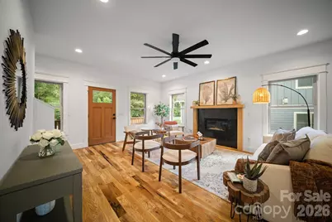
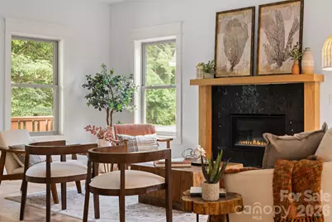
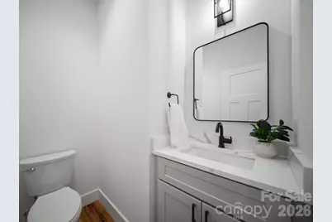
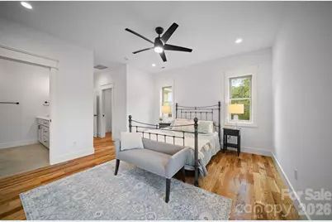
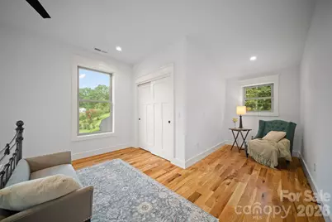
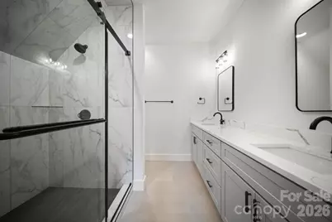
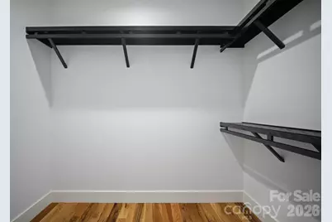
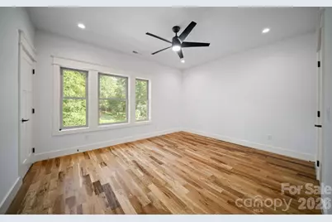
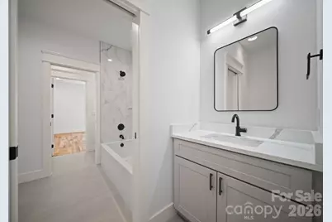
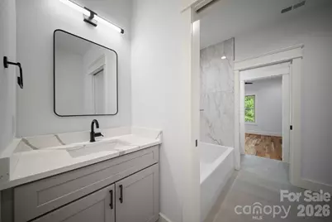
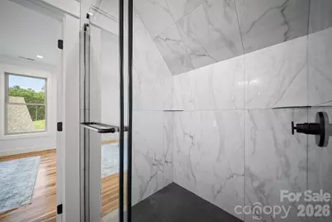
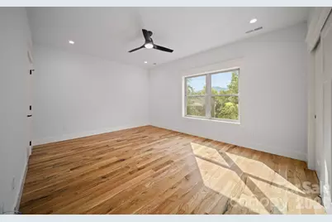
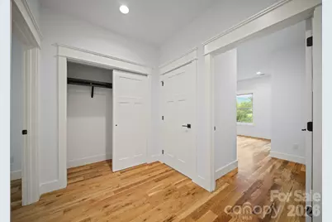
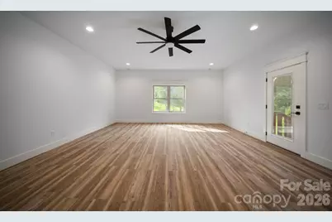
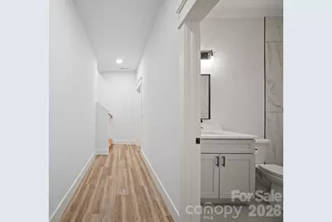
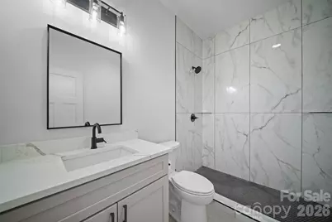
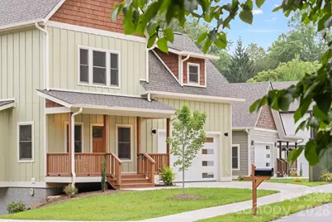
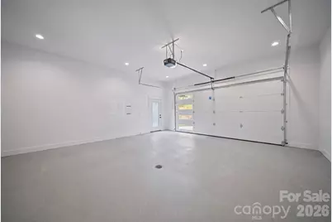
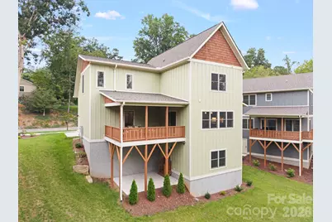
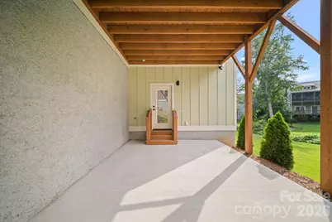
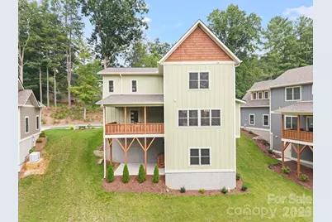
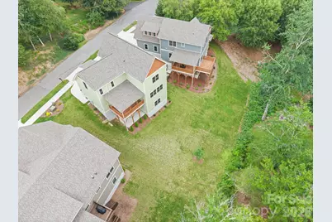
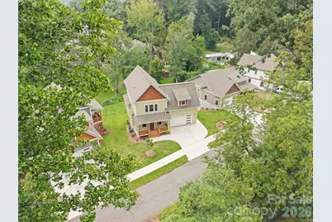
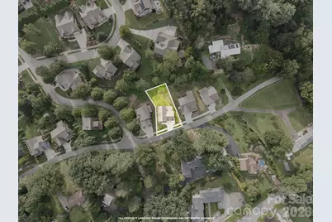
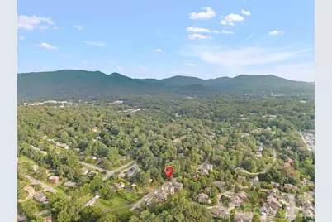
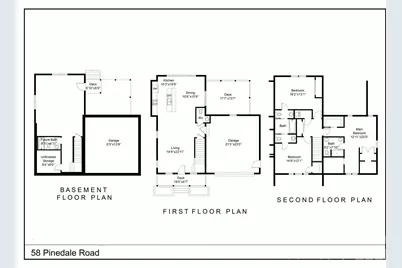
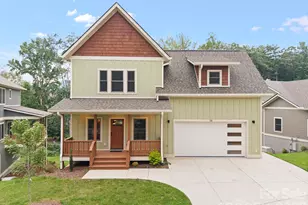
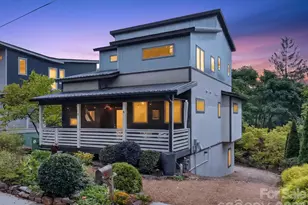
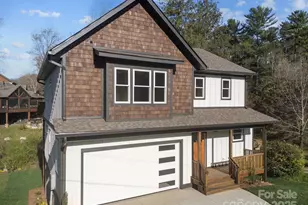
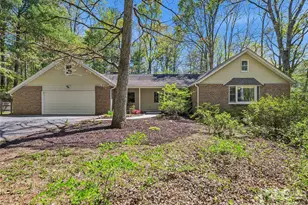
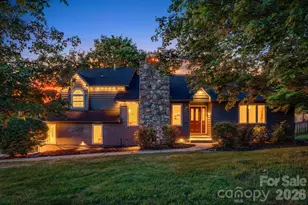
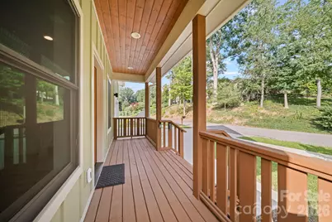
Your Asheville dream home is here! Welcome to 58 Pinedale Road in The Grove at Haw Creek, where brand-new construction meets thoughtful design, quality finishes, and effortless everyday living. From the moment you step inside, you'll appreciate the warm, modern feel created by beautiful white oak hardwood floors, an inviting open floor plan, gas fireplace, and abundant natural light. The spacious kitchen is truly the heart of the home, featuring a stunning waterfall quartz island, european cabinetry, stainless steel appliances with a chef-inspired range, and a convenient breakfast nook that adds both charm and function. Open the sliding glass doors and step onto the expansive covered back deck-perfect for morning coffee, outdoor dining, or relaxing with friends. The finished lower level offers even more flexibility with a bright recreation room, wet bar, full bath, and private patio, making it an ideal space for entertaining, a guest suite, a home gym, or home theater. Upstairs, two spacious bedrooms share a beautifully designed Jack and Jill bath, with each bedroom enjoying its own private vanity and toilet. The primary suite is your personal retreat, offering a spacious walk-in closet, additional secondary closet, and a versatile sitting area that makes the perfect home office or quiet reading space. The luxurious en-suite bath features dual vanities and a beautifully tiled walk-in shower. This new construction craftsman boasts a two-car garage, flexible living spaces, stylish finishes, and a sought-after Asheville location. 58 Pinedale Road offers the lifestyle you've been waiting for. Come see why this home belongs at the top of your list. All it's missing is you!
Full Property Details
Full Property Details for 58 Pinedale Rd
General
- Price: $844,900
- HOA FEE: $33/month
- HOA FEE FREQ.: Annually
- Status: Active
- Type: Single Family
- Source: Charlotte_Regional_Realtor_Association
- MLS ID: 4414044
- Updated: 8/14/2026
- Added to Site: 11 day(s) ago
Interior
- Interior Features: Kitchen Island, Open Floorplan, Walk-In Closet(s), Wet Bar
- Fireplace: Yes
- Fireplace(s): Gas, Living Room, Gas, Living Room
- Appliances: Dishwasher, Disposal, Exhaust Hood, Gas Range, Microwave, Refrigerator, Tankless Water Heater
- Flooring: Tile, Vinyl, Wood
Rooms
Bathrooms
- Total Bathrooms: 5
- Full Bathrooms: 3
- Half Bathrooms: 2
- Upper - Full Baths: 2
- Upper - 1/2 Baths: 1
- Main - 1/2 Baths: 1
- Basement Baths: 1
Bedrooms
- Total Bedrooms: 3
- Bedrooms Upper: 3
Other Rooms
- Laundry: Laundry Closet, Upper Level
Additional Information
- Shared Amenities: Recreation Area, Sidewalks, Street Lights
Parking
- Garage: Yes
- Garage Description: 496 Sq. Ft.
- Garage Spaces: 2
- Parking Features: Attached Garage
Location
- County: Buncombe
- Subdivision: The Grove At Haw Creek
- Driving Directions: GPS is accurate. From Downtown take 240 E to Exit 7, US 70E/Tunnel Rd. Turn left. Travel 1.3 miles. Turn left on Governors View Rd. Turn left on Pinedale. Home will be on the left.
School Information
- Elementary School: Charles C Bell
- Middle School: AC Reynolds
- High School: AC Reynolds
Community
- Assoc. Name: The Grove at Haw Creek HOA
Heating & Cooling
- Cooling Type: Heat Pump
- Heating Type: Heat Pump
Utilities
- Sewer: Public Sewer
- Water: City
- Utility Description: Natural Gas
Structural Information
- Architectural Style: Arts and Crafts
- Builder: Obsidian Commercial Constructors
- Construction Status: Completed
- Construction: Site Built
- Exterior Const.: Cedar Shake, Fiber Cement
- Basement: Yes
- Basement Desc.: Daylight, Finished, Walk-Out Access
- Roof: Architectural Shingle
- Upper: 1,190 Sq. Ft.
- Main/1st Level: 841 Sq. Ft.
- Year Built: 2025
Lot Features
- Street/Road Desc.: Concrete, Paved
- Rcmdd Zoning: RS4
Financial Considerations
- Association Fee: $400
- Assoc Fee Freq.: Annually
- Terms: Cash, Conventional, FHA, VA Loan
Disclosures and Reports
- Property ID: 9669-00-1046-00000
- Plat: 186/152
- Lot Number: 6408-1283
Listed by Obsidian Real Estate LLC

Get Pre-Approved Today
Schools
Schools serving 58 Pinedale Rd
School District:Buncombe County Schools
| Name | Grades | Distance |
|---|---|---|
Charles C Bell Elementary 90 Maple Springs Road, Asheville, NC 28805 | PK-5 | 0.5 mi |
A C Reynolds High One Rocket Drive, Asheville, NC 28803 | 9-12 | 3.6 mi |
A C Reynolds Middle 2 Rocket Drive, Asheville, NC 28803 | 6-8 | 3.6 mi |
Disclaimer:
School attendance boundaries provided by ATTOM Data Solutions and are for reference only. Contact the school directly to verify enrollment eligibility.
Price & Sales History for 58 Pinedale Rd
Date
Details
Price
Change
Source
8/14/2026
Listed
$844,900
237.96%
MLS
5/16/2024
Sold
$250,000
—
Public Record
Disclaimer: Historical sales information is derived from public records provided by the county offices. Information is not guaranteed and should be independently verified.
Tax History
Tax History for 58 Pinedale Rd
Year
Property Taxes
Change
Tax Assessment
Change
2025
$1,085
10%
$109,800
—
2023
$989
1%
$109,800
—
2022
$978
—
$109,800
—
2021
$978
3%
$109,800
10%
2020
$952
—
$99,400
100%
2019
$952
-1%
-100%
2018
$965
-1%
$100,700
—
2017
$975
60%
$100,700
79%
2015
$609
2%
$56,400
—
2014
$600
—
$56,400
—
2013
$600
—
$56,400
—
Disclaimer: Historical tax information is derived from public records provided by the county offices. Information is not guaranteed and should be independently verified.
Estimate the Cost
Estimate the Cost for 58 Pinedale Rd
58 Pinedale Road, Asheville, NC 28805 (MLS# 4414044) is a Single Family property with 3 bedrooms, 3 full bathrooms and 2 partial bathrooms. 58 Pinedale Road is currently listed for $844,900 and was received on August 14, 2026. Want to learn more about 58 Pinedale Road? Do you have questions about finding other Single Family real estate for sale in Asheville? You can browse all Asheville real estate or contact a Coldwell Banker agent to request more information.