This is a carousel with tiles that activate property listing cards. Use the previous and next buttons to navigate.
1/1
$2,750
This is a carousel with tiles that activate property listing cards. Use the previous and next buttons to navigate.
1/1
Property Description
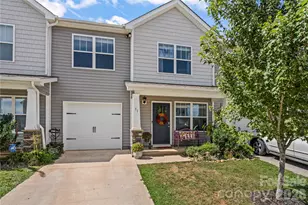
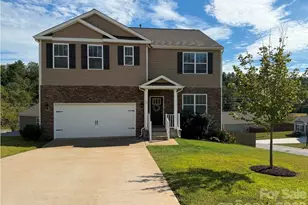
Welcome home to this beautifully designed 3-bedroom, 2.5-bath rental featuring a desirable split-bedroom floor plan with the primary suite conveniently located on the main level. The open-concept layout creates a bright and inviting living space, perfect for both everyday living and entertaining. Enjoy the convenience of a one-car garage and low-maintenance living with lawn care included, giving you more time to relax and enjoy your surroundings. Ideally located, this home offers easy access to shopping, grocery stores, restaurants, parks, and scenic hiking trails, making it the perfect blend of comfort and convenience. Don't miss this opportunity to enjoy modern living in a prime location!
Full Property Details
Full Property Details for 62 Walnut Springs Dr
General
- Rent: $2,750
- Status: Closed
- Type: Rental
- Source: Charlotte_Regional_Realtor_Association
- MLS ID: 4398180
- Added to Site: 108 day(s) ago
Rental Information
- Lease Terms: 12 Months
- Date Available: 7/6/2026
Interior
- Interior Features: Attic Stairs Pulldown, Cable Prewire, Kitchen Island, Open Floorplan, Pantry, Split Bedroom, Walk-In Closet(s)
- Appliances: Dishwasher, Disposal, Electric Range, Microwave, Refrigerator with Ice Maker, Tankless Water Heater, Washer/Dryer
- Flooring: Carpet, Laminate, Tile, Wood
Rooms
Bathrooms
- Total Bathrooms: 3
- Full Bathrooms: 2
- Half Bathrooms: 1
- Upper - Full Baths: 1
- Main - Full Baths: 1
- Main - 1/2 Baths: 1
Bedrooms
- Total Bedrooms: 3
- Bedrooms Upper: 2
- Bedrooms Main & Up: 1
Other Rooms
- Laundry: Laundry Closet
Additional Information
- Shared Amenities: Dog Park, Sidewalks, Street Lights
Parking
- Garage: Yes
- Garage Spaces: 2
- Parking Features: Attached Garage, Garage Door Opener, Garage Faces Rear, Keypad Entry
Location
- County: Buncombe
- Subdivision: The Springs of North Asheville
School Information
- Middle School: North Buncombe
- High School: North Buncombe
Community
- Pets Allowed: Yes
- Pets: Conditional
Heating & Cooling
- Cooling Type: Central Air, Electric, Zoned
- Heating Type: Natural Gas
Utilities
- Sewer: Public Sewer
- Water: City
- Utility Description: Underground Utilities
Structural Information
- Roof: Architectural Shingle
- Entry Floor Number: 1
- Upper: 682 Sq. Ft.
- Main/1st Level: 958 Sq. Ft.
- Year Built: 2023
Lot Features
- Street/Road Desc.: Concrete, Paved
- Fencing (Description): Fenced
Financial Considerations
- Security Deposit: $2,750
- Pet Deposit: $500
- Tenant Pays: All Utilities
Disclosures and Reports
- Property ID: 9731-46-1937-00000
Listed by Walnut Cove Realty/Allen Tate/Beverly-Hanks
Sold by Premier South

Schools
Schools serving 62 Walnut Springs Dr
School District:Buncombe County Schools
| Name | Grades | Distance |
|---|---|---|
Weaverville Elementary 129 South Main Street, Weaverville, NC 28787 | 2-4 | 2.2 mi |
Weaverville Primary 39 South Main Street, Weaverville, NC 28787 | PK-1 | 2.5 mi |
North Buncombe High 890 Clarks Chapel Road, Weaverville, NC 28787 | 9-12 | 5.3 mi |
North Buncombe Middle 51 North Buncombe School Road, Weaverville, NC 28787 | 7-8 | 3.8 mi |
Disclaimer:
School attendance boundaries provided by ATTOM Data Solutions and are for reference only. Contact the school directly to verify enrollment eligibility.
Price History for 62 Walnut Springs Dr
Date
Details
Price
Change
Source
10/01/2026
Sold
$2,750
—
MLS
6/26/2026
Listed
$2,750
—
MLS
Disclaimer: Historical sales information is derived from public records provided by the county offices. Information is not guaranteed and should be independently verified.
62 Walnut Springs Drive, Asheville, NC 28804 (MLS# 4398180) is a Rental property that was sold at $2,750 on October 01, 2026. Want to learn more about 62 Walnut Springs Drive? Do you have questions about finding other real estate for sale or rent in Asheville? You can browse all Asheville rentals or contact a Coldwell Banker agent to request more information.