This is a carousel with tiles that activate property listing cards. Use the previous and next buttons to navigate.
1/1
$780,000
This is a carousel with tiles that activate property listing cards. Use the previous and next buttons to navigate.
1/1
Property Description
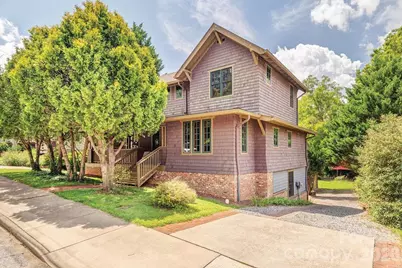
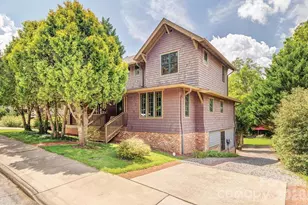
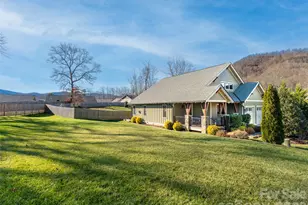
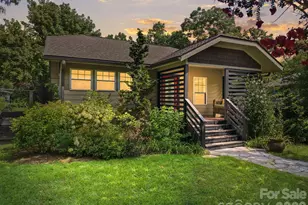
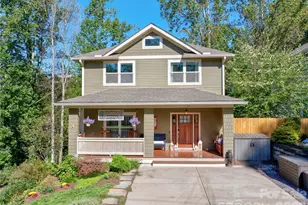
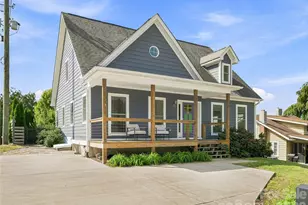
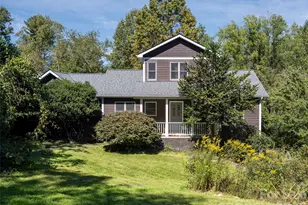
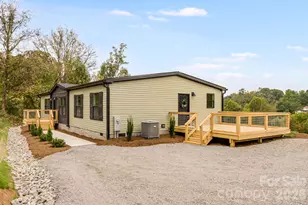
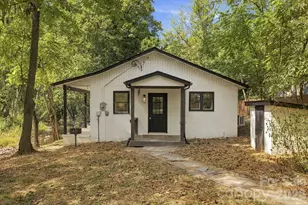
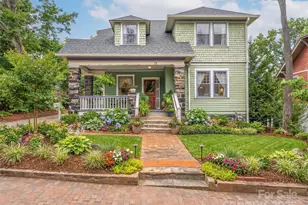
Montford Character with Artistic Details, Flexible Spaces & Downtown Convenience Welcome to a truly special Montford property where character, craftsmanship, and an enviable location come together. Just minutes from downtown, this distinctive home offers the charm and versatility that makes everyday living feel like a retreat. From the moment you arrive, the wraparound porch invites you to slow down and enjoy the outdoors. Whether you're sipping coffee in the morning, gathering with friends, or relaxing at the end of the day, the porch provides multiple spaces to take in the neighborhood and surrounding scenery. Inside, the open floor plan creates an easy connection between the living, dining, and entertaining spaces. Abundant character details give the home a warm, collected feel, while stained-glass accents add color, artistry, and a sense of history. Beautiful live-edge finishes bring the natural character of the wood indoors, creating distinctive focal points throughout the home. The layout is designed for both everyday comfort and entertaining, with generous gathering spaces and a natural flow from room to room. Whether you're hosting a lively dinner, settling in for a quiet evening, or working from home, the home's flexible spaces adapt easily to your lifestyle. For those who need room to create, build, or pursue their passions, the workshop is a standout feature. It's an ideal setting for woodworking, art, hobbies, projects, or a dedicated creative workspace. The garage adds valuable convenience and storage, giving you space for vehicles, equipment, bikes, tools, and all the extras that come with an active lifestyle. Step outside and the property becomes your own private escape. The hot tub offers the perfect place to unwind after a day exploring Asheville, while the surrounding outdoor spaces provide plenty of opportunity for entertaining, gardening, or simply enjoying the relaxed Montford atmosphere. And then there's the location. Montford is one of Asheville's most beloved neighborhoods, known for its distinctive architecture, tree-lined streets, walkable feel, and proximity to downtown. Enjoy easy access to restaurants, breweries, galleries, shops, parks, and Asheville's vibrant energy without sacrificing the charm and character of a residential neighborhood. This home offers an uncommon combination of personality and functionality. A property with room to live, create, entertain, and relax-all in one of Asheville's most sought-after neighborhoods.
Full Property Details
Full Property Details for 78 Flint St
General
- Sold For: $780,000
- Status: Closed
- Type: Single Family
- Source: Charlotte_Regional_Realtor_Association
- MLS ID: 4411908
- Added to Site: 49 day(s) ago
Interior
- Appliances: Dishwasher, Dryer, Electric Oven, Electric Range, Electric Water Heater, Refrigerator, Washer/Dryer
- Flooring: Vinyl
Rooms
Bathrooms
- Total Bathrooms: 3
- Full Bathrooms: 2
- Half Bathrooms: 1
- Upper - Full Baths: 1
- Main - 1/2 Baths: 1
- Lower - Full Baths: 1
Bedrooms
- Total Bedrooms: 2
- Bedrooms Upper: 1
- Bedrooms Lower: 1
Other Rooms
- Laundry: In Basement
Exterior
- Exterior Features: Hot Tub
Parking
- Garage: Yes
- Garage Spaces: 1
- Parking Features: Detached Garage, Garage Shop
Location
- County: Buncombe
- Subdivision: Montford
School Information
- Elementary School: Asheville City
- Middle School: Asheville
- High School: Asheville
Heating & Cooling
- Cooling Type: Central Air
- Heating Type: Central, Wood Stove
Utilities
- Sewer: Public Sewer
- Water: City
- Utility Description: Cable Connected, Electricity Connected
Structural Information
- Architectural Style: Contemporary, Farmhouse
- Construction: Site Built
- Exterior Const.: Fiber Cement
- Basement: Yes
- Basement Desc.: Daylight, Finished
- Roof: Architectural Shingle
- Upper: 390 Sq. Ft.
- Lower: 704 Sq. Ft.
- Main/1st Level: 704 Sq. Ft.
- Year Built: 2014
Lot Features
- Street/Road Desc.: Gravel, Paved
Financial Considerations
- Terms: Cash, Conventional
Disclosures and Reports
- Restrictions: Historical
- Property ID: 9649-21-6937-00000
- Lot Number: 6393/1514
Listed by Town and Mountain Realty
Sold by Mosaic Community Lifestyle Realty

Get Pre-Approved Today
Schools
Schools serving 78 Flint St
School District:Asheville City Schools
| Name | Grades | Distance |
|---|---|---|
Isaac Dickson Elementary 125 Hillside Street, Asheville, NC 28801 | K-5 | 0.5 mi |
Claxton Elementary 241 Merrimon Avenue, Asheville, NC 28801 | K-5 | 0.6 mi |
Asheville High 419 McDowell Street, Asheville, NC 28803 | 9-12 | 1.9 mi |
Asheville Middle 211 South French Broad Avenue, Asheville, NC 28801 | 6-8 | 0.9 mi |
School Of Inquiry And Life Science 419 McDowell Street, Asheville, NC 28803 | 9-12 | 1.9 mi |
Hall Fletcher Elementary 60 Ridgelawn Road, Asheville, NC 28806 | K-5 | 1.9 mi |
Ira B Jones Elementary 544 Kimberly Avenue, Asheville, NC 28804 | K-5 | 2.1 mi |
Vance Elementary, Asheville, NC 98 Sulphur Springs Road, Asheville, NC 28806 | K-5 | 2.9 mi |
Disclaimer:
School attendance boundaries provided by ATTOM Data Solutions and are for reference only. Contact the school directly to verify enrollment eligibility.
Price & Sales History for 78 Flint St
Date
Details
Price
Change
Source
9/15/2026
Sold
$780,000
-1.27%
MLS
8/21/2026
Listed
$790,000
—
MLS
Disclaimer: Historical sales information is derived from public records provided by the county offices. Information is not guaranteed and should be independently verified.
78 Flint Street, Asheville, NC 28801 (MLS# 4411908) is a Single Family property that was sold at $780,000 on September 15, 2026. Want to learn more about 78 Flint Street? Do you have questions about finding other Single Family real estate for sale in Asheville? You can browse all Asheville real estate or contact a Coldwell Banker agent to request more information.