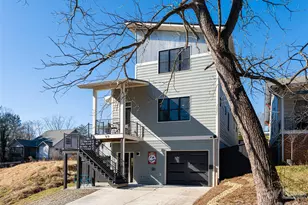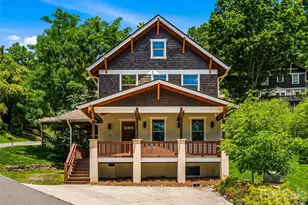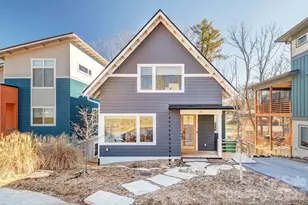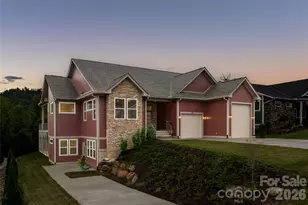
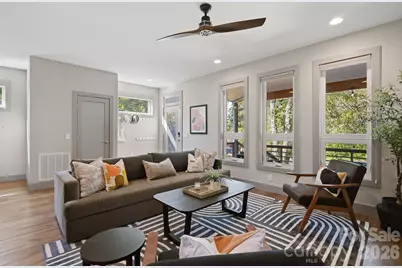
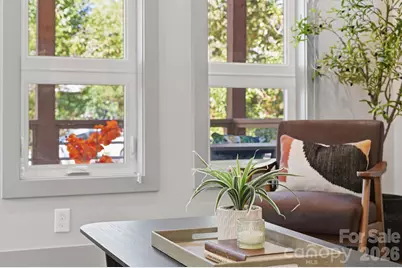
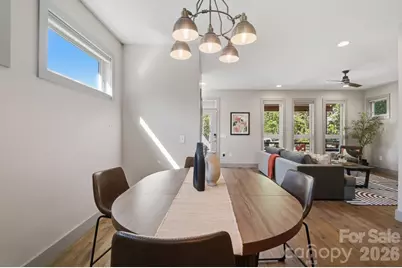
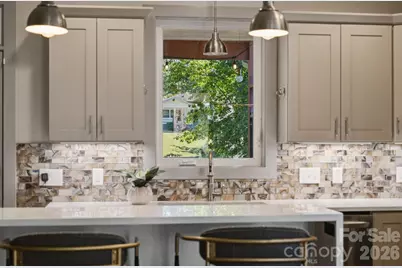
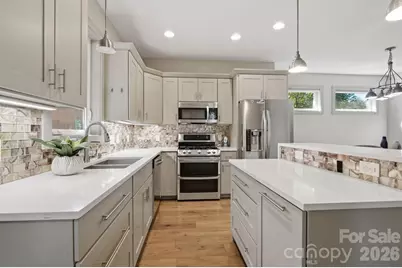
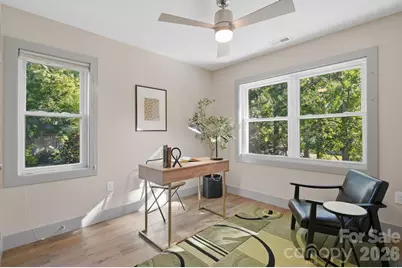
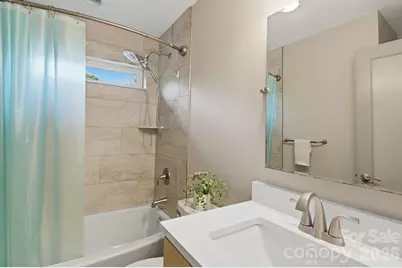
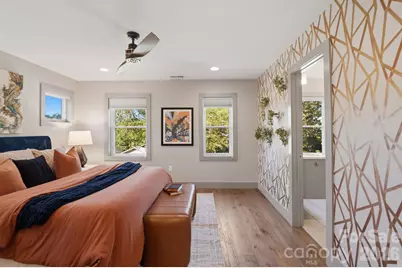
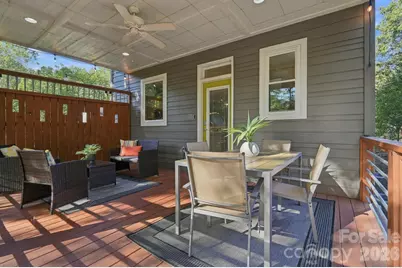
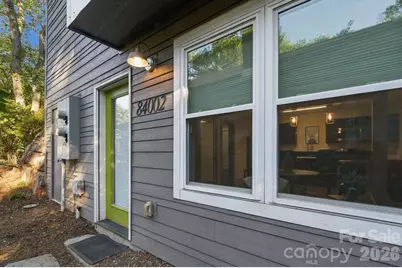
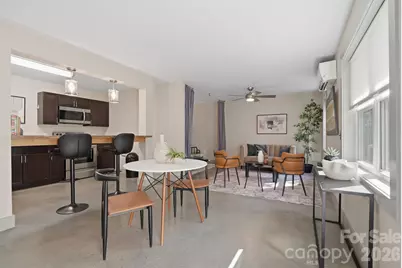

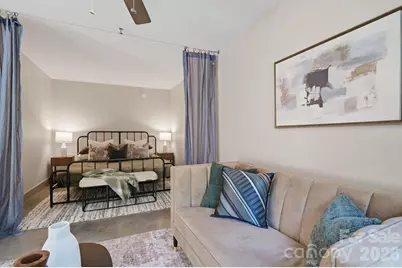
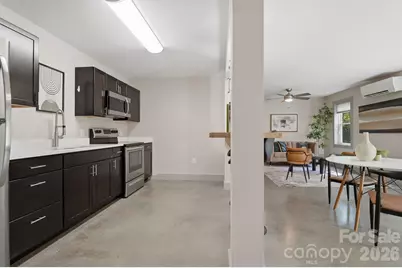
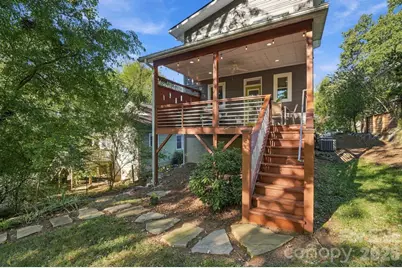
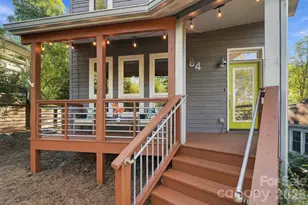
This is a carousel with tiles that activate property listing cards. Use the previous and next buttons to navigate.
$785,000 Just Listed
This is a carousel with tiles that activate property listing cards. Use the previous and next buttons to navigate.
Full Property Details for 84 Middlemont Ave
General
- Price: $785,000
- Status: Active
- Type: Single Family
- Source: Charlotte_Regional_Realtor_Association
- MLS ID: 4423134
- Updated: 10/1/2026
- Added to Site: 4 day(s) ago
Interior
- Fireplace: Yes
- Fireplace(s): Gas, Living Room, Propane, Gas, Living Room, Propane
- Appliances: Dishwasher, Disposal, Dryer, Electric Water Heater, Exhaust Fan, Gas Oven, Gas Range, Microwave, Refrigerator, Refrigerator with Ice Maker, Washer, Washer/Dryer
- Flooring: Concrete, Laminate
Rooms
Bathrooms
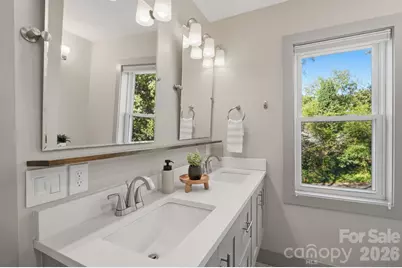
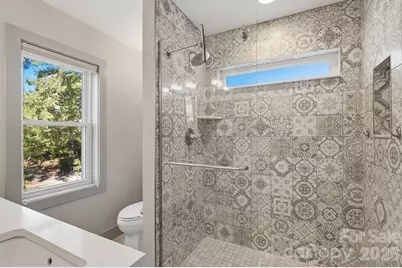
- Total Bathrooms: 4
- Full Bathrooms: 3
- Half Bathrooms: 1
- Upper - Full Baths: 2
- Main - 1/2 Baths: 1
- Lower - Full Baths: 1
Bedrooms
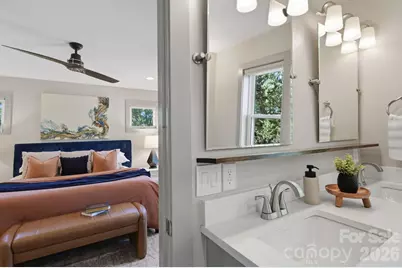
- Total Bedrooms: 4
- Bedrooms Upper: 3
- Bedrooms Lower: 1
Other Rooms
- Laundry: Inside, Laundry Closet, Laundry Room, Lower Level, Main Level, Multiple Locations
Additional Information
- Equipment: Fuel Tank - Owned
Parking
- Parking Features: Driveway, On Street
Location
- County: Buncombe
- Subdivision: Horney Heights
- Driving Directions: From Haywood turn on Sulphur Springs Rd. Take Sulphur Springs down to Middlemont. Take a left on Middlemont and the house will be about half way down on your left. GPS Should also get you there just fine.
Heating & Cooling
- Cooling Type: Ceiling Fan(s), Central Air, Ductless, Electric, Heat Pump, Humidity Control, Multi Units
- Heating Type: Central, Ductless, Electric, Heat Pump, Propane
Utilities
- Sewer: Public Sewer
- Water: City
- Utility Description: Cable Available, Electricity Connected, Fiber Optics, Propane, Underground Power Lines, Underground Utilities, Wired Internet Available
Structural Information
- Construction Status: Completed
- Construction: Site Built
- Exterior Const.: Hardboard Siding
- Basement: Yes
- Basement Desc.: Apartment, Exterior Entry, Finished, Storage Space, Walk-Out Access
- Roof: Architectural Shingle
- Upper: 727 Sq. Ft.
- Lower: 727 Sq. Ft.
- Main/1st Level: 754 Sq. Ft.
- Year Built: 2017
Lot Features
- Street/Road Desc.: Concrete, Paved
- Lot Features: Level, Wooded
- Rcmdd Zoning: RM8
- Fencing (Description): Back Yard, Partial, Stone
Financial Considerations
- Terms: Cash, Conventional, FHA, VA Loan
Disclosures and Reports
- Property ID: 9628-73-5509-00000
- Lot Number: 5607-1548
Listed by Patton Allen Real Estate LLC
Schools serving 84 Middlemont Ave
| Name | Grades | Distance |
|---|---|---|
Vance Elementary, Asheville, NC 98 Sulphur Springs Road, Asheville, NC 28806 | K-5 | 0.4 mi |
Hall Fletcher Elementary 60 Ridgelawn Road, Asheville, NC 28806 | K-5 | 1.9 mi |
Asheville High 419 McDowell Street, Asheville, NC 28803 | 9-12 | 3.2 mi |
Asheville Middle 211 South French Broad Avenue, Asheville, NC 28801 | 6-8 | 2.8 mi |
School Of Inquiry And Life Science 419 McDowell Street, Asheville, NC 28803 | 9-12 | 3.2 mi |
Isaac Dickson Elementary 125 Hillside Street, Asheville, NC 28801 | K-5 | 3.6 mi |
Claxton Elementary 241 Merrimon Avenue, Asheville, NC 28801 | K-5 | 3.8 mi |
Ira B Jones Elementary 544 Kimberly Avenue, Asheville, NC 28804 | K-5 | 5 mi |
Price & Sales History for 84 Middlemont Ave
Tax History for 84 Middlemont Ave
Estimate the Cost for 84 Middlemont Ave
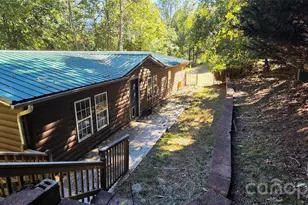
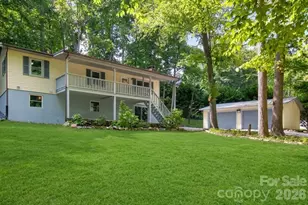
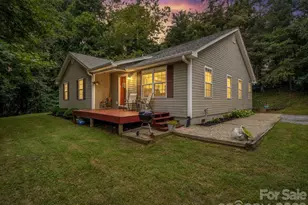
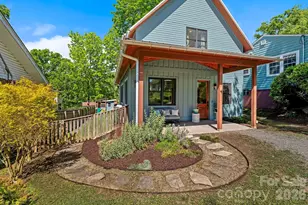
84 Middlemont Avenue, Asheville, NC 28806 (MLS# 4423134) is a Single Family property with 4 bedrooms, 3 full bathrooms and 1 partial bathroom. 84 Middlemont Avenue is currently listed for $785,000 and was received on October 01, 2026. Want to learn more about 84 Middlemont Avenue? Do you have questions about finding other Single Family real estate for sale in Asheville? You can browse all Asheville real estate or contact a Coldwell Banker agent to request more information.