This is a carousel with tiles that activate property listing cards. Use the previous and next buttons to navigate.
1/48
$674,900
This is a carousel with tiles that activate property listing cards. Use the previous and next buttons to navigate.
1/48
Property Description
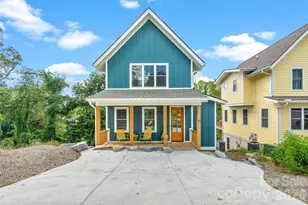
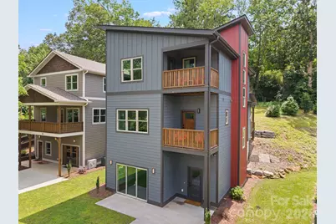
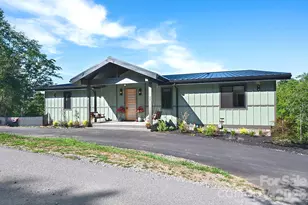
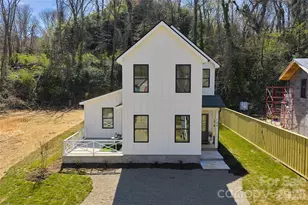
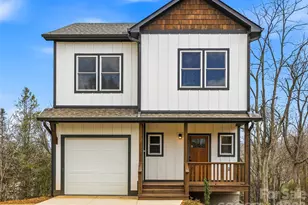
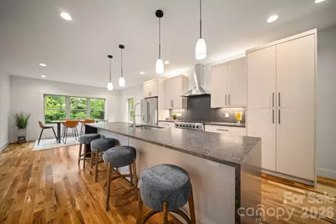
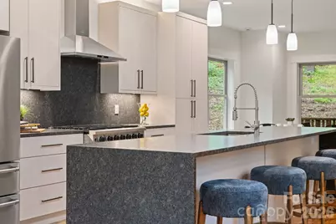
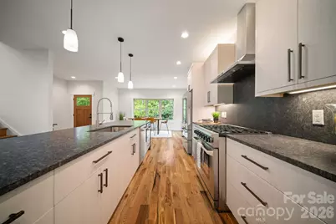
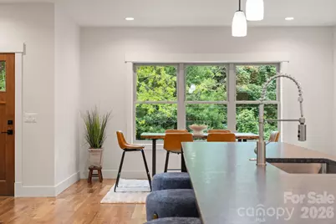
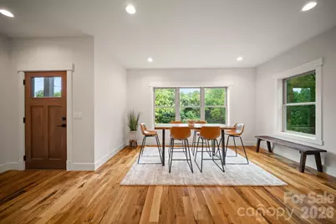
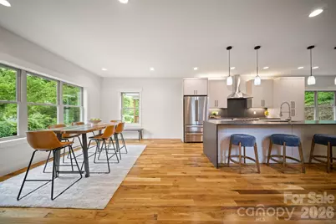
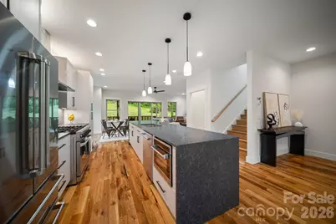
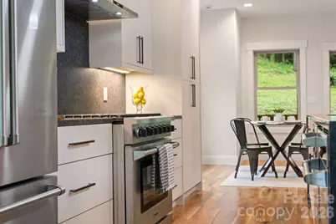
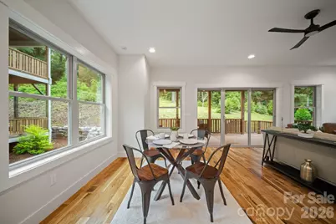
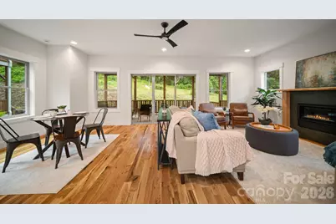
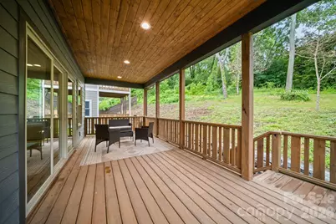
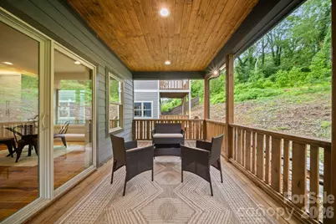
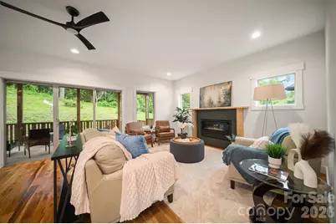
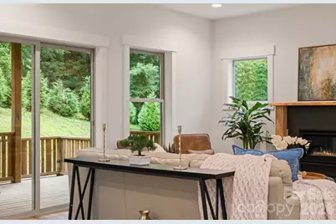
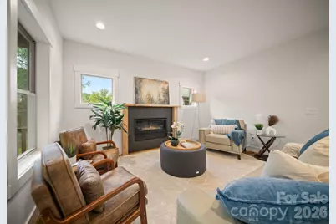
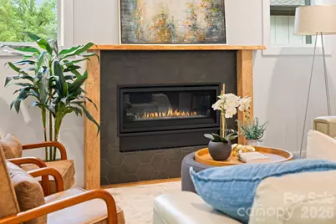
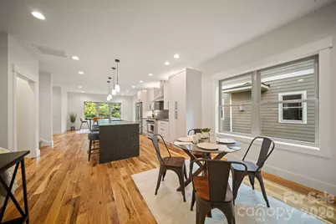
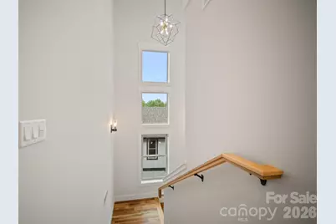
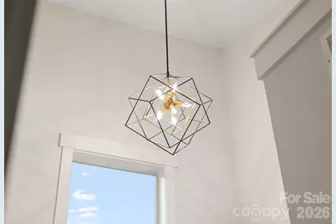
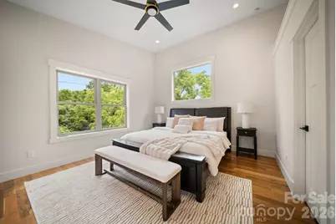
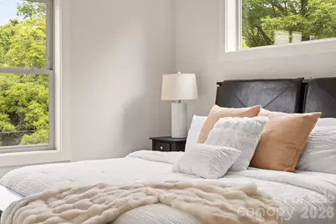
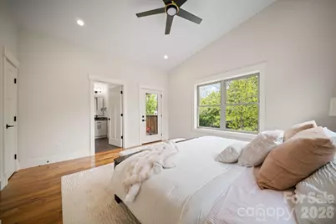
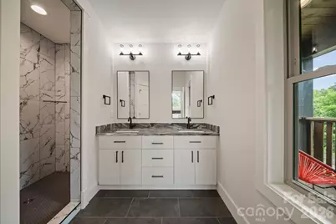
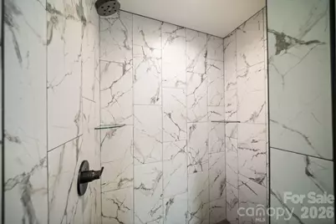
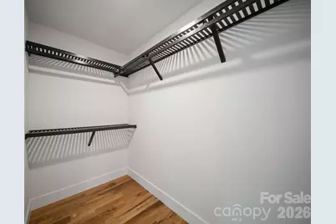
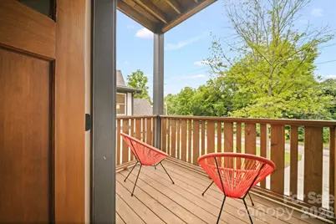
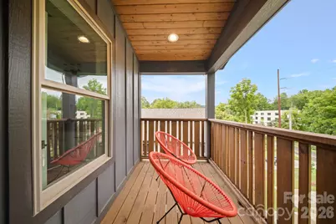

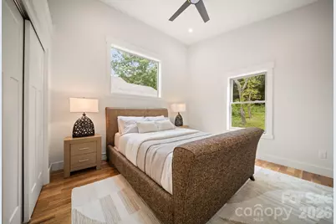
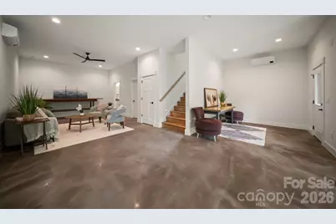
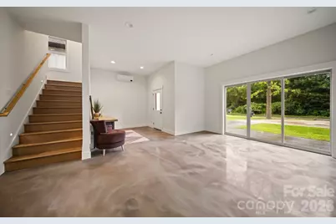
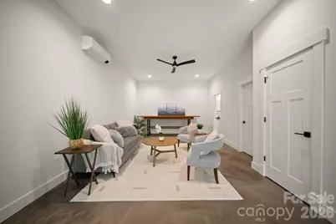
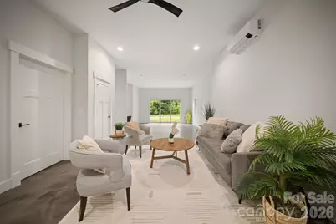
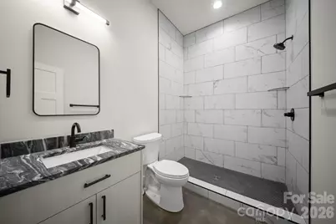
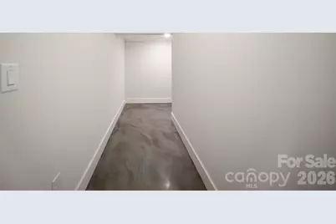
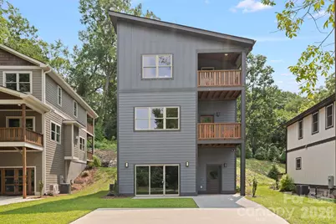
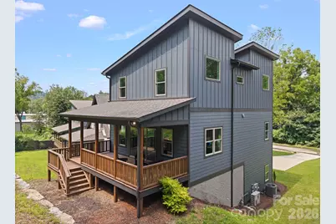
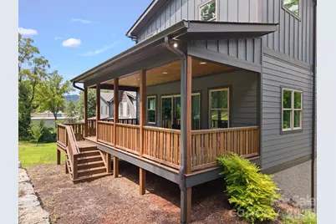
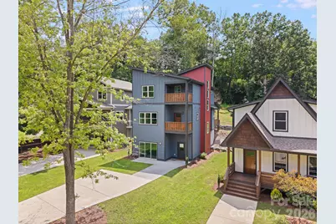
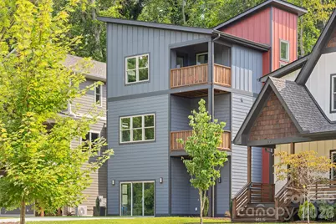
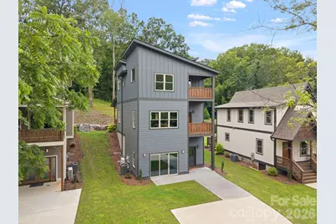
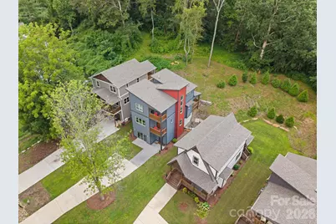
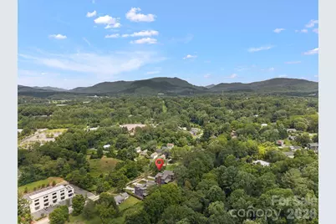
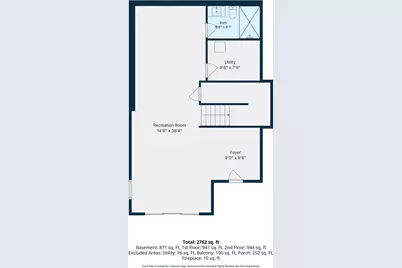
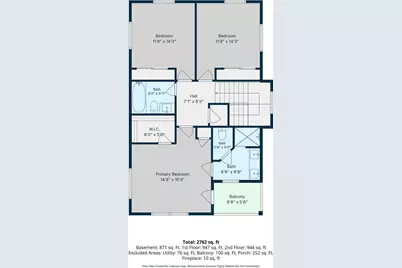
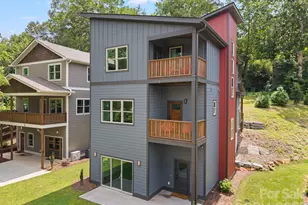
Welcome to 91 Glendale! Experience the comfort and style of new construction in this thoughtfully designed three-level Modern Craftsman. Enter into the bright, open main level designed for both everyday living and effortless entertaining. A generous quartz waterfall center island anchors the kitchen, complemented by stainless steel eco appliances, chef inspired gas range, European soft close cabinetry, white oak hardwood floors, and a sleek linear gas fireplace that creates a warm, inviting living atmosphere. Enjoy your morning coffee or unwind on the rear deck overlooking your vibrant outdoor space. The spacious upper level is highlighted by a relaxing primary suite featuring vaulted ceilings, a private covered balcony, a beautifully tiled walk-in shower, dual vanities, and plenty of closet space. Two additional bedrooms, a full bathroom, and a conveniently located laundry area complete the second floor. The fully finished lower level offers exceptional flexibility with a full bathroom and ample storage, making it ideal for a media room, home office, fitness space, playroom, or private guest retreat. Premium features such as custom tile work, a tankless on-demand water heater, and quality finishes throughout add lasting value and everyday convenience. Located just minutes from the restaurants, shopping, and attractions of Biltmore Village and downtown Asheville, this beautiful home offers the perfect combination of modern design, functionality, and location.
Full Property Details
Full Property Details for 91 Glendale Ave
General
- Price: $674,900
- Status: Active
- Type: Single Family
- Source: Charlotte_Regional_Realtor_Association
- MLS ID: 4409237
- Updated: 7/30/2026
- Added to Site: 50 day(s) ago
Interior
- Interior Features: Kitchen Island, Open Floorplan, Walk-In Closet(s)
- Fireplace: Yes
- Fireplace(s): Gas, Living Room, Gas, Living Room
- Appliances: Dishwasher, Disposal, Gas Range, Microwave, Refrigerator, Tankless Water Heater
- Flooring: Concrete, Tile, Wood
Rooms
Bathrooms
- Total Bathrooms: 4
- Full Bathrooms: 3
- Half Bathrooms: 1
- Upper - Full Baths: 2
- Main - 1/2 Baths: 1
- Lower - Full Baths: 1
Bedrooms
- Total Bedrooms: 3
- Bedrooms Upper: 3
Other Rooms
- Laundry: Electric Dryer Hookup, Upper Level, Washer Hookup
Parking
- Parking Features: Driveway
Location
- County: Buncombe
- Driving Directions: From downtown Asheville take 240 E to exit 8. Turn right on Fairview Rd. Turn right on Glendale Ave. Home will be on the left.
School Information
- Elementary School: Oakley
- Middle School: AC Reynolds
- High School: AC Reynolds
Heating & Cooling
- Cooling Type: Ductless, Heat Pump
- Heating Type: Ductless, Heat Pump
Utilities
- Sewer: Public Sewer
- Water: City
- Utility Description: Natural Gas
Structural Information
- Architectural Style: Contemporary
- Builder: Obsidian Commercial Constructors
- Construction Status: Completed
- Construction: Site Built
- Exterior Const.: Fiber Cement
- Basement Desc.: Daylight, Exterior Entry, Finished
- Roof: Architectural Shingle
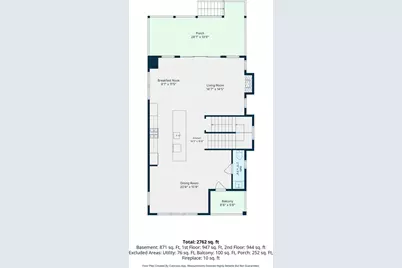
- Upper: 944 Sq. Ft.
- Lower: 871 Sq. Ft.
- Main/1st Level: 947 Sq. Ft.
- Year Built: 2025
Lot Features
- Street/Road Desc.: Concrete, Paved
Financial Considerations
- Terms: Cash, Conventional, FHA, VA Loan
Disclosures and Reports
- Property ID: 9658-21-4145-00000
- Plat: 236/45
- Lot Number: 6337/1828
Listed by Obsidian Real Estate LLC
Get Pre-Approved Today
Schools
Schools serving 91 Glendale Ave
School District:Buncombe County Schools
| Name | Grades | Distance |
|---|---|---|
Oakley Elementary 753 Fairview Road, Asheville, NC 28803 | PK-5 | 0.8 mi |
A C Reynolds High One Rocket Drive, Asheville, NC 28803 | 9-12 | 3.1 mi |
A C Reynolds Middle 2 Rocket Drive, Asheville, NC 28803 | 6-8 | 3.1 mi |
Disclaimer:
School attendance boundaries provided by ATTOM Data Solutions and are for reference only. Contact the school directly to verify enrollment eligibility.
Price & Sales History for 91 Glendale Ave
Date
Details
Price
Change
Source
7/30/2026
Listed
$674,900
—
MLS
Disclaimer: Historical sales information is derived from public records provided by the county offices. Information is not guaranteed and should be independently verified.

Tax History
Tax History for 91 Glendale Ave
Year
Property Taxes
Change
Tax Assessment
Change
2025
$3,968
194%
$401,400
168%
2023
$1,348
1%
$149,600
—
2022
$1,333
—
$149,600
—
2021
$1,333
95%
$149,600
29%
2020
$684
—
$116,400
—
2019
$684
—
$116,400
—
2018
$684
-1%
$116,400
—
2017
$691
45%
$116,400
31%
2015
$476
1%
$89,100
—
2014
$469
—
$89,100
—
2013
$469
—
$89,100
—
Disclaimer: Historical tax information is derived from public records provided by the county offices. Information is not guaranteed and should be independently verified.
Estimate the Cost
Estimate the Cost for 91 Glendale Ave
91 Glendale Avenue, Asheville, NC 28803 (MLS# 4409237) is a Single Family property with 3 bedrooms, 3 full bathrooms and 1 partial bathroom. 91 Glendale Avenue is currently listed for $674,900 and was received on July 30, 2026. Want to learn more about 91 Glendale Avenue? Do you have questions about finding other Single Family real estate for sale in Asheville? You can browse all Asheville real estate or contact a Coldwell Banker agent to request more information.