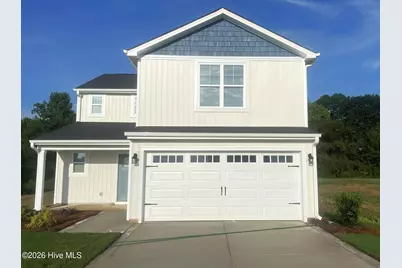
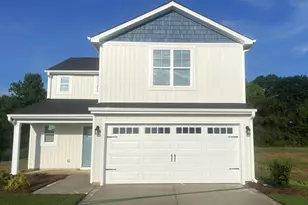
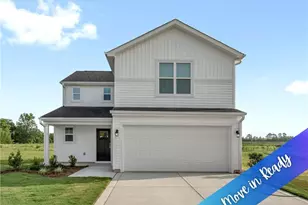
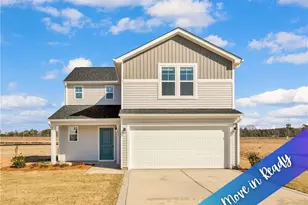
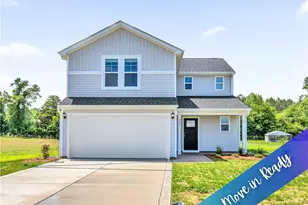
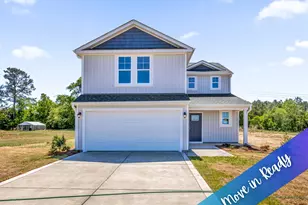
Full Property Details for 81 Coachman Ln
General
- Sold For: $284,995
- Taxes: (2026)
- Status: Closed
- Type: Single Family
- Source: 2253
- MLS ID: 100568245
- Added to Site: 163 day(s) ago
Interior
- Number of Rooms: 8
- Interior Features: Walk-in Closet(s), Kitchen Island, Pantry, Walk-In Closet(s)
- Appliances: Built-In Microwave, Range, Dishwasher
- Flooring: Carpet, Vinyl
Rooms
- Total Bathrooms: 3
- Full Bathrooms: 2
- Half Bathrooms: 1
- Total Bedrooms: 4
- Primary Bedroom: Non Primary Living Area
Additional Information
Exterior
- Porch/Patio/Deck: Deck, Porch
Parking
- Garage: Yes
- Attached garage: Yes
- Garage Spaces: 2
- Parking Features: Attached
Location
- County: Sampson
- Subdivision: Horseshoe Ridge
- Driving Directions: Head east on NC-24 E, Turn right onto Horseshoe Rd. Turn right onto Horseshoe Rd. Turn Right to Buggy Top Lane and Left to Coachman Lane towards cul-de-sac.
School Information
- Elementary School: Roseboro
- Middle School: Roseboro-Salemburg
- High School: Lakewood High School
Heating & Cooling
- Air Conditioning: Yes
- Cooling Type: Central Air
- Heating Type: Electric, Heat Pump
Utilities
- Sewer: Septic Tank
- Water: County Water
- Utility Description: Water Tap Available
Structural Information
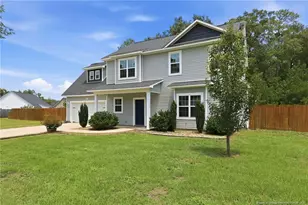
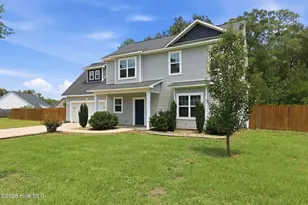
- Structure Type: Wood Frame, Stick Built
- Construction: Vinyl Siding, Wood Frame
- Basement Desc.: None
- Roof: Shingle
- Entry Floor Number: 1
- Square Feet: 1,836
- Year Built: 2026
Lot Features
- Lot Size (Acres): 1.26
- Lot Size (Sq. Ft.): 54,886
- Lot Dimensions: refer to plot map
- Frontage: Paved, Paved
- Lot Features: Cul-De-Sac
- Zoning: TBD
- Fencing (Description): None
Financial Considerations
- For Sale: Yes
- Price Per Sq. Ft.: $155.23
- Tax Year: 2026
- Terms: Cash, Conventional, FHA, USDA Loan, VA Loan
Disclosures and Reports
- Special Conditions: Standard
- Legal Description: Lot 15, Horseshoe Ridge
- Property ID: 8021923720
Listed by Keller Williams Realty-Fayetteville, Brian O'Connell
Sold by RE/MAX Choice, Jan Stevens Johansen