This is a carousel with tiles that activate property listing cards. Use the previous and next buttons to navigate.
1/32
$281,490
This is a carousel with tiles that activate property listing cards. Use the previous and next buttons to navigate.
1/32
Property Description
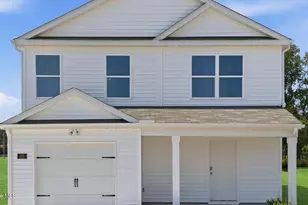
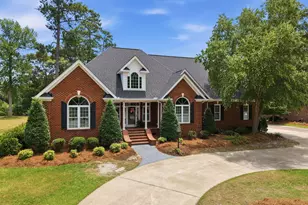
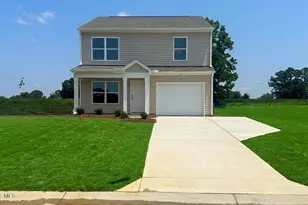
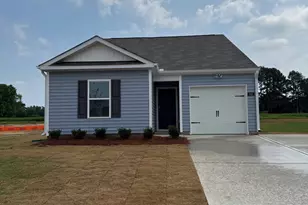
Come tour 328 Rudy's Court! One of our new homes at Hobbs Farm, located in Ayden, NC. Welcome to the Olivia, one of our two-story floorplans featured in Hobbs Farm, located in Ayden, North Carolina. The plan offers 3 bedrooms, 2.5 bathrooms, 1,621 sq. ft. of living space, and a 1-car garage. Upon entering the home, you're greeted by the inviting foyer and staircase, that leads you past the powder room into the spacious and spacious family room. The family room has an open-concept, where your kitchen, living, and dining areas blend seamlessly into a space perfect for everyday living and entertaining. The kitchen boasts beautiful granite countertops, stainless steel appliances, and a functional kitchen island. The breakfast area at the back of the home opens to the patio where you'll be able to relax and unwind. The second floor of the Olivia is the spacious primary bedroom with an attached bathroom, featuring a large walk-in closet, dual vanity, walk-in shower, and additional privacy with a separate water closet enclosing the toilet. With its luxurious design and versatility, the Olivia is the perfect place to call home at Hobbs Farm. Don't miss out on the chance to make the Olivia your own. Join the First to Know list today! Make the Olivia your home in Hobbs Farm today! Contact us today to schedule a tour! * Photos are not of actual home or interior features and are representative of floor plan only. *
Full Property Details
Full Property Details for 328 Rudy's Ct
General
- Price: $281,490
- HOA FEE: $42/month
- HOA FEE FREQ.: Annually
- Taxes: (2026)
- Status: Active
- Type: Patio Home
- Source: 2253
- MLS ID: 100580629
- Updated: 7/14/2026
- Added to Site: 35 day(s) ago
Interior
- Number of Rooms: 7
- Interior Features: Walk-in Closet(s), Kitchen Island, Pantry, Walk-in Shower, Walk-In Closet(s)
- Appliances: Electric Oven, Range, Disposal, Dishwasher, ENERGY STAR Qualified Appliances, Electric Range
- Flooring: Carpet, Vinyl
Rooms
Bathrooms
- Total Bathrooms: 3
- Full Bathrooms: 2
- Half Bathrooms: 1
Bedrooms
- Total Bedrooms: 3
- Primary Bedroom: Non Primary Living Area
Other Rooms
- Laundry: Dryer Hookup, Washer Hookup, Laundry Room
Additional Information
- Shared Amenities: Maintenance Grounds
- Security/Safety: Smoke Detector(s)
Exterior
- Exterior Features: Cluster Mailboxes
- Porch/Patio/Deck: Patio
Parking
- Garage: Yes
- Attached garage: Yes
- Garage Spaces: 1
- Parking Features: Garage Faces Front, Attached, Concrete, Garage Door Opener, Garage
Location
- County: Pitt
- Subdivision: Hobbs Farm
- Driving Directions: From Ayden Head towards E 1st/First St. Turn left onto E Power St. Turn Right onto N Lee St. Turn left onto Jaunita Ave. Community will be on the right.
School Information
- High School District: Pitt County Schools
- Elementary School: Ayden Elementary School
- Middle School: Ayden Middle School
- High School: Ayden-Grifton High School
Community
- Association: Yes
- Assoc. Name: Russel Management
Heating & Cooling
- Air Conditioning: Yes
- Cooling Type: Central Air
- Heating Type: Electric, Heat Pump
Utilities
- Sewer: Municipal Sewer
- Water: Public
- Utility Description: Sewer Available, Water Available
Structural Information
- Architectural Style: Patio
- Structure Type: Wood Frame, Stick Built
- Construction: Vinyl Siding, Wood Frame
- Roof: Architectural Shingle
- Windows: Thermal Windows
- Entry Floor Number: 1
- Square Feet: 1,621
- Year Built: 2026
Lot Features
- Lot Size (Acres): 0.18
- Lot Size (Sq. Ft.): 7,841
- Frontage: Maintained, Paved, Paved
- Lot Features: Landscaped
- Zoning: R
- Fencing (Description): None
Green Features
- Energy Efficient: Lighting, Thermostat, LED Lighting
Financial Considerations
- For Sale: Yes
- Price Per Sq. Ft.: $173.65
- Association Fee: $500
- Assoc Fee Freq.: Annually
- Tax Year: 2026
- Terms: Cash, Conventional, FHA, USDA Loan, VA Loan
Disclosures and Reports
- Special Conditions: Standard
- Legal Description: HOBBS FARM LO:4 TR:4 PH:1
- Property ID: 93955
- Lot Number: 25
Listed by D.R. Horton, Inc., D.R. Horton New Bern
Get Pre-Approved Today
Schools
Schools serving 328 Rudy's Ct
School District:Pitt County Schools
| Name | Grades | Distance |
|---|---|---|
Ayden Elementary School 187 Third Street, Ayden, NC 28513 | PK-5 | 0.7 mi |
Ayden Middle School 192 Third Street, Ayden, NC 28513 | 6-8 | 0.7 mi |
Ayden-Grifton High School 7653 North Carolina 11, Ayden, NC 28513 | 9-12 | 3.5 mi |
Disclaimer:
School attendance boundaries provided by ATTOM Data Solutions and are for reference only. Contact the school directly to verify enrollment eligibility.
Price & Sales History for 328 Rudy's Ct
Date
Details
Price
Change
Source
6/10/2026
Listed
$281,490
—
MLS
Disclaimer: Historical sales information is derived from public records provided by the county offices. Information is not guaranteed and should be independently verified.
Estimate the Cost
Estimate the Cost for 328 Rudy's Ct
328 Rudys Court, Ayden, NC 28513 (MLS# 100580629) is a Patio Home property with 3 bedrooms, 2 full bathrooms and 1 partial bathroom. 328 Rudys Court is currently listed for $281,490 and was received on June 10, 2026. Want to learn more about 328 Rudys Court? Do you have questions about finding other Patio Home real estate for sale in Ayden? You can browse all Ayden real estate or contact a Coldwell Banker agent to request more information.