This is a carousel with tiles that activate property listing cards. Use the previous and next buttons to navigate.
1/33
$273,000
This is a carousel with tiles that activate property listing cards. Use the previous and next buttons to navigate.
1/33
Property Description
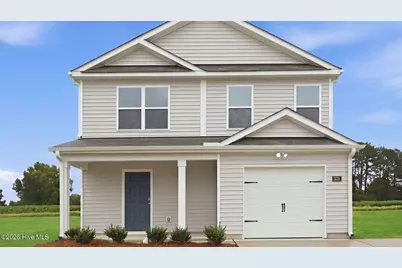
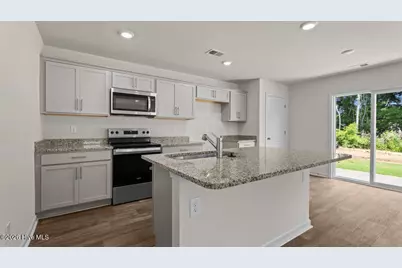
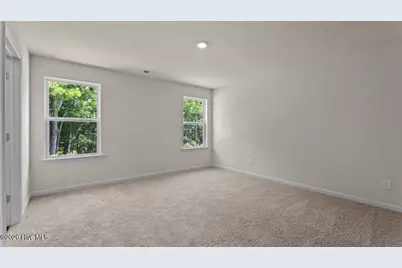
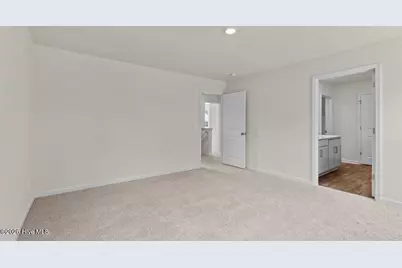
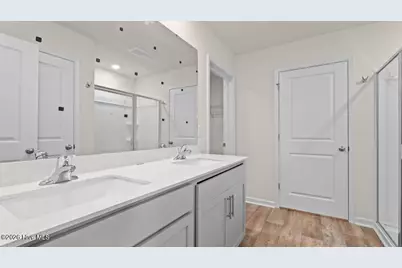
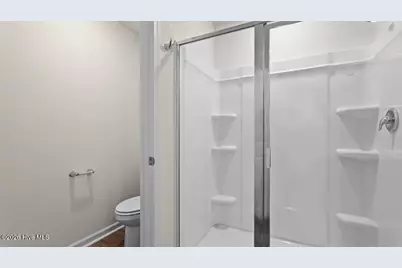
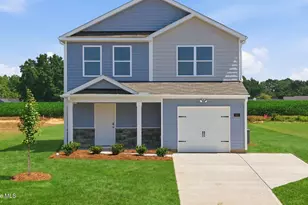
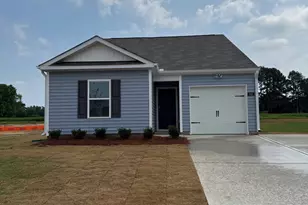
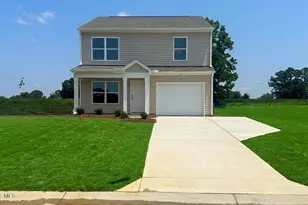
MOVE IN READY!! Welcome to the Olivia, one of our two-story floorplans featured in Hobbs Farm,. The plan offers 3 bedrooms, 2.5 bathrooms, 1,621 sq. ft. of living space, and a 1-car garage. Upon entering the home, you'll be greeted by an inviting foyer that leads directly into the heart of the home. The first floor features a bright and open family room, kitchen, and breakfast nook, along with a half bath. The kitchen is equipped with stainless steel appliances and generous granite countertop space, providing ample room to sit and chat with family and friends while preparing meals. The carpeted second floor features a large primary bedroom, laundry room, two separate guest bedrooms, and a full bathroom! Every new home in this community comes equipped with the Home Is Connected® Smart Home Package, enabling you to control your thermostat, front door light, lock, and video doorbell conveniently from your smartphone or through voice commands with Alexa. Please note, the photos provided are for illustration purposes only, and actual interior and exterior features, options, and colors may vary.
Full Property Details
Full Property Details for 339 Rudy's Ct
General
- Price: $273,000
- HOA FEE: $42/month
- HOA FEE FREQ.: Annually
- Taxes: (2026)
- Status: Active
- Type: Patio Home
- Source: 2253
- MLS ID: 100579493
- Updated: 8/11/2026
- Added to Site: 83 day(s) ago
Interior
- Number of Rooms: 7
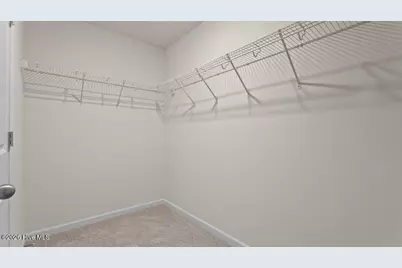
- Interior Features: Walk-in Closet(s), Kitchen Island, Pantry, Walk-in Shower, Walk-In Closet(s)
- Appliances: Electric Oven, Range, Disposal, Dishwasher, ENERGY STAR Qualified Appliances, Electric Range
- Flooring: Carpet, Vinyl
Rooms
Bathrooms
- Total Bathrooms: 3
- Full Bathrooms: 2
- Half Bathrooms: 1
Bedrooms
- Total Bedrooms: 3
- Primary Bedroom: Non Primary Living Area
Other Rooms
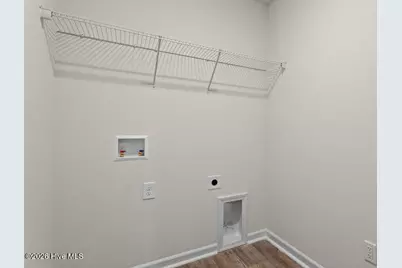
- Laundry: Dryer Hookup, Washer Hookup, Laundry Room
Additional Information
- Shared Amenities: Maintenance Grounds
- Security/Safety: Smoke Detector(s)
Exterior
- Exterior Features: Cluster Mailboxes
- Porch/Patio/Deck: Patio
Parking
- Garage: Yes
- Attached garage: Yes
- Garage Spaces: 1
- Parking Features: Garage Faces Front, Attached, Concrete, Garage Door Opener, Garage
Location
- County: Pitt
- Subdivision: Hobbs Farm
- Driving Directions: From Ayden Head towards E 1st/First St. Turn left onto E Power St. Turn Right onto N Lee St. Turn left onto Jaunita Ave. Community will be on the right.
School Information
- High School District: Pitt County Schools
- Elementary School: Ayden Elementary School
- Middle School: Ayden Middle School
- High School: Ayden-Grifton High School
Community
- Association: Yes
- Assoc. Name: Russel Management
Heating & Cooling
- Air Conditioning: Yes
- Cooling Type: Central Air
- Heating Type: Electric, Heat Pump
Utilities
- Sewer: Municipal Sewer
- Water: Public
- Utility Description: Sewer Available, Water Available
Structural Information
- Architectural Style: Patio
- Structure Type: Wood Frame, Stick Built
- Construction: Vinyl Siding, Wood Frame
- Roof: Architectural Shingle
- Windows: Thermal Windows
- Entry Floor Number: 1
- Square Feet: 1,621
- Year Built: 2026
- Property Condition: Under Construction
Lot Features
- Lot Size (Acres): 0.21
- Lot Size (Sq. Ft.): 9,148
- Frontage: Maintained, Paved, Paved
- Lot Features: Landscaped
- Zoning: R
- Fencing (Description): None
Green Features
- Energy Efficient: Lighting, Thermostat, LED Lighting
Financial Considerations
- For Sale: Yes
- Price Per Sq. Ft.: $168.41
- Association Fee: $500
- Assoc Fee Freq.: Annually
- Tax Year: 2026
- Terms: Cash, Conventional, FHA, USDA Loan, VA Loan
Disclosures and Reports
- Special Conditions: Standard
- Legal Description: HOBBS FARM LO:4 TR:4 PH:1
- Property ID: Tbd-339
- Lot Number: 4
Listed by D.R. Horton, Inc., D.R. Horton New Bern

Get Pre-Approved Today
Schools
Schools serving 339 Rudy's Ct
School District:Pitt County Schools
| Name | Grades | Distance |
|---|---|---|
Ayden Elementary School 187 Third Street, Ayden, NC 28513 | PK-5 | 0.7 mi |
Ayden Middle School 192 Third Street, Ayden, NC 28513 | 6-8 | 0.7 mi |
Ayden-Grifton High School 7653 North Carolina 11, Ayden, NC 28513 | 9-12 | 3.5 mi |
Disclaimer:
School attendance boundaries provided by ATTOM Data Solutions and are for reference only. Contact the school directly to verify enrollment eligibility.
Price & Sales History for 339 Rudy's Ct
Date
Details
Price
Change
Source
7/09/2026
Price Reduced
$273,000
-1.08%
MLS
6/05/2026
Listed
$275,990
—
MLS
Disclaimer: Historical sales information is derived from public records provided by the county offices. Information is not guaranteed and should be independently verified.
Estimate the Cost
Estimate the Cost for 339 Rudy's Ct
339 Rudys Court, Ayden, NC 28513 (MLS# 100579493) is a Patio Home property with 3 bedrooms, 2 full bathrooms and 1 partial bathroom. 339 Rudys Court is currently listed for $273,000 and was received on June 05, 2026. Want to learn more about 339 Rudys Court? Do you have questions about finding other Patio Home real estate for sale in Ayden? You can browse all Ayden real estate or contact a Coldwell Banker agent to request more information.