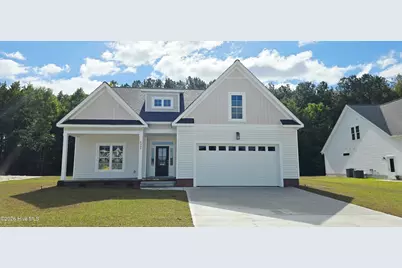
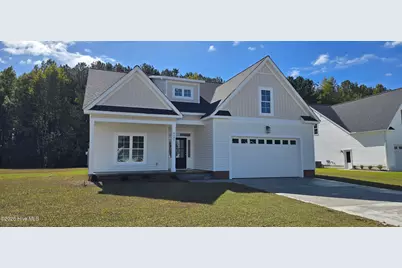
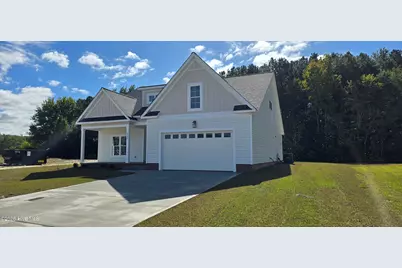
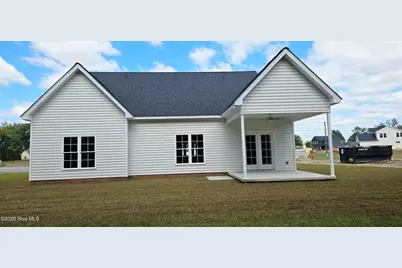
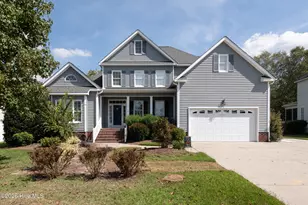
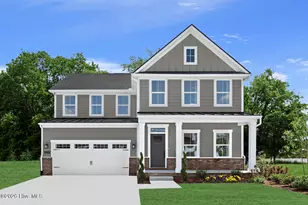
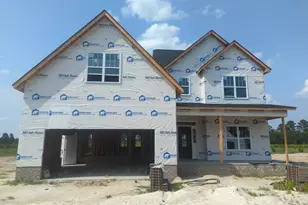
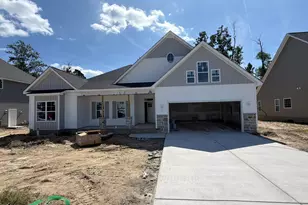
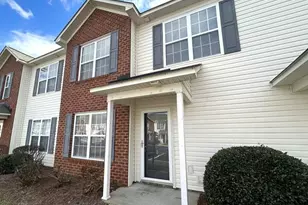
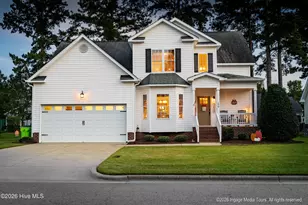
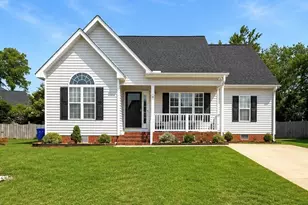
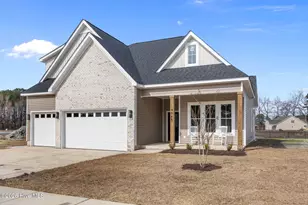
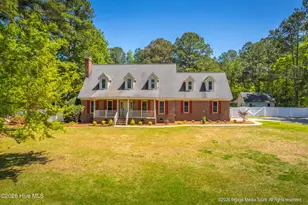
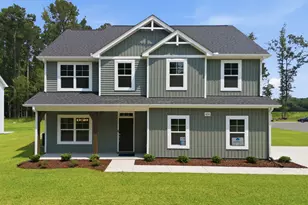
Full Property Details for 4085 Regina Ln
General
- Price: $462,500
- HOA FEE: $30/month
- HOA FEE FREQ.: Annually
- Taxes: (2026)
- Status: Active
- Type: Single Family
- Source: 2253
- MLS ID: 100611263
- Updated: 10/19/2026
- Added to Site: 2 day(s) ago
Interior
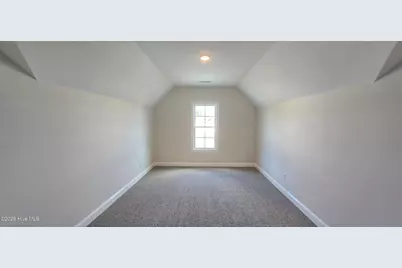
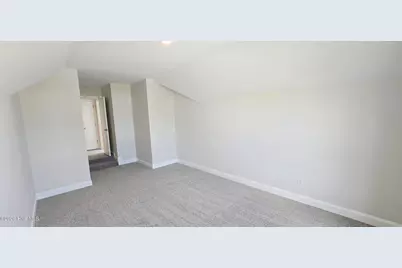
- Number of Rooms: 9
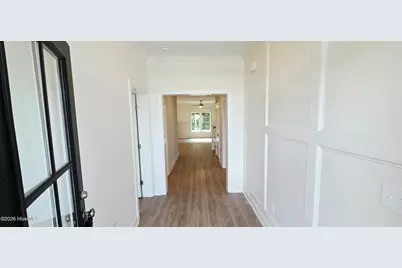
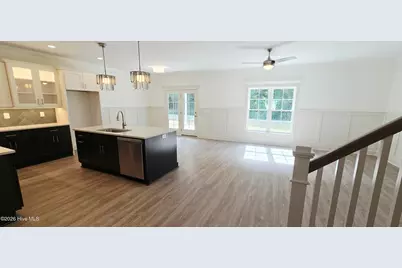
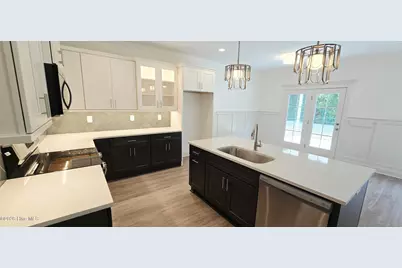
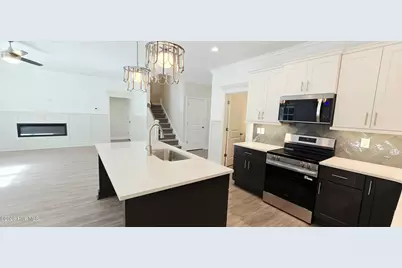
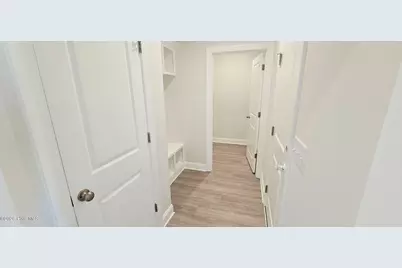
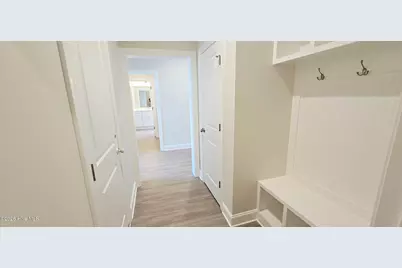
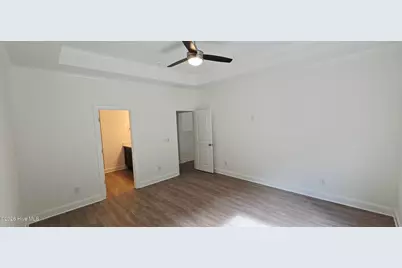
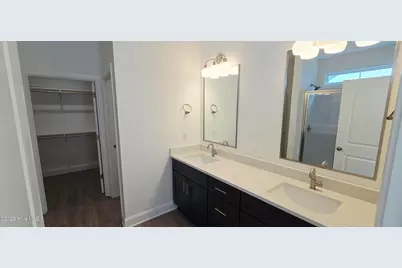
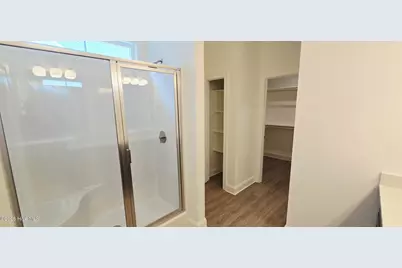
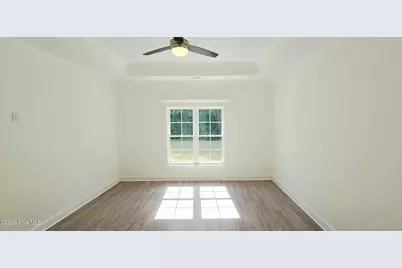
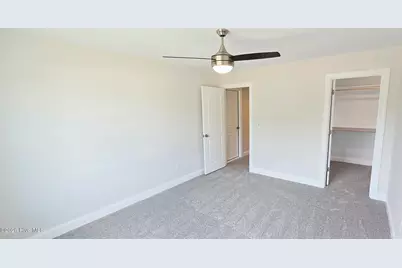
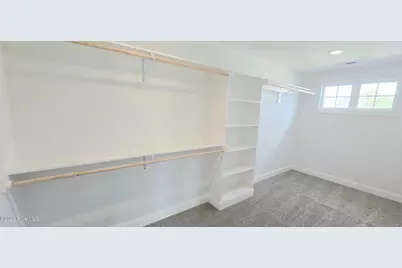
- Interior Features: Master Downstairs, Walk-in Closet(s), Tray Ceiling(s), Entrance Foyer, Solid Surface, Kitchen Island, Ceiling Fan(s), Pantry, Reverse Floor Plan, Walk-in Shower, Eat-in Kitchen, Smart Thermostat, Walk-In Closet(s)
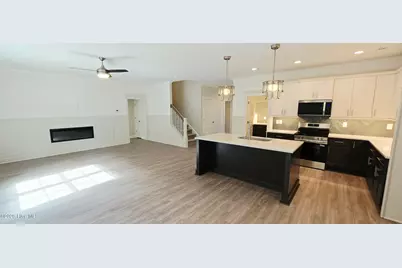
- Fireplace: Yes
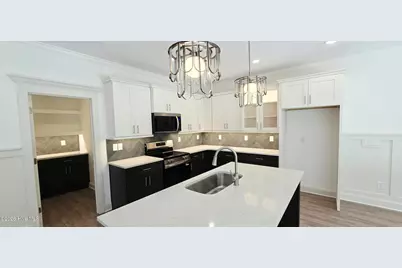
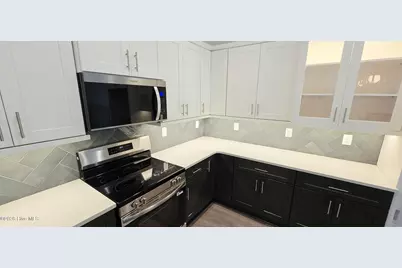
- Appliances: Built-In Microwave, Dishwasher, Electric Range
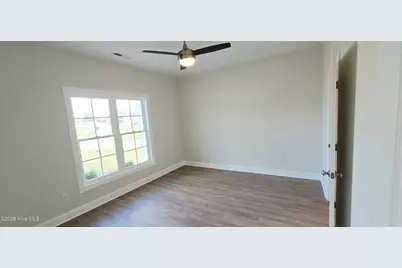
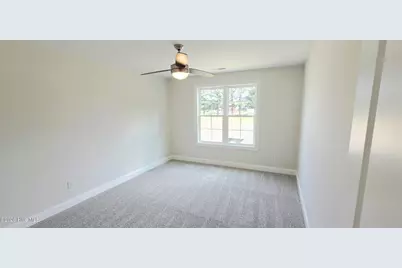
- Flooring: LVT/LVP, Carpet
Rooms
- Total Bathrooms: 3
- Full Bathrooms: 3
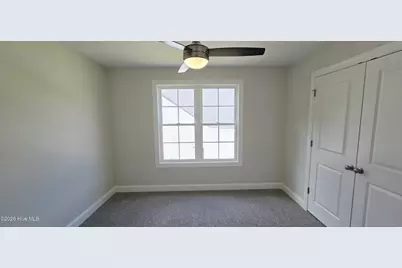
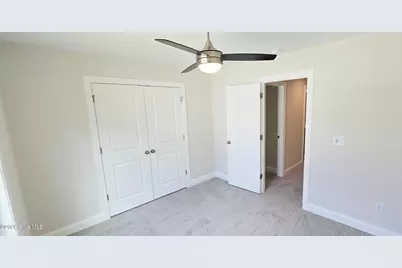
- Total Bedrooms: 4
- Primary Bedroom: Primary Living Area
- Eat-in kitchen: Yes
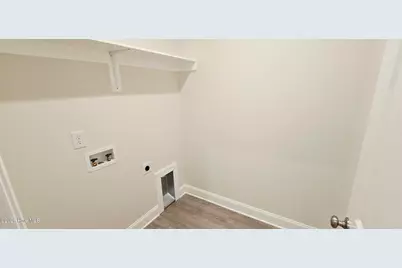
- Laundry: Dryer Hookup, Washer Hookup, Laundry Room
Additional Information
- Shared Amenities: Maintenance Common Areas
Exterior
- Exterior Features: Thermal Doors
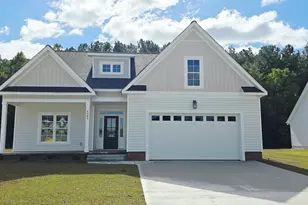
- Porch/Patio/Deck: Covered, Patio, Porch, Front Porch, Rear Porch
Parking
- Garage: Yes
- Attached garage: Yes
- Garage Spaces: 2
- Parking Features: Garage Faces Front, On Site
Location
- County: Pitt
- Subdivision: Hartview Estates
- Driving Directions: Located in Hartview Estates. Turn in on Hart Sanders Drive, off Northeast College Street near Hines Drive and then a right.
School Information
- High School District: Pitt County Schools
- Elementary School: Ayden Elementary School
- Middle School: Ayden Middle School
- High School: Ayden-Grifton High School
Community
- Association: Yes
- Assoc. Name: Hartview Estates HOA
Heating & Cooling
- Air Conditioning: Yes
- Cooling Type: Central Air, Zoned, Ceiling Fan(s), Heat Pump
- Heating Type: Heat Pump, Electric
Utilities
- Sewer: Municipal Sewer
- Water: Public
- Utility Description: Sewer Connected, Water Connected
Structural Information
- Structure Type: Wood Frame, Stick Built
- Construction: Vinyl Siding, Wood Frame
- Basement Desc.: None
- Roof: Architectural Shingle
- Windows: Thermal Windows
- Doors: Thermal Doors
- Entry Floor Number: 1
- Square Feet: 2,600
- Year Built: 2026
- Property Condition: New Construction
Lot Features
- Lot Size (Acres): 0.37
- Lot Size (Sq. Ft.): 16,117
- Lot Dimensions: 60 x 182 x 130 x 160
- Frontage: City Street, State Road
- Lot Features: Cul-De-Sac, Landscaped
- Zoning: Residential
- Fencing (Description): None
Green Features
- Building Certification: None
Financial Considerations
- For Sale: Yes
- Price Per Sq. Ft.: $177.88
- Association Fee: $360
- Assoc Fee Freq.: Annually
- Assessment Amount: $411,568
- Tax Year: 2026
- Terms: Cash, Conventional, FHA, VA Loan
Disclosures and Reports
- Special Conditions: Standard
- Legal Description: Being all of lot 6 as shown on map book 93 page 68 of the Hartview Estates subdivision.
- Property ID: 92381
- Lot Number: 6
Listed by Berkshire Hathaway HomeServices Prime Properties, The Tingen Team and Berkshire Hathaway HomeServices Prime Properties, Jamie Tingen