This is a carousel with tiles that activate property listing cards. Use the previous and next buttons to navigate.
1/36
$338,000
This is a carousel with tiles that activate property listing cards. Use the previous and next buttons to navigate.
1/36
Property Description
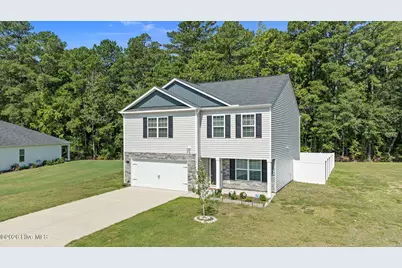
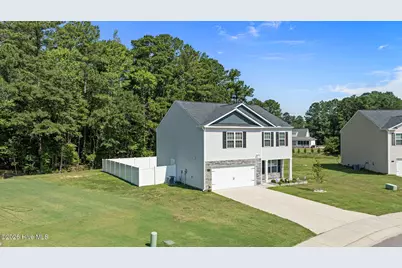
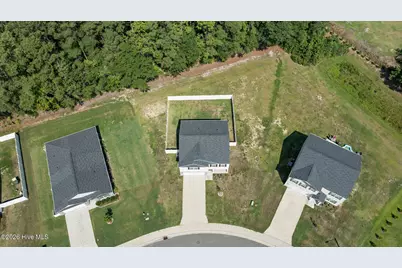
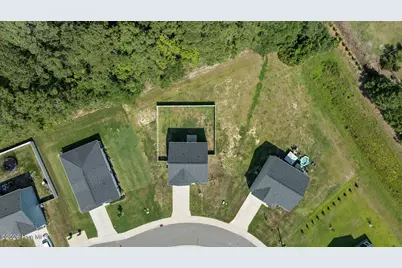
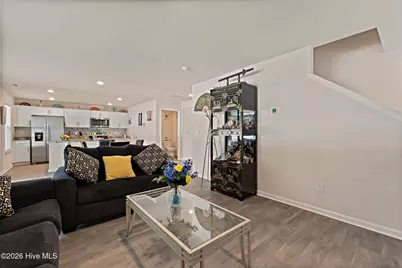
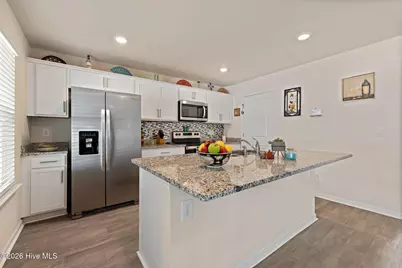
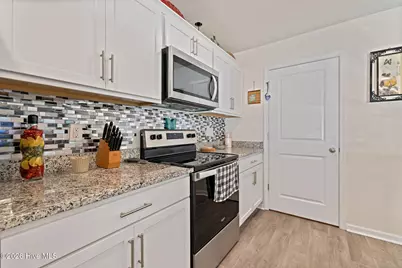
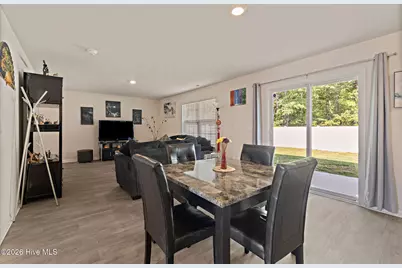
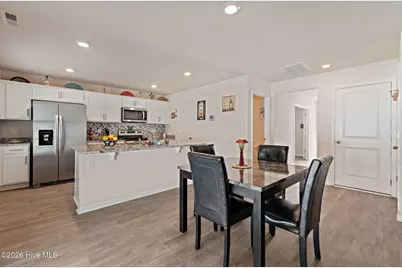
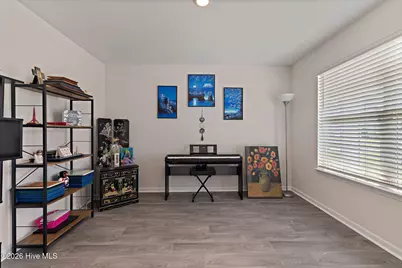
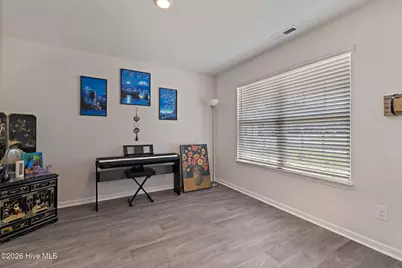
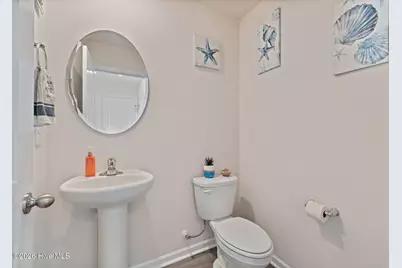
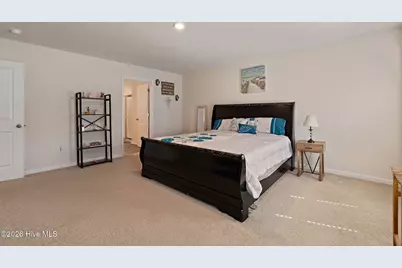
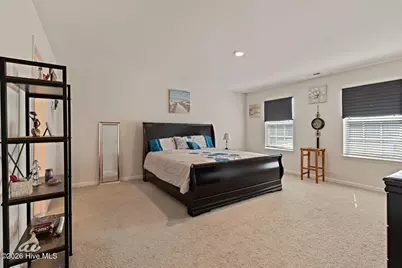
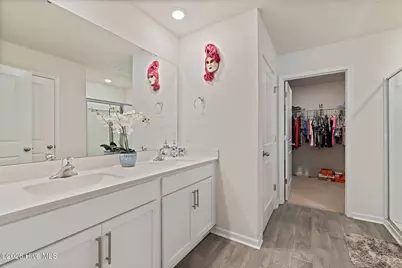
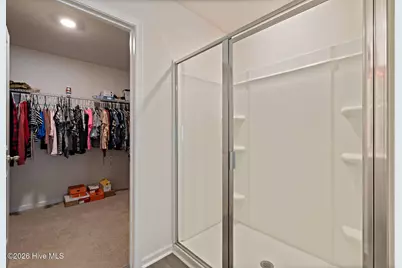
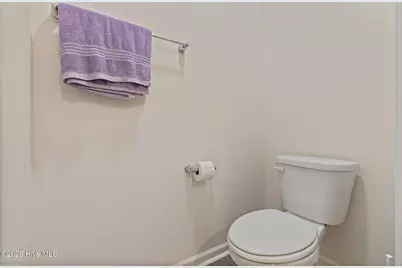
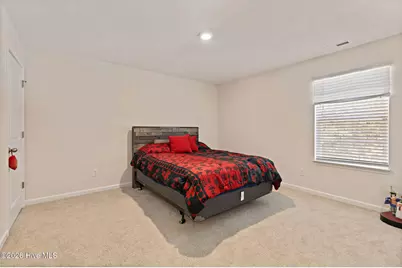
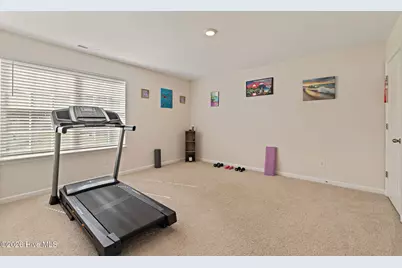
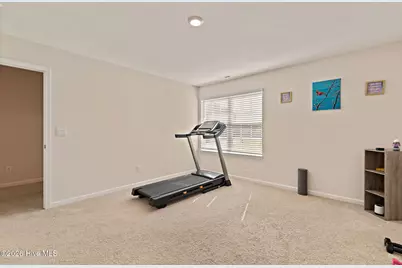
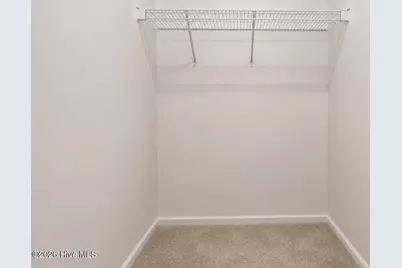
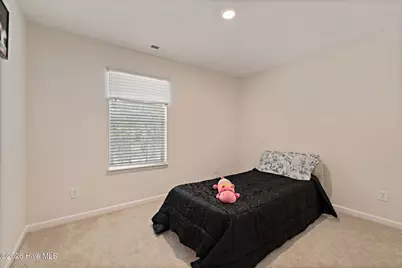
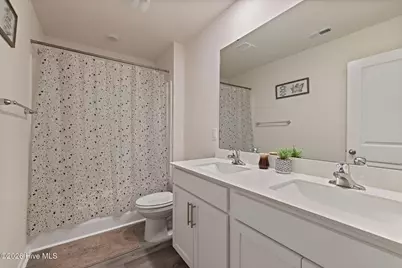
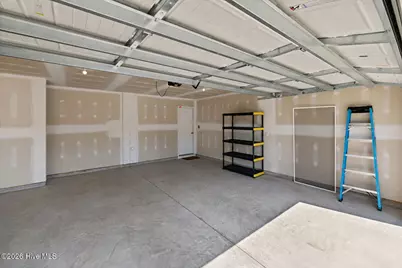
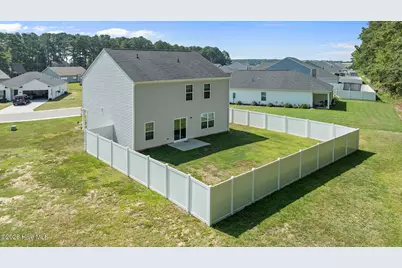
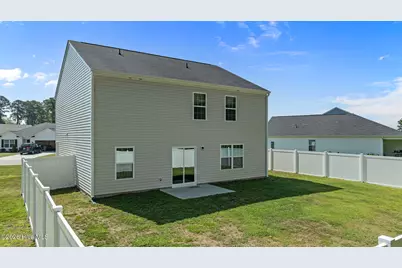
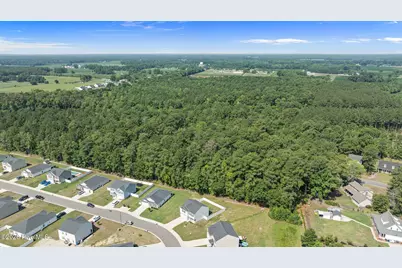
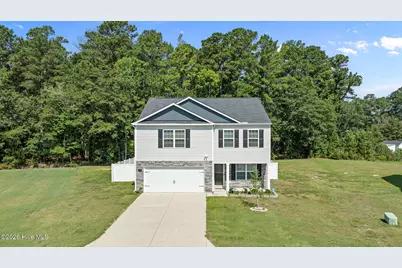
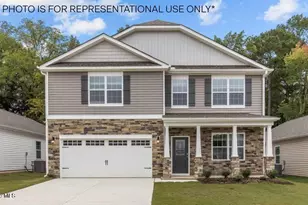
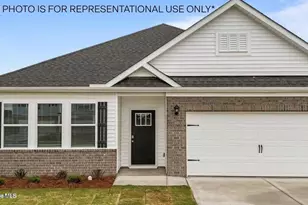
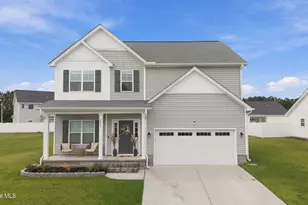
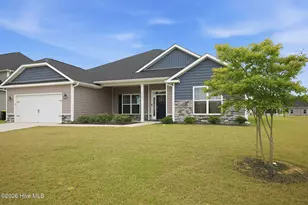
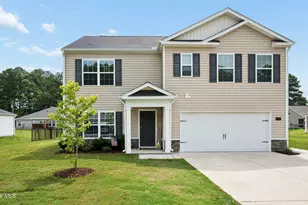
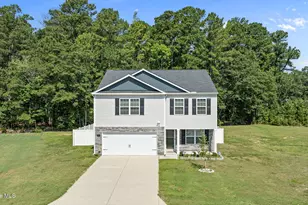
Better than new! Built in 2023, this beautifully maintained 4-bedroom home is loaded with upgrades and move-in ready! Situated on a level .29-acre lot with a private tree-lined backyard, the seller has already added a 6-foot vinyl privacy fence, storm door, and an upgraded security system with sensors on all windows and doors. The open floor plan features a versatile flex room with French doors, perfect for a home office or den. The spacious kitchen offers granite countertops, a large island, walk-in pantry, and overlooks the dining area and living room. A powder room completes the main level. Upstairs, the generous primary suite features a dual vanity, large walk-in shower, separate water closet, and oversized walk-in closet. Bedrooms 2 and 3 each offer walk-in closets, while the fourth bedroom provides plenty of additional space. You'll also find a convenient upstairs laundry room and attached two-car garage. Enjoy the covered front porch, backyard patio, and the privacy of a tree-lined, fenced backyard. Conveniently located just minutes from ECU, ECU Health Medical Center, shopping, dining, parks, and an easy commute to Greenville. Skip the wait for new construction--this one already has the upgrades you've been looking for!
Full Property Details
Full Property Details for 4226 Stanfield Ct
General
- Price: $338,000
- HOA FEE: $33/month
- HOA FEE FREQ.: Annually
- Taxes: $3,737 (2025)
- Status: Active
- Type: Single Family
- Source: 2253
- MLS ID: 100588501
- Updated: 7/13/2026
- Added to Site: 48 day(s) ago
Interior
- Number of Rooms: 9
- Interior Features: Walk-in Closet(s), Entrance Foyer, Solid Surface, Kitchen Island, Pantry, Walk-in Shower, Blinds/Shades, Walk-In Closet(s)
- Appliances: Built-In Microwave, Disposal, Dishwasher, Electric Range
- Flooring: Carpet, Vinyl
Rooms
Bathrooms
- Total Bathrooms: 3
- Full Bathrooms: 2
- Half Bathrooms: 1
Bedrooms
- Total Bedrooms: 4
- Primary Bedroom: Non Primary Living Area
Other Rooms
- Laundry: Dryer Hookup, Washer Hookup, Laundry Room
Additional Information
- Shared Amenities: Maintenance Common Areas
- Security/Safety: Smoke Detector(s)
Exterior
- Exterior Features: Shutters - Functional, Storm Doors
- Porch/Patio/Deck: Covered, Patio, Front Porch
Parking
- Garage: Yes
- Attached garage: Yes
- Garage Spaces: 2
- Parking Features: Garage Faces Front, Attached, Concrete, Garage Door Opener, On Site, Garage
Location
- County: Pitt
- Subdivision: Stanfield
- Driving Directions: Follow US-264 W and NC Hwy 11 BYP to NC-102. Take exit 113A from NC Hwy 11 BYP. Take exit 113A toward Ayden. Turn right onto NC-102. At the traffic circle, take the 1st exit onto Frederick Dr. Turn left onto Gumberry Rd. Turn right onto Maple Dr. Turn right onto Pinewood Dr. Right onto Stanfield Court. Property is on the right.
School Information
- High School District: Pitt County Schools
- Elementary School: Ayden Elementary School
- Middle School: Ayden Middle School
- High School: Ayden-Grifton High School
Community
- Association: Yes
- Assoc. Name: Stanfield HOA
Heating & Cooling
- Air Conditioning: Yes
- Cooling Type: Central Air, Zoned, Heat Pump
- Heating Type: Heat Pump, Electric, Zoned
Utilities
- Sewer: Municipal Sewer, Town of Ayden
- Water: Public
- Utility Description: Sewer Connected, Water Connected, High Speed Internet
Structural Information
- Structure Type: Wood Frame, Stick Built
- Construction: Vinyl Siding, Wood Frame
- Basement Desc.: None
- Roof: Shingle, Composition
- Windows: Storm Window(s)
- Doors: Storm Door(s)
- Entry Floor Number: 1
- Square Feet: 2,237
- Year Built: 2023
Lot Features
- Lot Size (Acres): 0.3
- Lot Size (Sq. Ft.): 13,068
- Lot Dimensions: 67 x 104 x 152 x 163
- Frontage: Maintained, City Street, State Road
- Lot Features: Level
- Zoning: R12
- Fencing (Description): Back Yard, Vinyl
Green Features
- Building Certification: HERS Index Score
- Energy Efficient: Lighting, Thermostat, LED Lighting
Financial Considerations
- For Sale: Yes
- Price Per Sq. Ft.: $151.1
- Association Fee: $400
- Assoc Fee Freq.: Annually
- Assessment Amount: $308,218
- Tax Amount: $3,737.21
- Tax Year: 2025
- Terms: Cash, Conventional, FHA, USDA Loan, VA Loan
Disclosures and Reports
- Special Conditions: Standard
- Legal Description: Being all of Lot 3, Stanfield
- Property ID: 89430
- Lot Number: 3
Listed by WPI Realty LLC, Grace Faithful

Get Pre-Approved Today
Schools
Schools serving 4226 Stanfield Ct
School District:Pitt County Schools
| Name | Grades | Distance |
|---|---|---|
Ayden Elementary School 187 Third Street, Ayden, NC 28513 | PK-5 | 0.6 mi |
Ayden Middle School 192 Third Street, Ayden, NC 28513 | 6-8 | 0.6 mi |
Ayden-Grifton High School 7653 North Carolina 11, Ayden, NC 28513 | 9-12 | 2.9 mi |
Disclaimer:
School attendance boundaries provided by ATTOM Data Solutions and are for reference only. Contact the school directly to verify enrollment eligibility.
Price & Sales History for 4226 Stanfield Ct
Date
Details
Price
Change
Source
7/13/2026
Listed
$338,000
8.33%
MLS
8/15/2023
Sold
$312,000
—
Public Record
Disclaimer: Historical sales information is derived from public records provided by the county offices. Information is not guaranteed and should be independently verified.
Tax History
Tax History for 4226 Stanfield Ct
Year
Property Taxes
Change
Tax Assessment
Change
2025
$3,213
100%
$308,218
100%
2023
—
—
Disclaimer: Historical tax information is derived from public records provided by the county offices. Information is not guaranteed and should be independently verified.
Estimate the Cost
Estimate the Cost for 4226 Stanfield Ct
4226 Stanfield Court, Ayden, NC 28513 (MLS# 100588501) is a Single Family property with 4 bedrooms, 2 full bathrooms and 1 partial bathroom. 4226 Stanfield Court is currently listed for $338,000 and was received on July 13, 2026. Want to learn more about 4226 Stanfield Court? Do you have questions about finding other Single Family real estate for sale in Ayden? You can browse all Ayden real estate or contact a Coldwell Banker agent to request more information.