This is a carousel with tiles that activate property listing cards. Use the previous and next buttons to navigate.
1/35
$265,000
This is a carousel with tiles that activate property listing cards. Use the previous and next buttons to navigate.
1/35
Property Description
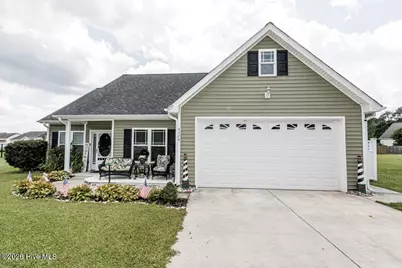
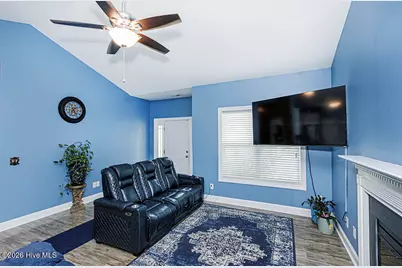
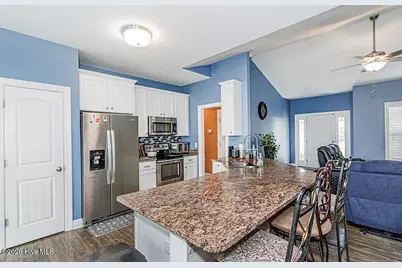
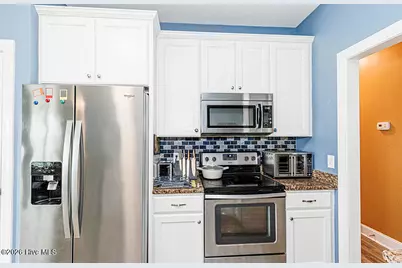
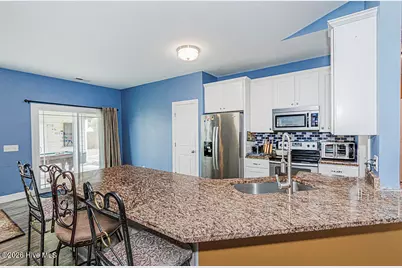
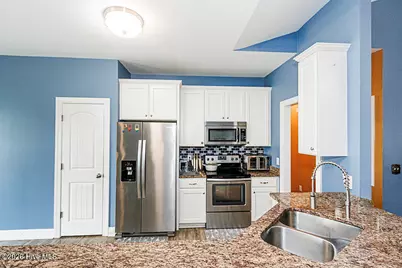
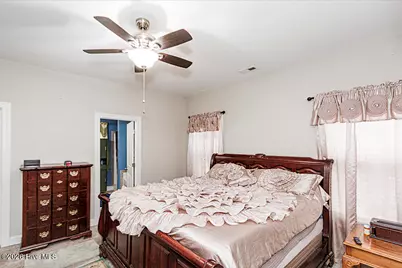
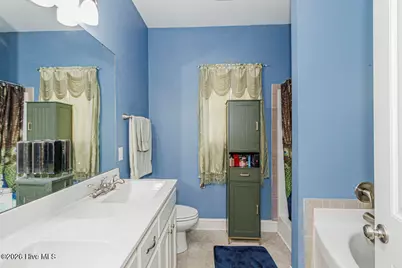
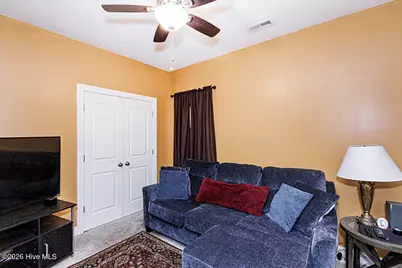
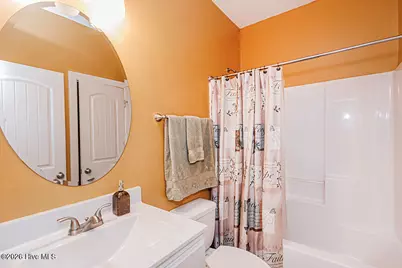
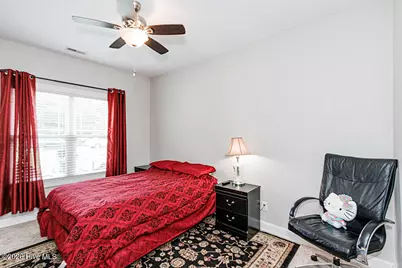
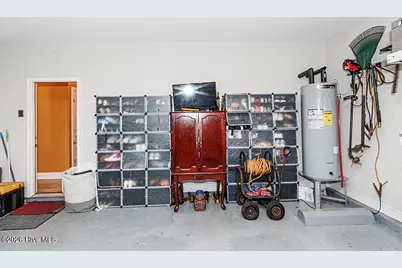
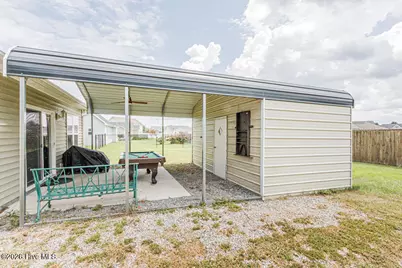
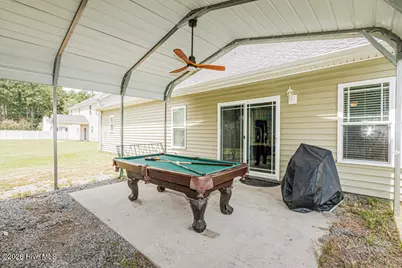
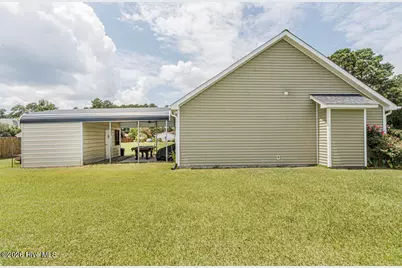
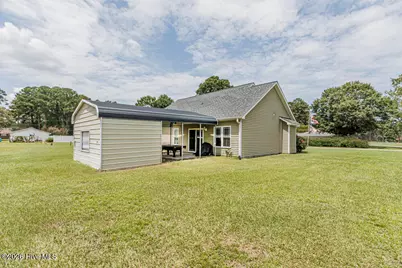
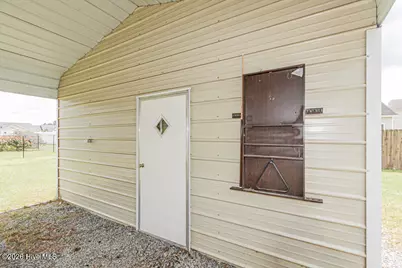
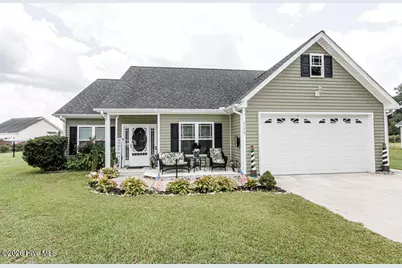
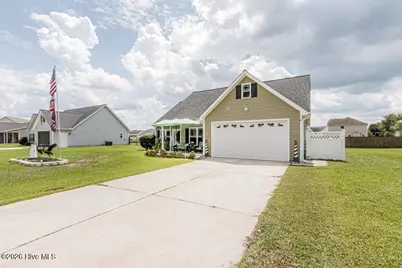
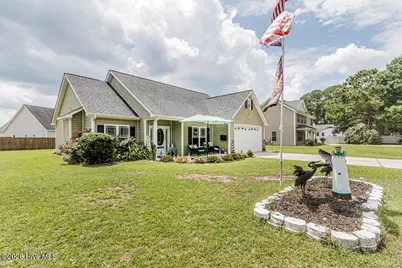
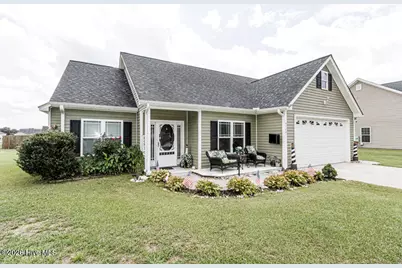
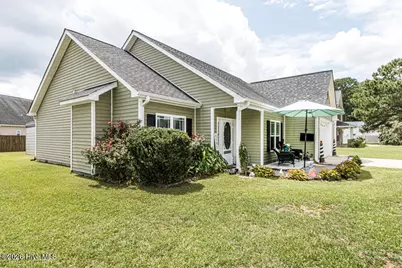
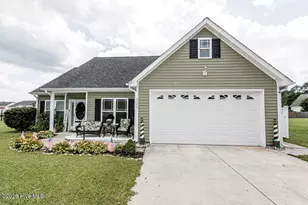
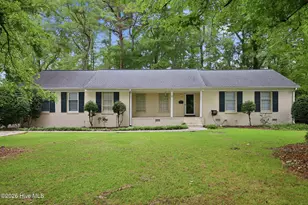
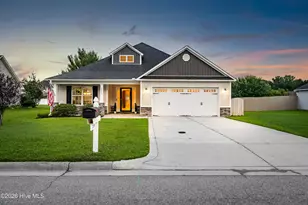
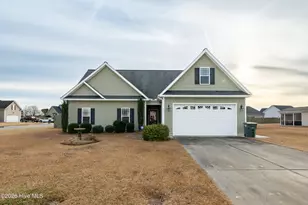
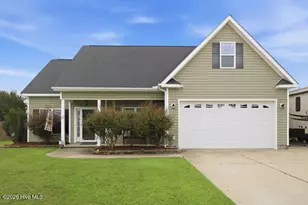
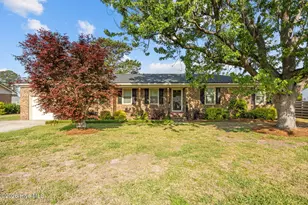
Welcome home to this gorgeous 3-bedroom, 2-bath ranch home offering a comfortable open-concept layout and inviting spaces throughout. The spacious family room features a fireplace and ceiling fan, creating a warm and relaxing gathering space. The well-appointed kitchen with tile backsplash, and ample workspace, making it both stylish and functional. The adjoining dining area features an attractive light/fan combination and provides the perfect setting for everyday meals or entertaining. The generous owner's suite offers a ceiling fan and a private bathroom complete with a double vanity, separate soaking tub, and walk-in shower. Two additional spacious bedrooms provide plenty of room for family, guests, a home office, or flex space. Step outside and enjoy the generous yard and covered patio, complete with a ceiling fan for comfortable outdoor entertaining. The pool table conveys with the home, adding even more fun and entertainment space. A welcoming front seating area provides another great spot to relax and enjoy the neighborhood. The large storage shed includes electricity, offering excellent additional storage or workspace potential. Conveniently located near shopping, dining, and major amenities, with easy access to Greenville, this home combines comfort, convenience, and functionality. Move-in ready and waiting for its next owner--come see all this beautiful ranch home has to offer!
Full Property Details
Full Property Details for 4324 Bristlecone Dr
General
- Price: $265,000
- Taxes: $3,079 (2026)
- Status: Active
- Type: Single Family
- Source: 2253
- MLS ID: 100595680
- Updated: 9/21/2026
- Added to Site: 49 day(s) ago
Interior
- Number of Rooms: 5
- Interior Features: Master Downstairs, Ceiling Fan(s)
- Fireplace: Yes
- Flooring: Carpet, Laminate
Rooms
Bathrooms
- Total Bathrooms: 2
- Full Bathrooms: 2
Bedrooms
- Total Bedrooms: 3
- Primary Bedroom: Primary Living Area
Other Rooms
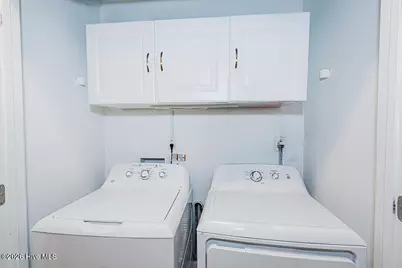
- Laundry: Dryer Hookup, Washer Hookup
Additional Information
- Shared Amenities: None
Exterior
- Exterior Features: Thermal Doors
- Porch/Patio/Deck: Patio, Porch
Parking
- Garage: Yes
- Attached garage: Yes
- Garage Spaces: 2
- Parking Features: Paved, Garage
Location
- County: Pitt
- Subdivision: Pine View
- Driving Directions: Memorial/HWY 11 South to Old Snow Hill Rd. Turn right onto Wildwood, turn right onto Bristlecone, home is on the right.
School Information
- High School District: Pitt County Schools
- Elementary School: Ayden Elementary School
- Middle School: Ayden Middle School
- High School: Ayden-Grifton High School
Heating & Cooling
- Air Conditioning: Yes
- Cooling Type: Central Air
- Heating Type: Electric, Heat Pump
Utilities
- Sewer: Municipal Sewer
- Water: Public
- Utility Description: Sewer Available, Water Available
Structural Information
- Structure Type: Wood Frame, Stick Built
- Construction: Vinyl Siding, Wood Frame
- Roof: Shingle
- Windows: Thermal Windows
- Doors: Thermal Doors
- Entry Floor Number: 1
- Square Feet: 1,500
- Year Built: 2017
Lot Features
- Lot Size (Acres): 0.28
- Lot Size (Sq. Ft.): 12,197
- Lot Dimensions: 100 x 120 x 100 x 120
- Frontage: City Street, State Road, Paved, Paved
- Zoning: R12
- Fencing (Description): None
Financial Considerations
- For Sale: Yes
- Price Per Sq. Ft.: $176.67
- Assessment Amount: $251,829
- Tax Amount: $3,079.82
- Tax Year: 2026
- Terms: Cash, Conventional
Disclosures and Reports
- Special Conditions: Standard
- Legal Description: Pine View
- Property ID: 77977
Listed by All Good Real Estate LLC, Phyllis Algood

Get Pre-Approved Today
Schools
Schools serving 4324 Bristlecone Dr
School District:Pitt County Schools
| Name | Grades | Distance |
|---|---|---|
Ayden Elementary School 187 Third Street, Ayden, NC 28513 | PK-5 | 0.5 mi |
Ayden Middle School 192 Third Street, Ayden, NC 28513 | 6-8 | 0.5 mi |
Ayden-Grifton High School 7653 North Carolina 11, Ayden, NC 28513 | 9-12 | 2.7 mi |
Disclaimer:
School attendance boundaries provided by ATTOM Data Solutions and are for reference only. Contact the school directly to verify enrollment eligibility.
Price & Sales History for 4324 Bristlecone Dr
Date
Details
Price
Change
Source
9/21/2026
Price Reduced
$265,000
-1.12%
MLS
9/15/2026
Price Reduced
$268,000
-1.11%
MLS
9/09/2026
Price Reduced
$271,000
-2.52%
MLS
8/12/2026
Listed
$278,000
44.42%
MLS
5/05/2021
Sold
$192,500
—
Public Record
Disclaimer: Historical sales information is derived from public records provided by the county offices. Information is not guaranteed and should be independently verified.
Tax History
Tax History for 4324 Bristlecone Dr
Year
Property Taxes
Change
Tax Assessment
Change
2026
$2,555
—
$251,829
—
2025
$2,555
—
$251,829
—
2024
$2,543
54%
$251,829
54%
2023
$1,656
1%
$163,724
—
2022
$1,644
-26%
$163,724
—
2021
$2,222
7%
$163,724
—
2019
$2,067
—
$163,724
8%
2019
$2,067
3%
$151,354
—
2018
$2,011
686%
$151,354
—
2017
$256
1%
$151,354
657%
2016
$254
76%
$20,000
—
2015
$144
-1%
$20,000
—
2014
$145
—
$20,000
—
2013
$145
—
$20,000
—
Disclaimer: Historical tax information is derived from public records provided by the county offices. Information is not guaranteed and should be independently verified.
Estimate the Cost
Estimate the Cost for 4324 Bristlecone Dr
4324 Bristlecone Drive, Ayden, NC 28513 (MLS# 100595680) is a Single Family property with 3 bedrooms and 2 full bathrooms. 4324 Bristlecone Drive is currently listed for $265,000 and was received on August 12, 2026. Want to learn more about 4324 Bristlecone Drive? Do you have questions about finding other Single Family real estate for sale in Ayden? You can browse all Ayden real estate or contact a Coldwell Banker agent to request more information.