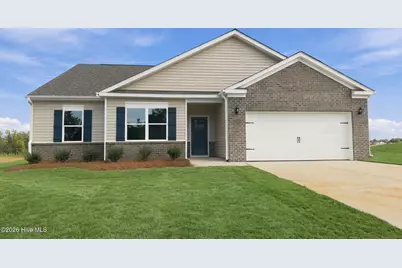
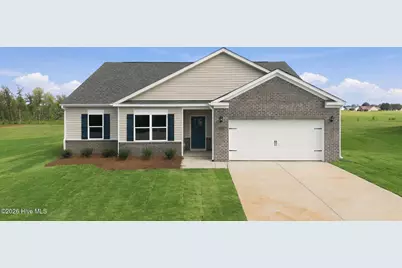
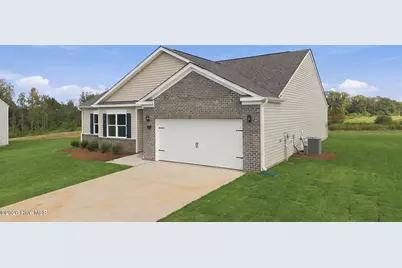
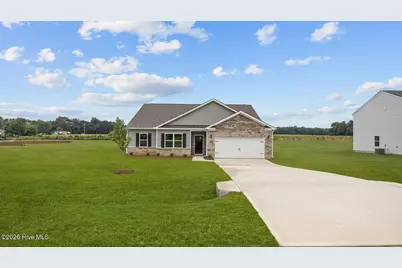
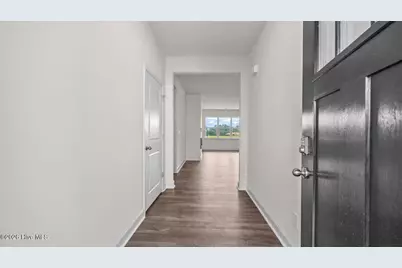
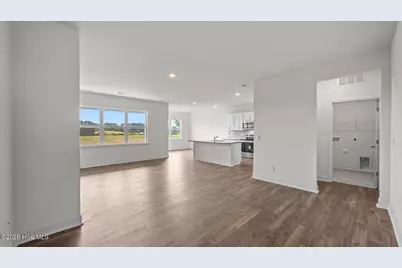
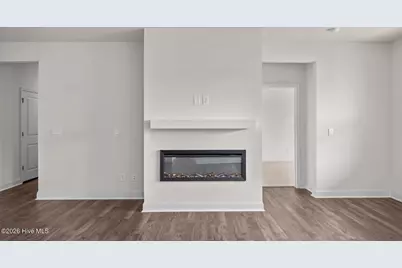
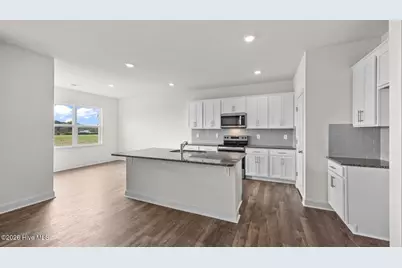
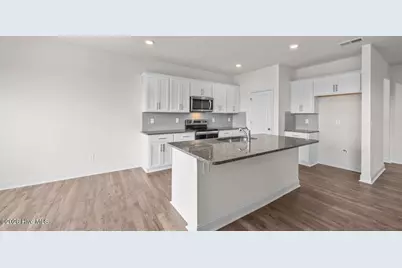
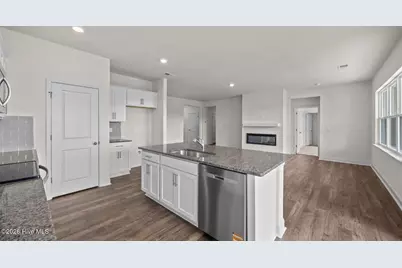
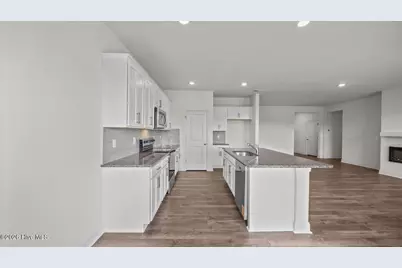
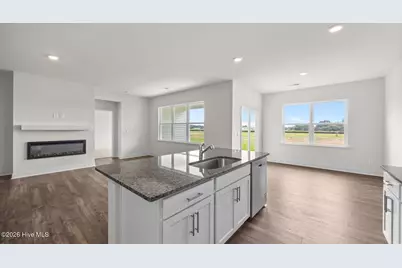
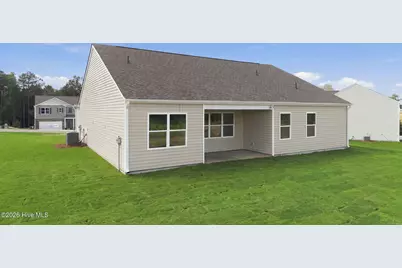
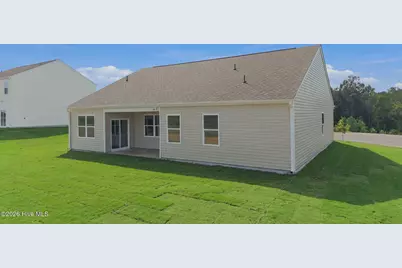
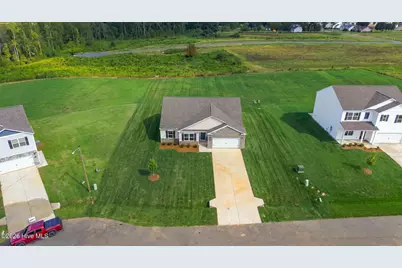
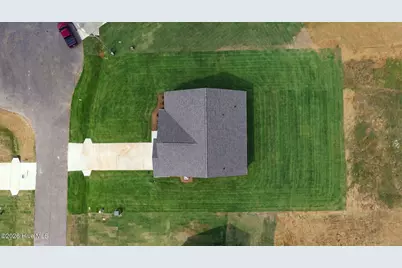
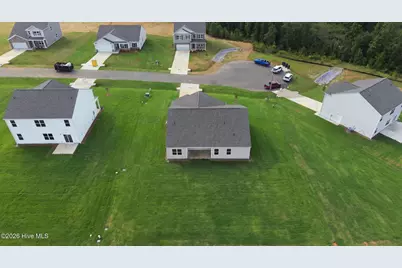
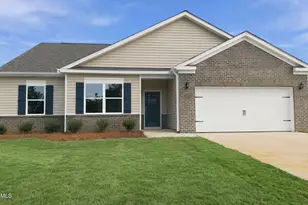
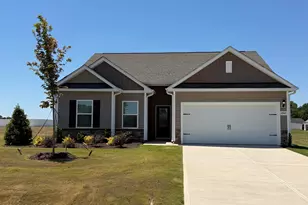
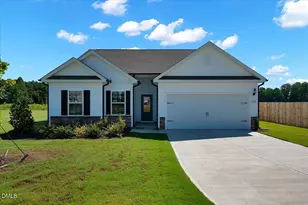
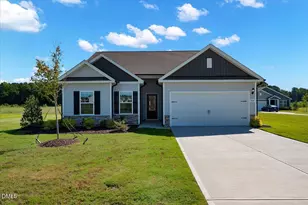
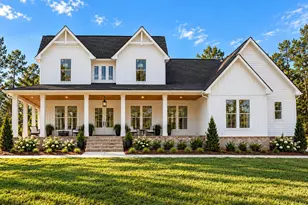
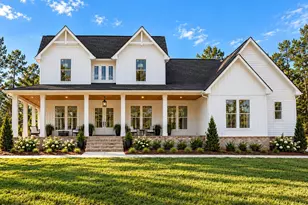
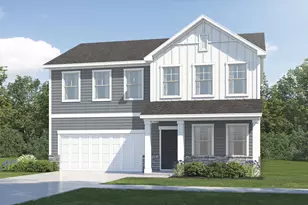
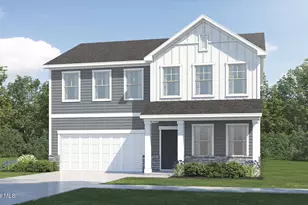
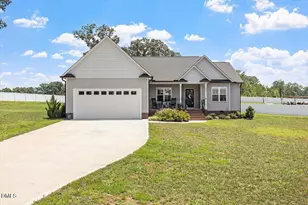
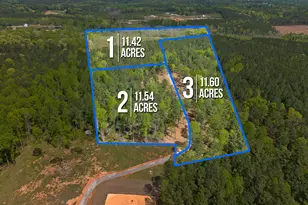
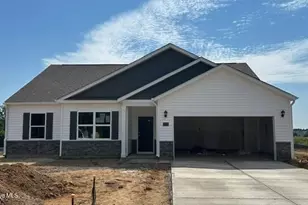
Full Property Details for 10515 Beard Wy
General
- Price: $320,490
- HOA FEE: $31/month
- HOA FEE FREQ.: Annually
- Status: Active
- Type: Single Family
- Source: 2253
- MLS ID: 100594971
- Updated: 9/29/2026
- Added to Site: 53 day(s) ago
Interior
- Number of Rooms: 7
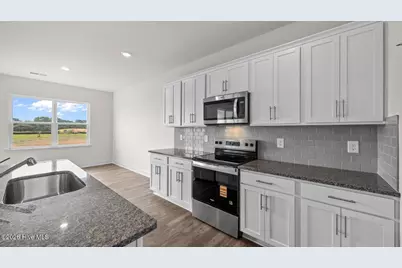
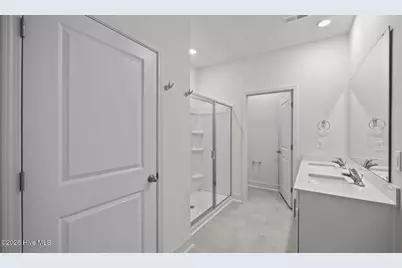
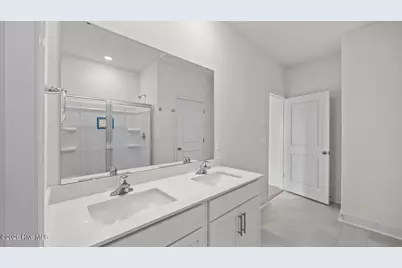
- Interior Features: Walk-in Closet(s), Kitchen Island, Pantry, Walk-in Shower, Walk-In Closet(s)
- Fireplace: Yes
- Number of Fireplaces: 1
- Appliances: Built-In Microwave, Dishwasher, ENERGY STAR Qualified Appliances, Electric Range
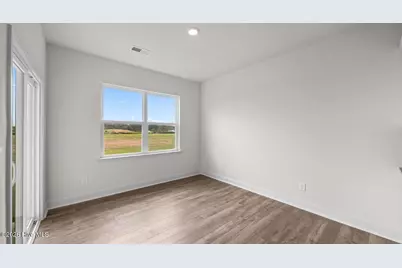
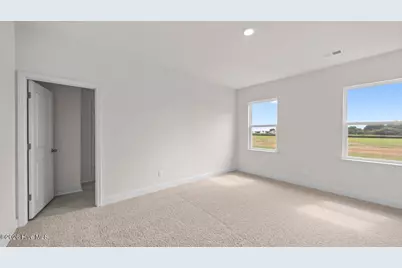
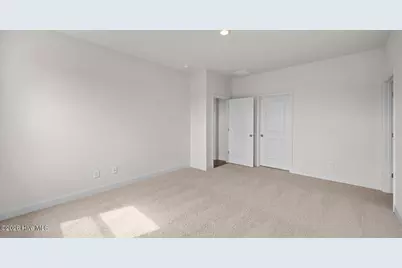
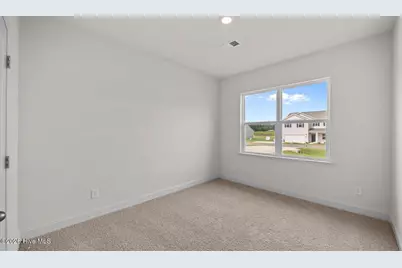
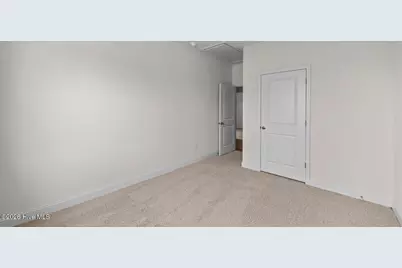
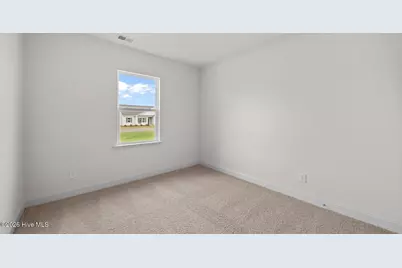
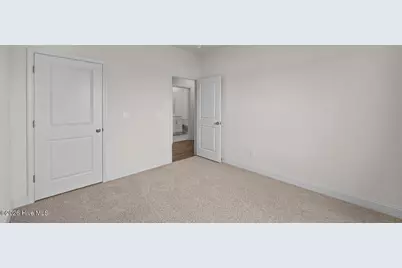
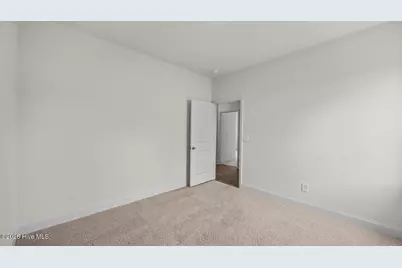
- Flooring: Carpet, Vinyl
Rooms
- Total Bathrooms: 2
- Full Bathrooms: 2
- Total Bedrooms: 3
- Primary Bedroom: Primary Living Area
- Laundry: Dryer Hookup, Washer Hookup, Laundry Room
Additional Information
- Shared Amenities: Maintenance Common Areas, Maintenance Grounds, Street Lights
- Security/Safety: Smoke Detector(s)
Exterior
- Exterior Features: Cluster Mailboxes
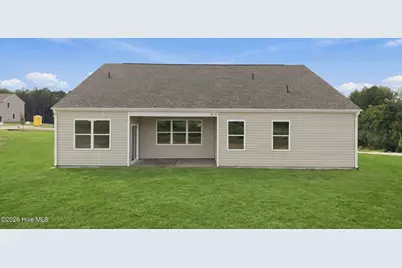
- Porch/Patio/Deck: Patio
Parking
- Garage: Yes
- Attached garage: Yes
- Garage Spaces: 2
- Parking Features: Garage Faces Front, Attached, Concrete, Garage Door Opener, Garage
Location
- County: Nash
- Subdivision: Beaver Dam Crossing
- Driving Directions: Follow I-540 E and US-264 E/US-64 E to NC-581 S in Nash County. Take exit 11 from US-264 E, Merge onto I-540 E, Use the left lane to take exit 26B to merge onto I-87/US-264 E/US-64 E toward I-87 N/Rocky Mt/Wilson, take exit 436 for U.S. 264 E toward NC-97/Wilson/Greenville, Take exit 11 for NC-581 toward Bailey/Spring Hope. Take Pine St to Old Smithfield Rd., Turn right onto NC-581 S.
School Information
- Elementary School: Bailey
- Middle School: Southern Nash
- High School: Southern Nash
Community
- Association: Yes
- Assoc. Name: Keystone Professional Management
Heating & Cooling
- Air Conditioning: Yes
- Cooling Type: Central Air
- Heating Type: Other, Fireplace(s), Electric
Utilities
- Sewer: Septic Tank
- Water: Public
- Utility Description: Water Available
Structural Information
- Structure Type: Wood Frame, Stick Built
- Construction: Vinyl Siding, Wood Frame
- Roof: Architectural Shingle
- Windows: Thermal Windows
- Entry Floor Number: 1
- Square Feet: 1,891
- Year Built: 2026
- Property Condition: Under Construction
Lot Features
- Lot Size (Acres): 0.58
- Lot Size (Sq. Ft.): 25,265
- Lot Dimensions: TBD
- Frontage: Maintained, City Street, State Road
- Lot Features: Landscaped
- Zoning: R
- Fencing (Description): None
Green Features
- Energy Efficient: Lighting, Thermostat, LED Lighting
Financial Considerations
- For Sale: Yes
- Price Per Sq. Ft.: $169.48
- Association Fee: $375
- Assoc Fee Freq.: Annually
- Terms: Cash, Conventional, FHA, USDA Loan, VA Loan
Disclosures and Reports
- Special Conditions: Standard
- Legal Description: E12 5A, 0.58 AC, 24, BEAVER DAM CROSSING 13-302, 43-179, 180 AC, 24, BEAVER DAM CROSSING
- Property ID: 56186
- Lot Number: 24
Listed by D.R. Horton, Inc., D.R. Horton New Bern