This is a carousel with tiles that activate property listing cards. Use the previous and next buttons to navigate.
1/1
$344,990
This is a carousel with tiles that activate property listing cards. Use the previous and next buttons to navigate.
1/1
Property Description
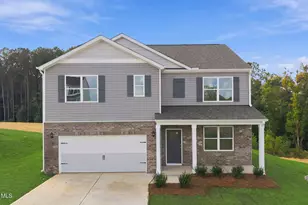
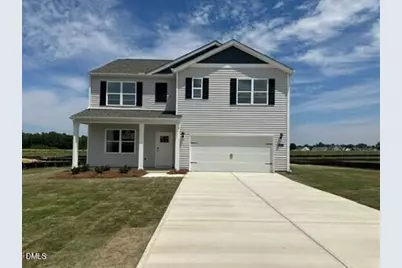
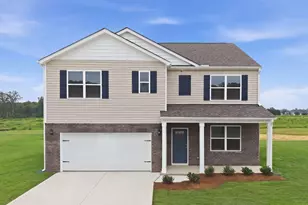
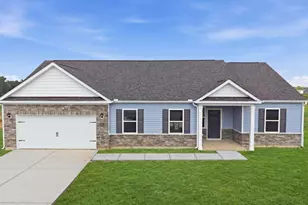
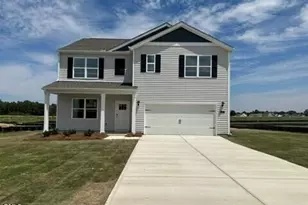
Come tour 10627 Beard Way! One of our new homes at Beaver Dam Crossing, located in Bailey, NC. The Hayden is one of our two-story plans featured at Beaver Dam Crossing in Bailey, NC. It offers three modern elevations. The Hayden is a spacious and modern two-story home. The home features four bedrooms, three bathrooms and a two-car garage. Upon entering the home, you'll be greeted by an inviting foyer connecting to a home office, then leading into the center of the home. This open-planned space features a large living room with fireplace, dining area, and functional kitchen. The kitchen is equipped with a walk-in pantry, stainless steel appliances, and center island with a breakfast bar. Also located on the first floor, located off the living room, is a convenient study space and full bathroom. The Hayden upstairs features a spacious primary suite, complete with walk-in closet and primary bathroom with dual vanities. The additional three bedrooms share a third full bathroom. There is an upstairs loft space, perfect for family entertainment, gaming, or a reading area. With its luxurious design the Hayden is the perfect place to call home. Our homes are built with quality materials and workmanship throughout, and superior attention to detail - Plus a one-year builder's warranty! Your new home also includes our Smart Home technology package! Do not miss this opportunity to make the Hayden yours at Beaver Dam Crossing. * Photos are not of actual home or interior features and are representative of floor plan only. *
Full Property Details
Full Property Details for 10627 Beard Wy
General
- Sold For: $344,990
- HOA FEE: $31/month
- HOA FEE FREQ.: Annually
- Status: Closed
- Type: Single Family
- Source: 2218
- MLS ID: 10182305
- Added to Site: 52 day(s) ago
Interior
- Number of Rooms: 11
- Interior Features: Granite Counters, Pantry, Quartz Counters, Smooth Ceilings, Walk-In Closet(s), Walk-In Shower
- Fireplace: Yes
- Number of Fireplaces: 1
- Appliances: Dishwasher, Free-Standing Refrigerator, Microwave, Stainless Steel Appliance(s)
- Flooring: Laminate, Vinyl
Rooms
Bathrooms
- Total Bathrooms: 3
- Full Bathrooms: 3
Bedrooms
- Total Bedrooms: 4
Other Rooms
- Laundry: Electric Dryer Hookup, Laundry Room, Washer Hookup
Additional Information
- Shared Amenities: Maintenance Grounds, Management
Exterior
- Exterior Features: Smart Light(s), Smart Lock(s)
Parking
- Garage: Yes
- Attached garage: Yes
- Garage Spaces: 2
- Parking Features: Attached, Concrete, Driveway, Garage, Garage Door Opener, Garage Faces Front
Location
- County: Nash
- Subdivision: Beaver Dam Crossing
- Driving Directions: Use 13840 Old Smithfield Rd, Bailey to community entrance. FROM RALEIGH: Take I-440 E and take Exit 14 toward US-64 E/US-264E/Rocky Mount/Wilson/Greenville onto I-87N (I-495). Take Exit 436 toward Wilson/NC-97/Greenville onto US-264 E. Take Exit 34 towards Sims. Turn left onto Green Pond Rd. Turn Left on Friday Turn Left at the ''T'' and onto Old Smithfield Rd. Subdivision on Right. FROM ROCKY MOUNT: Take US-64 BYP W towards Raleigh. Take Exit 464 toward Fayetteville onto I-95 S. Take Exit 121 toward US-264-ALT W (Raleigh Road Pkwy W). Turn Right onto 264 W towards Raleigh. Take Exit 34 towards Sims. Turn left onto Green Pond Rd. Turn Left on Friday Turn Left at the ''T'' and onto Old Smithfield Rd. Subdivision on Right. FROM WILSON: Take Raleigh Road Pkwy W (US-264-ALT W). Take ramp onto I-587-W toward US-264 W/Raleigh. Take Exit 34 toward Sims. Turn Left onto Friday. Turn Left at ''T'' onto Old Smithfield Rd. Community on Right.
School Information
- Elementary School: Nash - Bailey Elementary
- Middle School: Nash - Southern Nash Middle
- High School: Nash - Southern Nash High
Community
- Association: Yes
- Assoc. Fees Include: Maintenance Grounds
Heating & Cooling
- Air Conditioning: Yes
- Cooling Type: Central Air
- Heating Type: None
Utilities
- Sewer: Public Sewer
- Water: Public
- Utility Description: Electricity Available, Sewer Available, Water Available
Structural Information
- Architectural Style: Traditional
- Structure Type: House, Site Built
- Exterior Const.: Vinyl Siding
- Roof: Shingle
- Stories/Levels: 2
- Building Size: 2511
- Square Feet: 2,511
- Finished Above Grnd: 2,511 Sq. Ft.
- Year Built: 2026
Lot Features
- Lot Size (Acres): 0.7
- Lot Size (Sq. Ft.): 30,492
Green Features
- Energy Efficient: Lighting, Thermostat
Financial Considerations
- Association Fee: $375
- Assoc Fee Freq.: Annually
Disclosures and Reports
- Special Conditions: Standard
- Property ID: 277400336088
- Lot Number: 30
Listed by D.R. Horton, Inc, Janet Nicole Rogers (252) 259-8017
Sold by Non Member Office, Non Member
Get Pre-Approved Today
Schools
Schools serving 10627 Beard Wy
School District:Nash-Rocky Mount Schools
| Name | Grades | Distance |
|---|---|---|
Bailey Elementary 6288 Pine Street, Bailey, NC 27807 | PK-5 | 2.2 mi |
Southern Nash Middle 5301 North Carolina 581, Spring Hope, NC 27882 | 6-8 | 6.1 mi |
Southern Nash High 6446 Southern Nash High Road, Bailey, NC 27807 | 9-12 | 4.2 mi |
Disclaimer:
School attendance boundaries provided by ATTOM Data Solutions and are for reference only. Contact the school directly to verify enrollment eligibility.
Price & Sales History for 10627 Beard Wy
Date
Details
Price
Change
Source
6/24/2026
Sold
$344,990
—
MLS
Disclaimer: Historical sales information is derived from public records provided by the county offices. Information is not guaranteed and should be independently verified.

10627 Beard Way, Bailey, NC 27807 (MLS# 10182305) is a Single Family property that was sold at $344,990 on June 24, 2026. Want to learn more about 10627 Beard Way? Do you have questions about finding other Single Family real estate for sale in Bailey? You can browse all Bailey real estate or contact a Coldwell Banker agent to request more information.