This is a carousel with tiles that activate property listing cards. Use the previous and next buttons to navigate.
1/1
$325,000
This is a carousel with tiles that activate property listing cards. Use the previous and next buttons to navigate.
1/1
Property Description
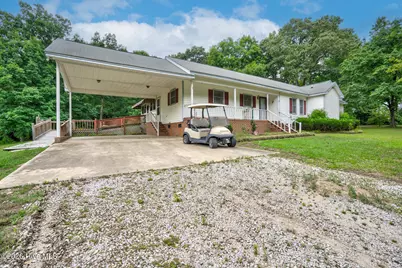
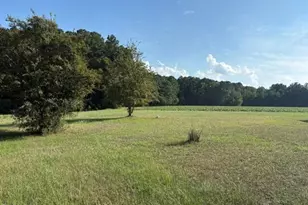
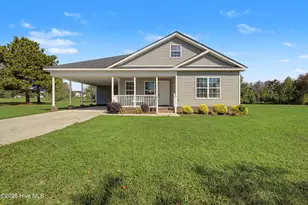
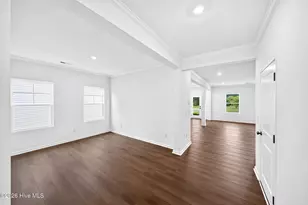
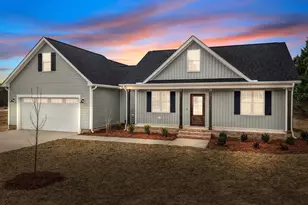
Welcome to your own private paradise in Bailey! Nestled on over 5 secluded acres with a picturesque stocked pond, this stunning 3 Bed, 2 Bath home offers the perfect blend of peace, privacy, and comfort. Inside, you'll love the desirable floor plan featuring a spacious living area, huge primary suite, and convenient laundry room. Step outside and unwind on the private rear deck off the primary bedroom, relax on the charming covered front porch, or enjoy the added convenience of a carport and detached storage building. A rare opportunity to own your own slice of paradise call today for your private showing!
Full Property Details
Full Property Details for 6562 Squirrel Den Rd
General
- Sold For: $325,000
- Taxes: $1,799 (2025)
- Status: Closed
- Type: Single Family
- Source: 2253
- MLS ID: 100577177
- Added to Site: 49 day(s) ago
Interior
- Number of Rooms: 5
- Interior Features: None
- Appliances: Dishwasher, Cooktop
- Flooring: Carpet, Vinyl
Rooms
Bathrooms
- Total Bathrooms: 2
- Full Bathrooms: 2
Bedrooms
- Total Bedrooms: 3
- Primary Bedroom: Primary Living Area
Exterior
- Porch/Patio/Deck: Covered, Deck, Porch
Parking
- Carport Spaces: 1
- Parking Features: Gravel
Location
- County: Nash
- Subdivision: Not In Subdivision
- Driving Directions: Travel on US-264 W, Take exit 30 toward NC-581/Bailey/Spring Hope, Turn right onto S NC Highway 581 (NC-581 N), Turn right onto Fire Tower Rd, Turn right onto Squirrel Den Rd.
School Information
- Elementary School: Bailey
- Middle School: Southern Nash
- High School: Southern Nash
Heating & Cooling
- Air Conditioning: Yes
- Cooling Type: Central Air
- Heating Type: Electric, Heat Pump
Utilities
- Sewer: Septic Tank
- Water: Well
- Utility Description: None
Structural Information
- Structure Type: Wood Frame, Stick Built
- Construction: Vinyl Siding, Wood Frame
- Roof: Shingle
- Entry Floor Number: 1
- Square Feet: 1,798
- Year Built: 1990
Additional Structures
- Other Structures: Workshop
Lot Features
- Lot Size (Acres): 5.46
- Lot Size (Sq. Ft.): 237,838
- Lot Dimensions: 237838
- Frontage: City Street, State Road
- Zoning: Residential
- Fencing (Description): None
Financial Considerations
- For Sale: Yes
- Price Per Sq. Ft.: $183.54
- Assessment Amount: $225,250
- Tax Amount: $1,799.33
- Tax Year: 2025
- Terms: Cash, Conventional
Disclosures and Reports
- Special Conditions: Standard
- Legal Description: 5 46 AC, HOLDER & GLOVER SPLIT OUT OF 276600527893 AC 1H HOLDER & GLOVER
- Property ID: 2766-00-52-3849
Listed by Moorefield Real Estate LLC, Adam Bartholomew
Sold by Foote Real Estate Group, Judy Winstead

Get Pre-Approved Today
Schools
Schools serving 6562 Squirrel Den Rd
School District:Nash-Rocky Mount Schools
| Name | Grades | Distance |
|---|---|---|
Bailey Elementary 6288 Pine Street, Bailey, NC 27807 | PK-5 | 4.3 mi |
Southern Nash Middle 5301 North Carolina 581, Spring Hope, NC 27882 | 6-8 | 2.4 mi |
Southern Nash High 6446 Southern Nash High Road, Bailey, NC 27807 | 9-12 | 1.1 mi |
Disclaimer:
School attendance boundaries provided by ATTOM Data Solutions and are for reference only. Contact the school directly to verify enrollment eligibility.
Price & Sales History for 6562 Squirrel Den Rd
Date
Details
Price
Change
Source
7/06/2026
Sold
$325,000
-1.52%
MLS
6/03/2026
Price Increased
$330,000
13.99%
MLS
5/28/2026
Listed
$289,500
—
MLS
Disclaimer: Historical sales information is derived from public records provided by the county offices. Information is not guaranteed and should be independently verified.
6562 Squirrel Den Road, Bailey, NC 27807 (MLS# 100577177) is a Single Family property that was sold at $325,000 on July 06, 2026. Want to learn more about 6562 Squirrel Den Road? Do you have questions about finding other Single Family real estate for sale in Bailey? You can browse all Bailey real estate or contact a Coldwell Banker agent to request more information.