This is a carousel with tiles that activate property listing cards. Use the previous and next buttons to navigate.
1/28
$475,000
This is a carousel with tiles that activate property listing cards. Use the previous and next buttons to navigate.
1/28
Property Description
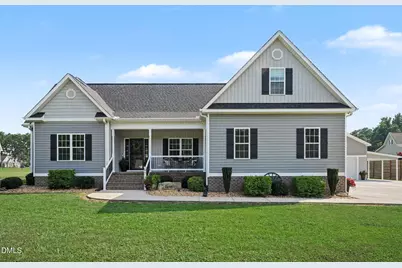
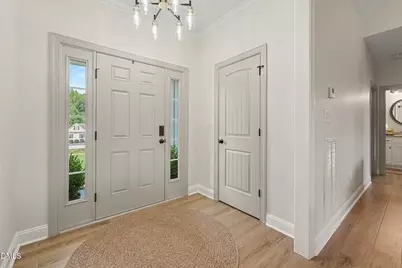
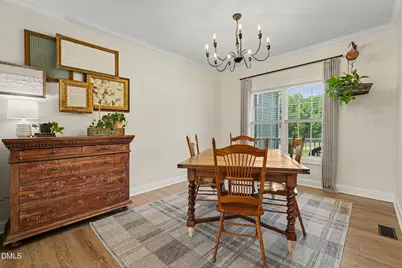
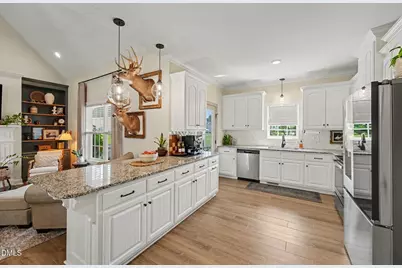
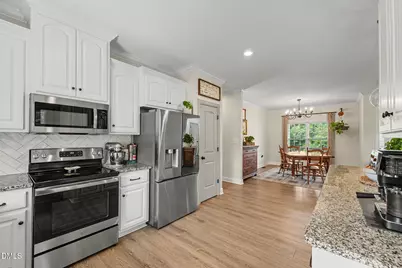
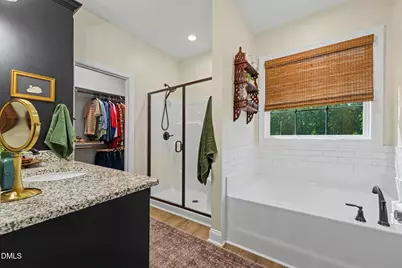
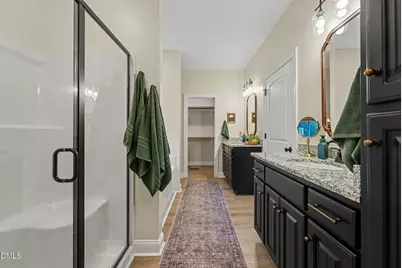
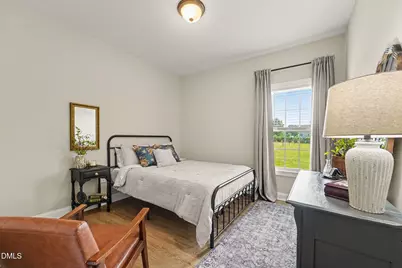
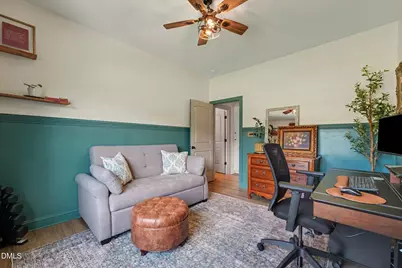
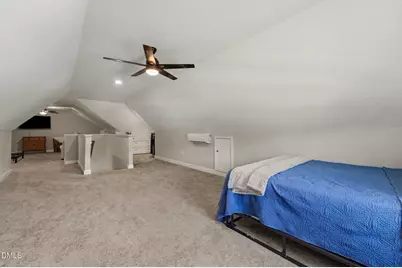
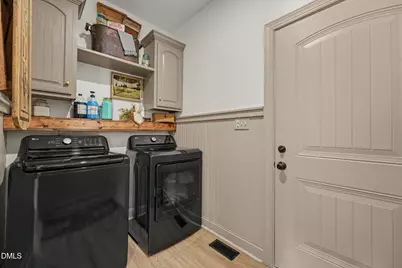
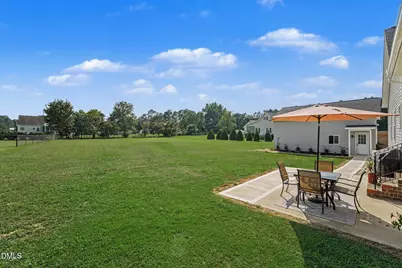
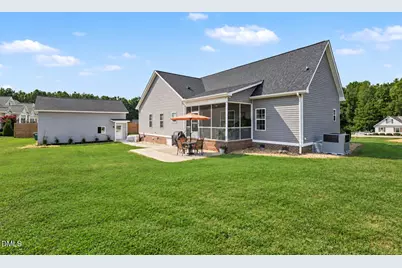
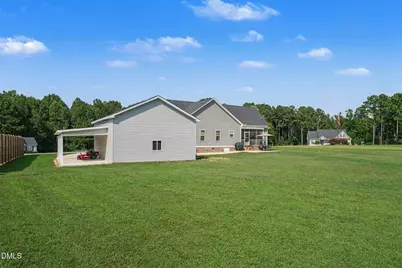
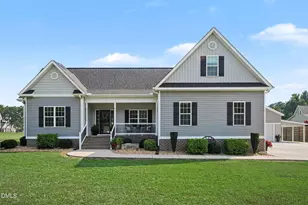
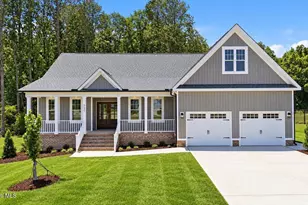
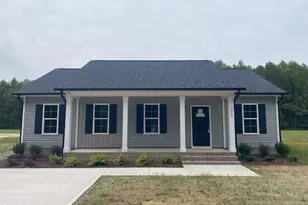
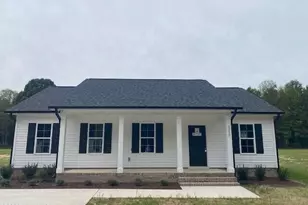
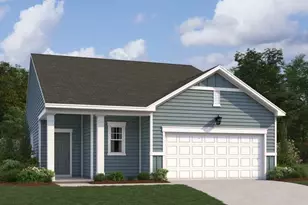
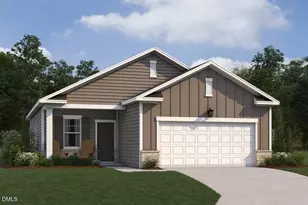
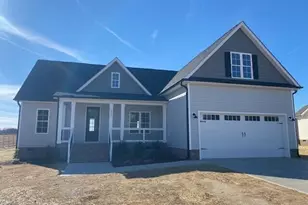
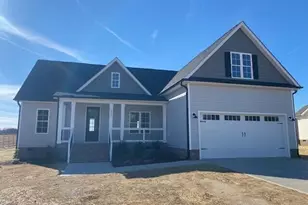
Stunning transitional home nestled in the desirable Pine Ridge neighborhood, offering a beautiful blend of style, comfort, and functionality. Step inside to an open and inviting floor plan featuring new LVT flooring throughout the main floor and thoughtfully designed spaces perfect for both everyday living and entertaining. At the heart of the home, the spacious kitchen features granite countertops, abundant workspace, and an open layout that flows seamlessly into the dining and family rooms. The family room is highlighted by impressive built-ins and a fireplace, creating a welcoming gathering space for relaxing or entertaining. The desirable split-bedroom floor plan provides added privacy, with a spacious primary suite featuring dual walk-in closets and a well-appointed bath with dual vanities, a walk-in shower, and separate soaking tub. Additional bedrooms are comfortably situated on the opposite side of the home, while a convenient first-floor laundry room adds to the home's practical design. Upstairs, a generously sized finished space offers exceptional flexibility and can easily serve as a fourth bedroom, bonus room, home office, homeschool space, media room, or combination of uses to fit your needs. Outside, the property offers even more to appreciate with a detached two-car garage, additional driveway space for extra parking, and a sidewalk leading to the expanded patio area-providing plenty of room for outdoor entertaining and enjoyment. A dehumidifier has also been installed in the crawl space, adding another valuable improvement to the home. Ideally located with convenient access to Raleigh, Wilson, and Rocky Mount, 8714 Surrey Top Road offers the opportunity to enjoy a more relaxed setting without sacrificing accessibility. With new main-floor LVT flooring, flexible living spaces, a desirable primary suite, expanded outdoor living, and exceptional garage and parking options, this Pine Ridge home is ready to impress!
Full Property Details
Full Property Details for 8714 Surrey Top Rd
General
- Price: $475,000
- Taxes: $2,845 (2025)
- Status: Active
- Type: Single Family
- Source: 2218
- MLS ID: 10190393
- Updated: 10/1/2026
- Added to Site: 47 day(s) ago
Interior
- Number of Rooms: 8
- Interior Features: Breakfast Bar, Built-in Features, Ceiling Fan(s), Chandelier, Crown Molding, High Ceilings, Open Floorplan, Recessed Lighting, Stone Counters, Vaulted Ceiling(s)
- Fireplace: Yes
- Fireplace(s): Living Room
- Appliances: Dishwasher, Electric Range, Free-Standing Electric Range, Free-Standing Range, Microwave, Range, Stainless Steel Appliance(s)
- Flooring: Carpet, Wood
Rooms
Bathrooms
- Total Bathrooms: 2
- Full Bathrooms: 2
Bedrooms
- Total Bedrooms: 3
Other Rooms
- Laundry: Inside, Laundry Room, Main Level
Exterior
- Exterior Features: Rain Gutters
- Porch/Patio/Deck: Covered, Enclosed, Front Porch, Patio, Porch, Rear Porc
Parking
- Garage: Yes
- Attached garage: Yes
- Garage Spaces: 2
- Carport Spaces: 1
- Total Spaces: 4
- Parking Features: Attached, Detached, Direct Access, Driveway, Garage, Garage Faces Side, Kitchen Level, Private, Workshop in Garage
Location
- County: Nash
- Subdivision: Not in a Subdivision
School Information
- Elementary School: Nash - Bailey Elementary
- Middle School: Nash - Southern Nash Middle
- High School: Nash - Southern Nash High
Heating & Cooling
- Central air: Yes
- Air Conditioning: Yes
- Cooling Type: Ceiling Fan(s), Central Air, Ductless, Electric, Heat Pump
- Heating Type: Central, Electric, Fireplace(s), Forced Air, Heat Pump
Utilities
- Sewer: Septic Tank
- Water: Public
Structural Information
- Architectural Style: Craftsman, Transitional
- Structure Type: House, Site Built
- Exterior Const.: Board & Batten Siding, Brick Veneer, Vertical Siding, Vinyl Siding
- Basement: Yes
- Basement Desc.: Crawl Space
- Roof: Shingle
- Common Walls: No Common Walls
- Stories/Levels: 1
- Building Size: 2354
- Square Feet: 2,354
- Living Area: 2,354 Sq. Ft.
- Finished Above Grnd: 2,354 Sq. Ft.
- Year Built: 2022
Additional Structures
- Other Structures: Garage(s), Outbuilding
Lot Features
- Property View: Neighborhood, Trees/Woods
- Lot Size (Acres): 1.01
- Lot Size (Sq. Ft.): 43,995
- Lot Dimensions: 63 x 138 x 293 x 90 x 296
- Frontage: County Road
- Street/Road Desc.: Asphalt, Paved
- Lot Features: Back Yard, Front Yard, Interior Lot, Landscaped, Pie Shaped Lot
Financial Considerations
- Tax Amount: $2,845.23
- Tax Year: 2025
- Terms: Cash, Conventional, FHA, VA Loan
Disclosures and Reports
- Special Conditions: Standard
- APN: 331811
- Lot Number: 18
Listed by EXP Realty LLC, Sharon Evans (919) 271-3399
Get Pre-Approved Today
Schools
Schools serving 8714 Surrey Top Rd
School District:Nash-Rocky Mount Schools
| Name | Grades | Distance |
|---|---|---|
Bailey Elementary 6288 Pine Street, Bailey, NC 27807 | PK-5 | 1.6 mi |
Southern Nash Middle 5301 North Carolina 581, Spring Hope, NC 27882 | 6-8 | 6 mi |
Southern Nash High 6446 Southern Nash High Road, Bailey, NC 27807 | 9-12 | 4.6 mi |
Disclaimer:
School attendance boundaries provided by ATTOM Data Solutions and are for reference only. Contact the school directly to verify enrollment eligibility.
Price & Sales History for 8714 Surrey Top Rd
Date
Details
Price
Change
Source
9/03/2026
Listed
$475,000
10.98%
MLS
7/16/2025
Sold
$428,000
—
Public Record
Disclaimer: Historical sales information is derived from public records provided by the county offices. Information is not guaranteed and should be independently verified.
Tax History
Tax History for 8714 Surrey Top Rd
Year
Property Taxes
Change
Tax Assessment
Change
2026
$3,081
9%
$382,890
—
2025
$2,835
1%
$382,890
53%
2024
$2,805
42%
$249,460
—
2023
$1,971
911%
$249,460
846%
2022
$195
—
$26,360
—
2020
$195
—
$26,360
—
Disclaimer: Historical tax information is derived from public records provided by the county offices. Information is not guaranteed and should be independently verified.
Estimate the Cost
Estimate the Cost for 8714 Surrey Top Rd
8714 Surrey Top Road, Bailey, NC 27807 (MLS# 10190393) is a Single Family property with 3 bedrooms and 2 full bathrooms. 8714 Surrey Top Road is currently listed for $475,000 and was received on September 03, 2026. Want to learn more about 8714 Surrey Top Road? Do you have questions about finding other Single Family real estate for sale in Bailey? You can browse all Bailey real estate or contact a Coldwell Banker agent to request more information.