This is a carousel with tiles that activate property listing cards. Use the previous and next buttons to navigate.
1/1
$338,900
This is a carousel with tiles that activate property listing cards. Use the previous and next buttons to navigate.
1/1
Property Description
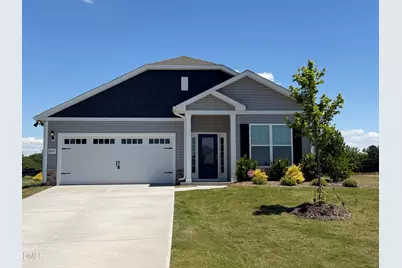
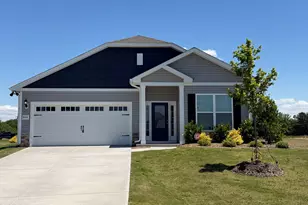
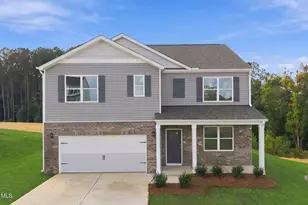
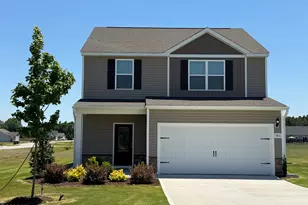
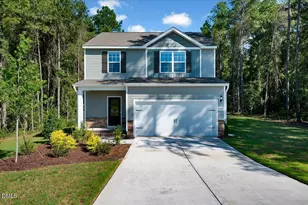
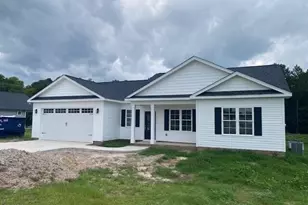
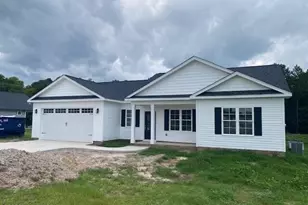
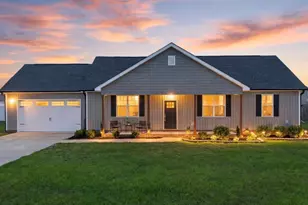
Welcome to this beautiful ranch-style home featuring the sought-after Serengeti floorplan, perfectly positioned on a spacious corner lot that offers added privacy, curb appeal, and extra outdoor space. Designed for comfortable single-level living, this home features 3 bedrooms and 2 full bathrooms, providing a functional layout ideal for families, guests, or anyone looking for convenience and style. Step inside to discover the Serengeti floorplan's open-concept design, where the living, dining, and kitchen areas flow seamlessly together--perfect for everyday living and entertaining. The bright living space is filled with natural light, creating a warm and welcoming atmosphere throughout the home. The kitchen offers ample cabinet and counter space, making meal preparation both easy and enjoyable. The primary suite serves as a peaceful retreat with its own private bathroom and generous closet space. Two additional bedrooms offer flexibility for family members, guests, or a home office. Outside, the corner lot provides additional yard space and attractive curb appeal, giving you plenty of room for outdoor gatherings, gardening, or simply relaxing and enjoying the surroundings.
Full Property Details
Full Property Details for 8919 Ava Dr
General
- Sold For: $338,900
- HOA FEE: $20/month
- HOA FEE FREQ.: Annually
- Taxes: $2,484 (2026)
- Status: Closed
- Type: Single Family
- Source: 2218
- MLS ID: 10151095
- Added to Site: 219 day(s) ago
Interior
- Number of Rooms: 2
- Interior Features: Bathtub/Shower Combination, Ceiling Fan(s), Granite Counters, Kitchen/Dining Room Combination, Primary Downstairs, Walk-In Closet(s)
- Appliances: Dishwasher, Electric Range, Electric Water Heater, Microwave, Refrigerator
- Flooring: Carpet, Luxury Vinyl
Rooms
Bathrooms
- Total Bathrooms: 2
- Full Bathrooms: 2
Bedrooms
- Total Bedrooms: 4
Other Rooms
- Laundry: Laundry Room, Main Level
Exterior
- Exterior Features: Rain Gutters
- Porch/Patio/Deck: Patio
Parking
- Garage: Yes
- Attached garage: Yes
- Garage Spaces: 2
- Parking Features: Attached, Garage, Garage Door Opener
Location
- County: Nash
- Subdivision: Whitley Crossing
School Information
- Elementary School: Nash - Bailey Elementary
- Middle School: Nash - Southern Nash Middle
- High School: Nash - Southern Nash High
Community
- Association: Yes
- Assoc. Name: Whitley Crossing Homeowners Association, Inc.
- Assoc. Fees Include: Storm Water Maintenance
Heating & Cooling
- Air Conditioning: Yes
- Cooling Type: Heat Pump
- Heating Type: Electric, Heat Pump
- Water Heater: Electric
Utilities
- Sewer: Septic Tank
- Water: Public
Structural Information
- Architectural Style: Ranch, Traditional
- Structure Type: Site Built
- Builder: LGI Homes
- Exterior Const.: Stone Veneer, Vinyl Siding
- Roof: Architectural Shingle
- Stories/Levels: 1
- Building Size: 2001
- Square Feet: 2,001
- Living Area: 2,001 Sq. Ft.
- Finished Above Grnd: 2,001 Sq. Ft.
- Year Built: 2024
Lot Features
- Lot Size (Acres): 0.76
- Lot Size (Sq. Ft.): 33,105
Financial Considerations
- Association Fee: Yes
- Association Fee: $240
- Assoc Fee Freq.: Annually
- Tax Amount: $2,484
- Tax Year: 2026
- Terms: Cash, Conventional, FHA, VA Loan, USDA Loan
Disclosures and Reports
- Special Conditions: Standard
- APN: 350706
- Lot Number: 34
Listed and Sold by LGI Realty NC, LLC, Dayne Luck (919) 801-7103

Get Pre-Approved Today
Schools
Schools serving 8919 Ava Dr
School District:Nash-Rocky Mount Schools
| Name | Grades | Distance |
|---|---|---|
Bailey Elementary 6288 Pine Street, Bailey, NC 27807 | PK-5 | 3.5 mi |
Southern Nash Middle 5301 North Carolina 581, Spring Hope, NC 27882 | 6-8 | 4.2 mi |
Southern Nash High 6446 Southern Nash High Road, Bailey, NC 27807 | 9-12 | 2.4 mi |
Disclaimer:
School attendance boundaries provided by ATTOM Data Solutions and are for reference only. Contact the school directly to verify enrollment eligibility.
Price & Sales History for 8919 Ava Dr
Date
Details
Price
Change
Source
9/24/2026
Sold
$338,900
—
MLS
8/28/2026
Price Reduced
$338,900
-3.14%
MLS
7/10/2026
Price Reduced
$349,900
-5.41%
MLS
6/16/2026
Price Reduced
$369,900
-1.33%
MLS
4/29/2026
Price Reduced
$374,900
-2.85%
MLS
4/02/2026
Price Reduced
$385,900
-1.03%
MLS
3/06/2026
Listed
$389,900
—
MLS
Disclaimer: Historical sales information is derived from public records provided by the county offices. Information is not guaranteed and should be independently verified.
8919 Ava Drive, Bailey, NC 27807 (MLS# 10151095) is a Single Family property that was sold at $338,900 on September 24, 2026. Want to learn more about 8919 Ava Drive? Do you have questions about finding other Single Family real estate for sale in Bailey? You can browse all Bailey real estate or contact a Coldwell Banker agent to request more information.