This is a carousel with tiles that activate property listing cards. Use the previous and next buttons to navigate.
1/1
$569,000
This is a carousel with tiles that activate property listing cards. Use the previous and next buttons to navigate.
1/1
Property Description
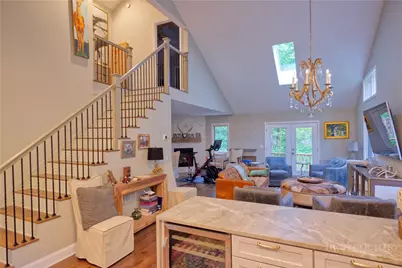
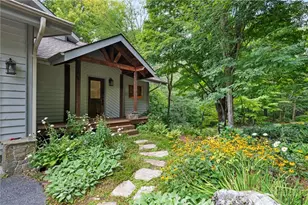
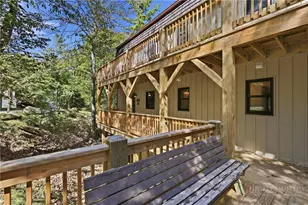
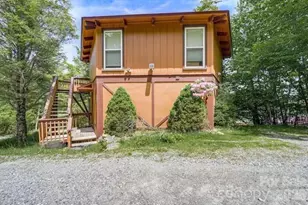
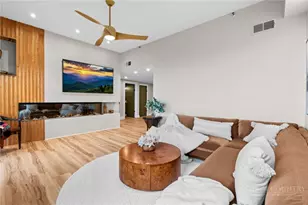
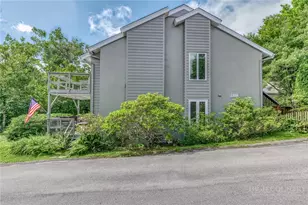
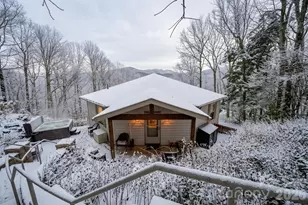
Overlooking the headwaters of the Watauga River! Furnished 2-bedroom, 2.5-bath townhome with a one-car garage and a location convenient to restaurants, pharmacy, grocery store, gyms, plus all the local entertainment and activities. Convenient to skiing and golf at Sugar Mountain and the area golf clubs Offered furnished, with limited exceptions. Very well maintained, with new roof in 2024 and new HVAC in 2026. Ready to enjoy this season.
Full Property Details
Full Property Details for 113 Shanty Rdg Ln #A
General
- Sold For: $569,000
- HOA FEE: $108/month
- HOA FEE FREQ.: Annually
- Taxes: $2,345
- Status: Closed
- Type: Townhouse
- Source: 2217
- MLS ID: 262584
- Added to Site: 58 day(s) ago
Interior
- Fireplace: Yes
- Number of Fireplaces: 1
- Fireplace(s): One
- Appliances: Dryer, Dishwasher, Gas Cooktop, Refrigerator, Washer
Rooms
Bathrooms
- Total Bathrooms: 3
- Full Bathrooms: 2
- Half Bathrooms: 1
Bedrooms
- Total Bedrooms: 2
Other Rooms
- Laundry: Main Level
Parking
- Garage: Yes
- Garage Spaces: 1
- Parking Features: Asphalt, Driveway, Garage, One Car Garage
Location
- Area: 5-Watauga, Shawneehaw
- County: Avery
- Subdivision: Glens Of Grandfather
School Information
- Elementary School: Banner Elk
- High School: Avery County
Community
- Community Name: 5-Watauga, Shawneehaw
- Association: Yes
Heating & Cooling
- Air Conditioning: Yes
- Cooling Type: 1 Unit
- Heating Type: Electric, Forced Air
Utilities
- Sewer: Private Sewer, Sewer Applied for Permit, Septic Tank
- Water: Shared Well
- Well: Yes
- Utility Description: High Speed Internet Available, Septic Available
Structural Information
- Architectural Style: Mountain
- Detached/Attached: Detached
- Construction: Wood Siding, Wood Frame
- Basement Desc.: Crawl Space
- Roof: Asphalt, Shingle
- Stories/Levels: 2
- Square Feet: 1,490
- Living Area: 1,490 Sq. Ft.
- Finished Total: 1,490 Sq. Ft.
- Finished Above Grnd: 1,490 Sq. Ft.
- Year Built: 2000
Lot Features
- Lot Size (Acres): 0.04
- Lot Size: .04
- Frontage: Private Road, Paved
Financial Considerations
- Association Fee: $1,300
- Assoc Fee Freq.: Annually
- Tax Amount: $2,345
- Terms: Cash, New Loan
Disclosures and Reports
- Property ID: 1867-02-77-2696-00000
Listed by Elk Valley Properties
Sold by Premier Sotheby's International Realty- Banner Elk

Get Pre-Approved Today
Schools
Schools serving 113 Shanty Rdg Ln #A
School District:Avery County Schools
| Name | Grades | Distance |
|---|---|---|
Banner Elk Elementary School 155 Orchard Lane, Banner Elk, NC 28604 | PK-5 | 2.5 mi |
Avery Middle 102 Old Montezuma Road, Newland, NC 28657 | 6-8 | 6.9 mi |
Disclaimer:
School attendance boundaries provided by ATTOM Data Solutions and are for reference only. Contact the school directly to verify enrollment eligibility.
Price & Sales History for 113 Shanty Rdg Ln #A
Date
Details
Price
Change
Source
6/30/2026
Sold
$569,000
—
MLS
6/11/2026
Listed
$569,000
—
MLS
Disclaimer: Historical sales information is derived from public records provided by the county offices. Information is not guaranteed and should be independently verified.
113 Shanty Ridge Lane #A, Banner Elk, NC 28604 (MLS# 262584) is a Townhouse property that was sold at $569,000 on June 30, 2026. Want to learn more about 113 Shanty Ridge Lane #A? Do you have questions about finding other Townhouse real estate for sale in Banner Elk? You can browse all Banner Elk real estate or contact a Coldwell Banker agent to request more information.