This is a carousel with tiles that activate property listing cards. Use the previous and next buttons to navigate.
1/35
$759,000 Just Listed
This is a carousel with tiles that activate property listing cards. Use the previous and next buttons to navigate.
1/35
Property Description
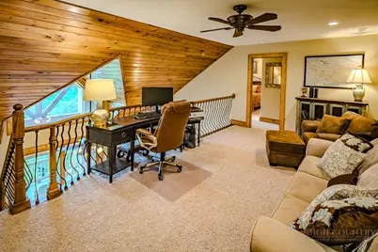
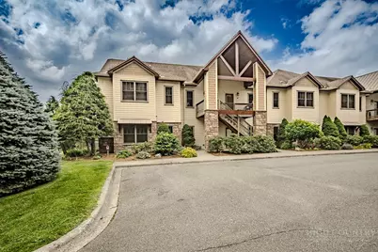
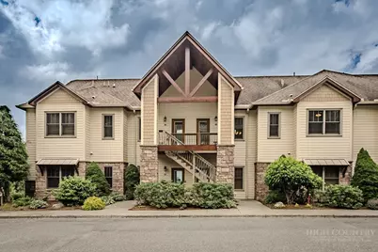
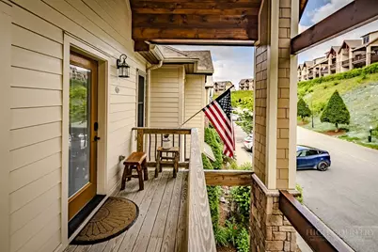
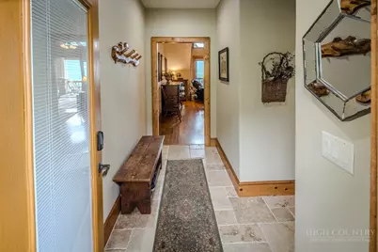
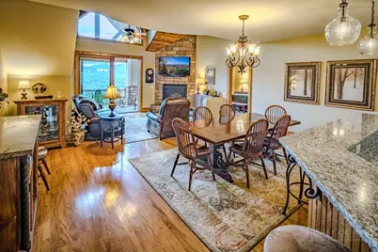
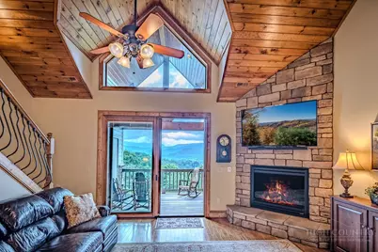
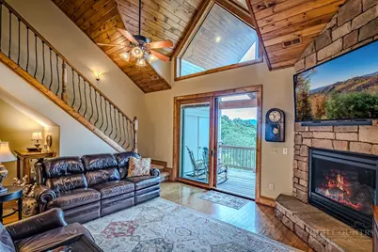
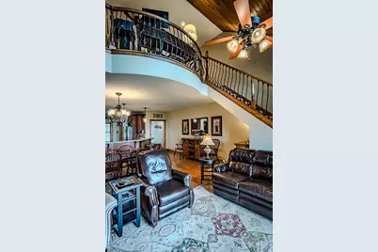
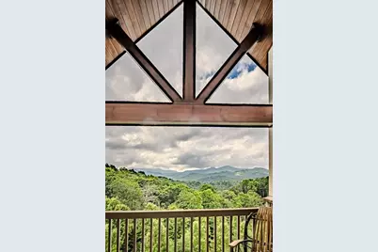
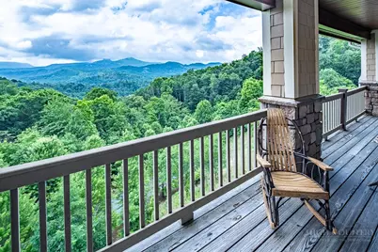
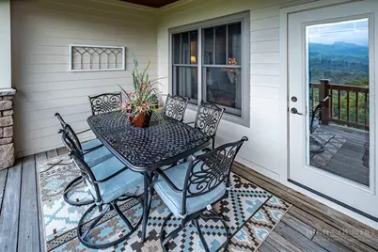
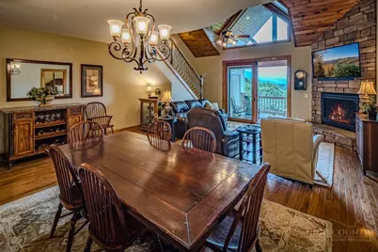
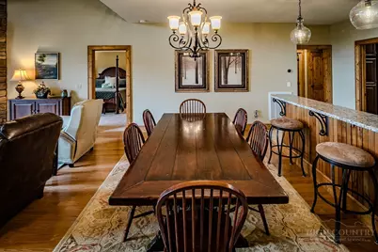
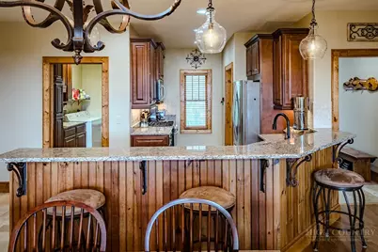
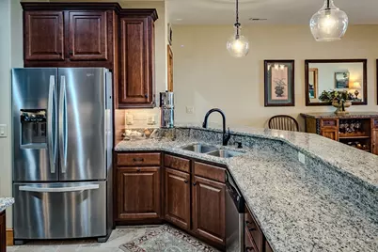
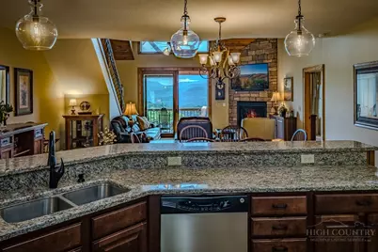
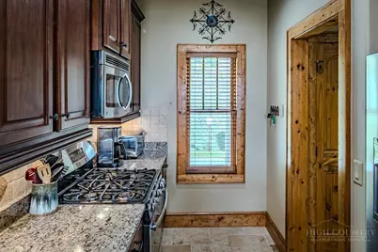
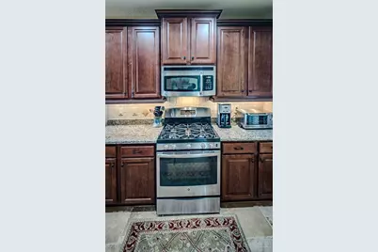
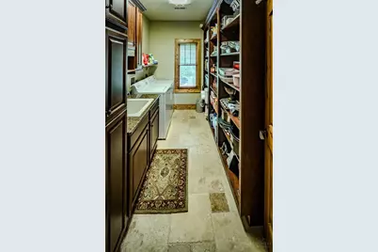
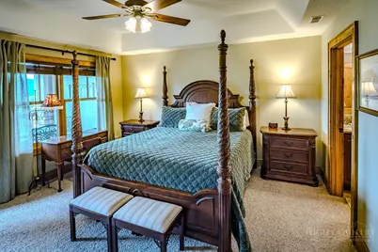
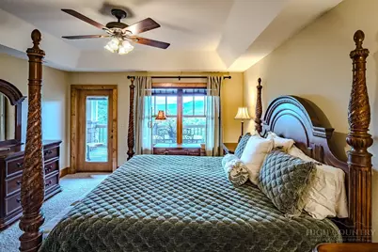
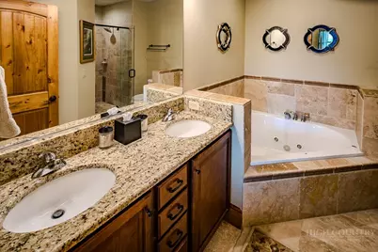
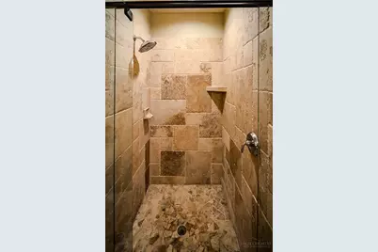
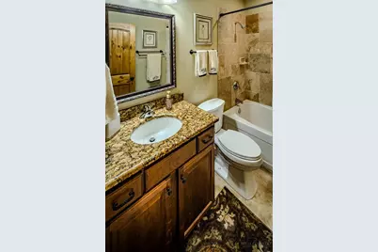
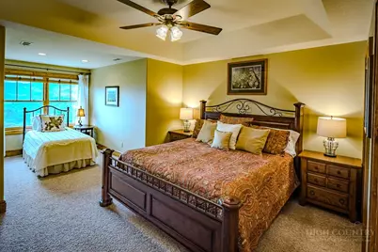
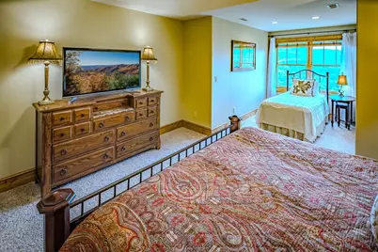
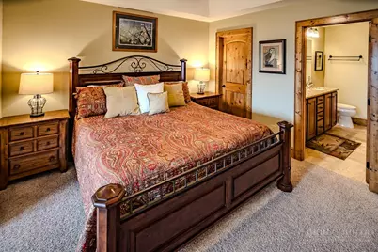
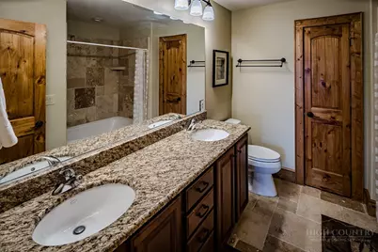
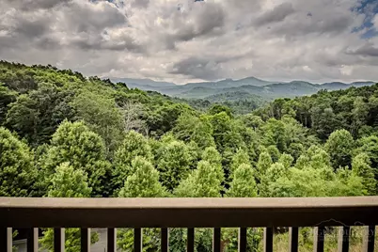
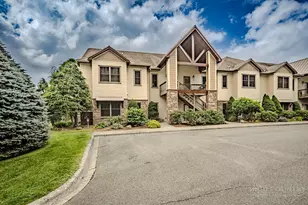


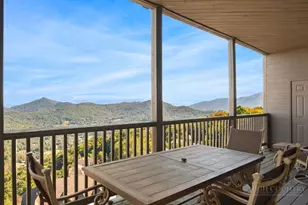
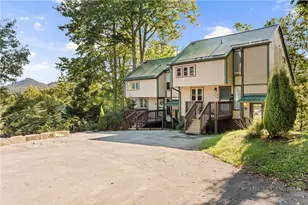
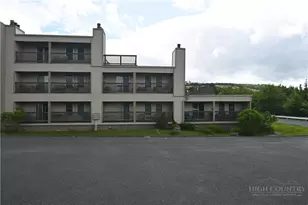
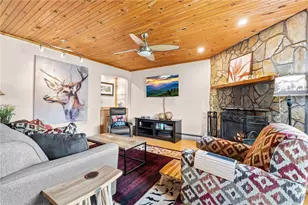
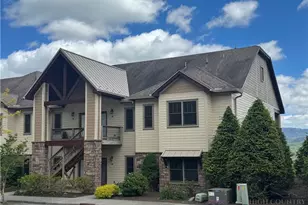
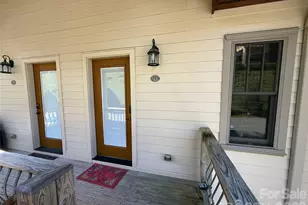
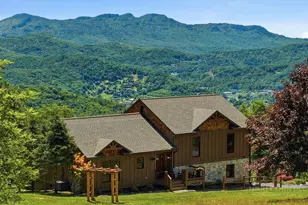
Experience elevated mountain living in this like-new upper-level, two-story condo showcasing unobstructed panoramic views of Grandfather Mountain. This condo is thoughtfully set up for large family gatherings, with ample dining seating and comfortable spaces throughout the home for everyone to relax, dine, and spend time together. Offered furnished, excluding seller-designated items, this distinguished residence blends refined comfort, exceptional craftsmanship, and an enviable location just moments from downtown amenities, ski resorts, fine dining, hiking trails, shopping, and parks. With mild summer temperatures averaging approximately 75 degrees, this is an ideal year-round retreat. The elegantly appointed gourmet kitchen features granite countertops and a natural gas range oven, creating a sophisticated space for both everyday living and entertaining. Additional features include oversized closets, a generous walk-in laundry and pantry room, abundant natural light, and an impressive array of builder upgrades throughout. Unwind beside the striking stone natural gas fireplace or step onto the private covered deck to take in the breathtaking mountain vistas. The luxurious primary bath offers a stone travertine shower and a jetted whirlpool tub, delivering a true spa-inspired experience. Set within a natural gas community designed for energy efficiency, this home offers remarkably reasonable monthly utility costs without compromising comfort or style. Every detail reflects thoughtful design, quality materials, and timeless elegance. Please note that short-term rentals require a minimum 30-day stay. Stair access only. A truly exceptional mountain residence, this condo must be experienced in person to fully appreciate its beauty, sophistication, and attention to detail.
Full Property Details
Full Property Details for 311 Penny Ln #2B
General
- Price: $759,000
- HOA FEE: $350/month
- HOA FEE FREQ.: Annually
- Taxes: $4,926
- Status: Active
- Type: Condo
- Source: 2217
- MLS ID: 263176
- Updated: 7/11/2026
- Added to Site: 4 day(s) ago
Interior
- Interior Features: Furnished, Vaulted Ceiling(s), Window Treatments
- Fireplace: Yes
- Number of Fireplaces: 1
- Fireplace(s): One, Stone, Gas
- Appliances: Dryer, Dishwasher, Gas Cooktop, Gas Water Heater, Microwave Hood Fan, Microwave, Refrigerator, Tankless Water Heater, Washer
Rooms
Bathrooms
- Total Bathrooms: 3
- Full Bathrooms: 3
Bedrooms
- Total Bedrooms: 3
Other Rooms
- Laundry: Washer Hookup, Dryer Hookup, Main Level
Exterior
- Exterior Features: Paved Driveway
- Porch/Patio/Deck: Covered
Parking
- Parking Features: Driveway, No Garage, Paved, Private
Location
- Area: 8-Banner Elk
- County: Avery
- Subdivision: The Vistas
School Information
- Elementary School: Banner Elk
- High School: Avery County
Community
- Community Name: 8-Banner Elk
- Association: Yes
Heating & Cooling
- Central air: Yes
- Air Conditioning: Yes
- Cooling Type: Central Air, 1 Unit
- Heating Type: Forced Air, Fireplace(s), Gas, Wood
Utilities
- Sewer: Public Sewer
- Water: Public
- Cable Available: Yes
- Utility Description: Cable Available, High Speed Internet Available
Structural Information
- Architectural Style: Mountain
- Detached/Attached: Detached
- Construction: Concrete, Shake Siding, Stone Veneer, Wood Frame
- Roof: Architectural, Shingle
- Windows: Double Pane Windows, Window Treatments
- Stories/Levels: 2
- Square Feet: 2,243
- Living Area: 2,243 Sq. Ft.
- Finished Total: 2,243 Sq. Ft.
- Finished Above Grnd: 2,243 Sq. Ft.
- Year Built: 2008
Lot Features
- Property View: Long Range, Mountain(s)
- Road Maintenance: Public Maintained Road
Financial Considerations
- Association Fee: $4,198
- Assoc Fee Freq.: Annually
- Tax Amount: $4,926.95
- Terms: Cash, Conventional, New Loan
Disclosures and Reports
- Property ID: 1859130354120000106
Listed by Blue Ridge Realty & Inv. - Banner Elk

Get Pre-Approved Today
Schools
Schools serving 311 Penny Ln #2B
School District:Avery County Schools
| Name | Grades | Distance |
|---|---|---|
Banner Elk Elementary School 155 Orchard Lane, Banner Elk, NC 28604 | PK-5 | 1.8 mi |
Cranberry Middle School 6230 North US Highway 19E, Elk Park, NC 28622 | 6-8 | 5.1 mi |
Disclaimer:
School attendance boundaries provided by ATTOM Data Solutions and are for reference only. Contact the school directly to verify enrollment eligibility.
Price & Sales History for 311 Penny Ln #2B
Date
Details
Price
Change
Source
7/10/2026
Listed
$759,000
—
MLS
Disclaimer: Historical sales information is derived from public records provided by the county offices. Information is not guaranteed and should be independently verified.
Tax History
Tax History for 311 Penny Ln #2B
Year
Property Taxes
Change
Tax Assessment
Change
2025
$3,719
—
$432,400
—
2024
$3,719
115%
$432,400
—
2023
$1,730
-6%
$432,400
—
2022
$1,833
10%
$432,400
51%
2021
$1,665
-49%
$285,600
—
2019
$3,264
4%
$285,600
—
2018
$3,142
11%
$285,600
14%
2017
$2,831
153%
$250,500
—
2016
$1,120
—
$250,500
—
2015
$1,120
-14%
$250,500
—
2014
$1,305
12%
$250,500
-13%
2013
$1,160
—
$286,300
—
Disclaimer: Historical tax information is derived from public records provided by the county offices. Information is not guaranteed and should be independently verified.
Estimate the Cost
Estimate the Cost for 311 Penny Ln #2B
311 Penny Lane #2B, Banner Elk, NC 28604 (MLS# 263176) is a Condo property with 3 bedrooms and 3 full bathrooms. 311 Penny Lane #2B is currently listed for $759,000 and was received on July 10, 2026. Want to learn more about 311 Penny Lane #2B? Do you have questions about finding other Condo real estate for sale in Banner Elk? You can browse all Banner Elk real estate or contact a Coldwell Banker agent to request more information.