This is a carousel with tiles that activate property listing cards. Use the previous and next buttons to navigate.
1/1
$850,000
This is a carousel with tiles that activate property listing cards. Use the previous and next buttons to navigate.
1/1
Property Description
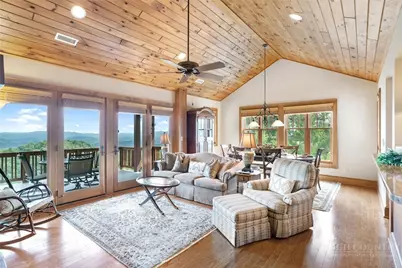
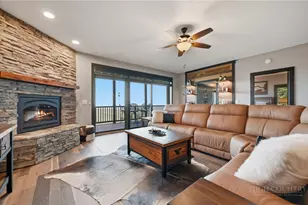
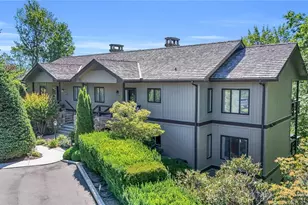
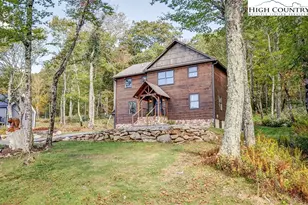
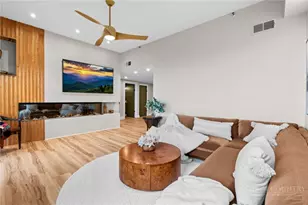
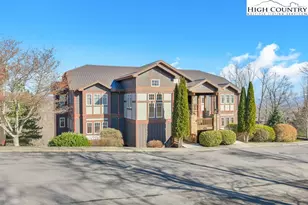
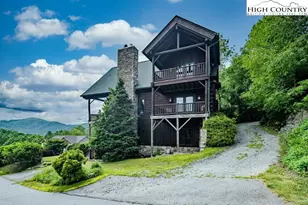
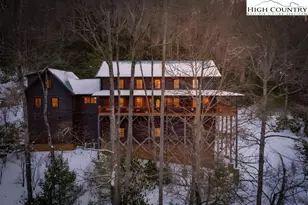
TOP FLOOR 3BR|3BA Grand Oaks at Echota on the Ridge situated on a street with only two buildings, this end-unit condo offers privacy along with expansive, long-range layered mountain views. Offered fully furnished, this home is being sold by its original owners and has never been rented. It features oak hardwood floors throughout - including all three bedrooms, with no carpet anywhere in the home - stunning tongue and groove vaulted ceilings in the living and dining room, and a floor-to-ceiling stacked stone gas fireplace with a raised hearth and custom built-in cabinetry. The expansive covered deck takes in the panoramic layered mountain views. The kitchen features wormy chestnut cabinetry, granite countertops, tile backsplash, and stainless steel appliances including a french door refrigerator. The tongue and groove vaulted ceilings continue into the serene primary suite with hardwood floors, ample windows for natural light, additional access to the deck, and an adjoining full bathroom with walk-in closet, tile flooring, double vanity, soaking tub, and a tiled shower with corner seat. For added convenience and comfort, each front guest bedroom comes with its own bathroom, making it perfect for accommodating family and friends. Recent updates include a brand new HVAC system, water heater and refinished concrete deck. Located in the sought-after gated community of Echota, owners enjoy an incredible maintenance-free lifestyle with unparalleled amenities. The community features two clubhouses, two outdoor pools, one indoor pool, three fitness facilities, a 25-acre riverpark, stocked fishing ponds, plus the nearby owners-only Summit at Echota amenity center with its spectacular outdoor pool, deck, fitness facility, and skybridge.
Full Property Details
Full Property Details for 1074 Ridge Haven Pkwy #RX6
General
- Sold For: $850,000
- HOA FEE: $597/month
- HOA FEE FREQ.: Quarterly
- Taxes: $1,988
- Status: Closed
- Type: Condo
- Source: 2217
- MLS ID: 263740
- Added to Site: 54 day(s) ago
Interior
- Interior Features: Elevator, Furnished
- Fireplace: Yes
- Number of Fireplaces: 1
- Fireplace(s): One, Gas, Stone
- Appliances: Dryer, Dishwasher, Electric Range, Electric Water Heater, Microwave Hood Fan, Microwave, Refrigerator, Washer
Rooms
Bathrooms
- Total Bathrooms: 3
- Full Bathrooms: 3
Bedrooms
- Total Bedrooms: 3
Additional Information
- Shared Pool: Yes
- Pool: Yes
- Pool Description: Community
Exterior
- Exterior Features: Elevator, Paved Driveway
- Porch/Patio/Deck: Covered
Parking
- Parking Features: Driveway, No Garage, Paved, Private
Location
- Area: 5-Watauga, Shawneehaw
- County: Watauga
- Subdivision: Echota
School Information
- Elementary School: Valle Crucis
- High School: Watauga
Community
- Community Name: 5-Watauga, Shawneehaw
- Gated community: Yes
- Association: Yes
Heating & Cooling
- Air Conditioning: Yes
- Cooling Type: Heat Pump
- Heating Type: Electric, Heat Pump
Utilities
- Sewer: Community/Coop Sewer
- Water: Private
Structural Information
- Architectural Style: Mountain
- Detached/Attached: Detached
- Construction: Fiber Cement, Wood Frame
- Basement Desc.: Crawl Space
- Roof: Architectural, Shingle
- Stories/Levels: 1
- Square Feet: 1,669
- Living Area: 1,669 Sq. Ft.
- Finished Total: 1,669 Sq. Ft.
- Finished Above Grnd: 1,669 Sq. Ft.
- Year Built: 2008
- Other Struct. Feat.: Elevator(s)
Lot Features
- Property View: Long Range
- Frontage: Private Road, Paved
- Zoning: Residential
Financial Considerations
- Association Fee: $1,790
- Assoc Fee Freq.: Quarterly
- Tax Amount: $1,988
- Terms: Cash, Conventional, New Loan
Disclosures and Reports
- Property ID: 1879-90-2059-012
Listed by Foscoe Realty & Development
Sold by Foscoe Realty & Development

Get Pre-Approved Today
Schools
Schools serving 1074 Ridge Haven Pkwy #RX6
School District:Watauga County Schools
| Name | Grades | Distance |
|---|---|---|
Valle Crucis Elementary 2998 Broadstone Road, Sugar Grove, NC 28679 | PK-8 | 3.2 mi |
Watauga High 300 Go Pioneers Drive, Boone, NC 28607 | 9-12 | 8.1 mi |
Disclaimer:
School attendance boundaries provided by ATTOM Data Solutions and are for reference only. Contact the school directly to verify enrollment eligibility.
Price & Sales History for 1074 Ridge Haven Pkwy #RX6
Date
Details
Price
Change
Source
8/31/2026
Sold
$850,000
—
MLS
8/12/2026
Listed
$850,000
—
MLS
Disclaimer: Historical sales information is derived from public records provided by the county offices. Information is not guaranteed and should be independently verified.
1074 Ridge Haven Parkway #RX6, Banner Elk, NC 28604 (MLS# 263740) is a Condo property that was sold at $850,000 on August 31, 2026. Want to learn more about 1074 Ridge Haven Parkway #RX6? Do you have questions about finding other Condo real estate for sale in Banner Elk? You can browse all Banner Elk real estate or contact a Coldwell Banker agent to request more information.