This is a carousel with tiles that activate property listing cards. Use the previous and next buttons to navigate.
1/1
$4,200,000
This is a carousel with tiles that activate property listing cards. Use the previous and next buttons to navigate.
1/1
Property Description
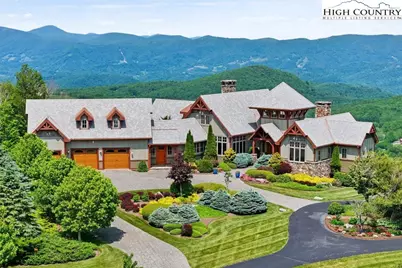
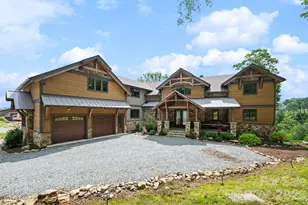
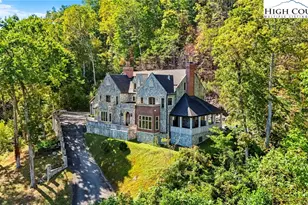
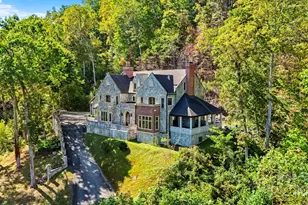
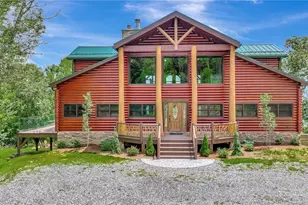
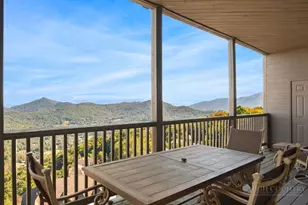
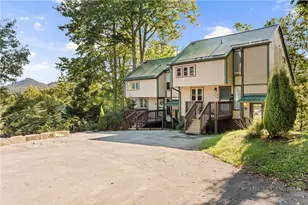
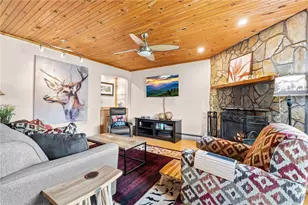
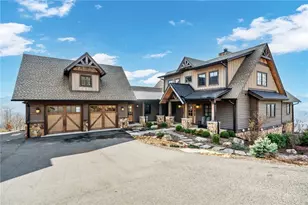
Positioned just 10 minutes from Banner Elk, this four-building estate offers exceptional privacy and panoramic views of Grandfather Mountain, Sugar Mountain and three states. The post-and-beam main house spans over 8,500 heated square feet. Upon entry, you're welcomed into a fully air-conditioned and heated sunroom with one of three fireplaces and sweeping views. A deck connects the great room and sunroom. Three bedrooms are on the main level, including a primary suite with private walk-out patio. The chef's kitchen is outfitted with Viking appliances and custom cabinetry, flowing into a spacious living area framed by a wall of windows capturing stunning views. The walkout lower level, featuring direct lawn access, offers three bedrooms, including a secondary primary suite with a private patio, alongside a spacious living and game area, a second laundry room and a secure flex space. Above the three-car garage is a one-bedroom efficiency apartment. A 792-square-foot loft, not included in total square footage, is used as dual office space. All floors in the main house are elevator accessible. Every room on each level of this exceptional residence is thoughtfully positioned to capture expansive, unobstructed views that are rarely experienced and set the home apart. The guest house at 1723 Shawnee Road offers two bedrooms, three full baths, upper and lower living areas, a full kitchen and a two-car garage. The upstairs deck and walk-out lower level offer more breathtaking views. A third building serves as a gym with a half bath with heat and air conditioning, and garage below. Near the pond, the barn includes a sunroom, office and full bath. A fire pit overlooks the pond and the manicured lawns for ideal outdoor living. Set within a park-like setting, the property offers a rare combination of curated natural surroundings and expansive views that are unmatched. There is a seven-bedroom septic permit for the main house, with appropriate permits for the additional structures. Discrepancy in square footage, main house 8,809 tax/8,754 measured and guest house 1,938 tax/2,003 measured. All HVAC units have been replaced the past four years. New roof over sunroom (June 2025). Furnished with few exceptions.
Full Property Details
Full Property Details for 1725 Shawnee Rd
General
- Sold For: $4,200,000
- Taxes: $11,005
- Status: Closed
- Type: Single Family
- Source: 2217
- MLS ID: 260808
- Added to Site: 97 day(s) ago
Interior
- Interior Features: Wet Bar, Cathedral Ceiling(s), Elevator, Furnished, Vaulted Ceiling(s), Window Treatments
- Fireplace: Yes
- Number of Fireplaces: 3
- Fireplace(s): Three
- Appliances: Built-In Oven, Dryer, Exhaust Fan, Gas Cooktop, Disposal, Gas Water Heater, Microwave, Refrigerator, Washer
Rooms
Bathrooms
- Total Bathrooms: 8
- Full Bathrooms: 7
- Half Bathrooms: 1
Bedrooms
- Total Bedrooms: 7
Other Rooms
- Laundry: In Basement, Main Level
Additional Information
- Security/Safety: Security System, Closed Circuit Camera(s)
Exterior
- Exterior Features: Elevator, Fence, Fire Pit, Other, Storage, See Remarks
- Porch/Patio/Deck: Covered, Multiple, Other, See Remarks, Wrap Around
Parking
- Garage: Yes
- Attached garage: Yes
- Parking Features: Asphalt, Attached, Driveway, Detached, Garage, Other, Oversized, Three or more Spaces, See Remarks
Location
- Area: 5-Watauga, Shawneehaw
- County: Watauga
- Subdivision: None
School Information
- Elementary School: Banner Elk
- High School: Watauga
Community
- Community Name: 5-Watauga, Shawneehaw
Heating & Cooling
- Air Conditioning: Yes
- Cooling Type: Zoned
- Heating Type: Zoned
Utilities
- Sewer: Septic Permit 5 or More Bedroom
- Water: Private, Well
- Well: Yes
- Utility Description: High Speed Internet Available
Structural Information
- Architectural Style: Mountain
- Detached/Attached: Detached
- Construction: Stone, Wood Siding, Wood Frame
- Basement: Yes
- Basement Desc.: Full
- Roof: Architectural, Shingle
- Windows: Window Treatments
- Stories/Levels: 3
- Square Feet: 8,754
- Living Area: 8,754 Sq. Ft.
- Finished Total: 8,754 Sq. Ft.
- Finished Above Grnd: 5,244 Sq. Ft.
- Finished Below Grnd: 3,510 Sq. Ft.
- Year Built: 2008
- Other Struct. Feat.: Elevator(s)
Additional Structures
- Other Structures: Barn(s), Guest House, Living Quarters, Shed(s)
Lot Features
- Property View: Long Range, Mountain(s)
- Lot Size (Acres): 19.81
- Lot Size: 19.81
- Road Maintenance: Public Maintained Road
- Fencing (Description): Partial
Financial Considerations
- Tax Amount: $11,005.78
- Terms: Cash, New Loan
Disclosures and Reports
- Property ID: 1950-90-8773-000
Listed by Premier Sotheby's International Realty- Banner Elk
Sold by The Summit Group Of The Carolinas

Get Pre-Approved Today
Schools
Schools serving 1725 Shawnee Rd
School District:Watauga County Schools
| Name | Grades | Distance |
|---|---|---|
Valle Crucis Elementary 2998 Broadstone Road, Sugar Grove, NC 28679 | PK-8 | 4 mi |
Watauga High 300 Go Pioneers Drive, Boone, NC 28607 | 9-12 | 11.1 mi |
Disclaimer:
School attendance boundaries provided by ATTOM Data Solutions and are for reference only. Contact the school directly to verify enrollment eligibility.
Price & Sales History for 1725 Shawnee Rd
Date
Details
Price
Change
Source
7/02/2026
Sold
$4,200,000
-15.98%
MLS
4/08/2026
Listed
$4,999,000
—
MLS
Disclaimer: Historical sales information is derived from public records provided by the county offices. Information is not guaranteed and should be independently verified.
1725 Shawnee Road, Banner Elk, NC 28604 (MLS# 260808) is a Single Family property that was sold at $4,200,000 on July 02, 2026. Want to learn more about 1725 Shawnee Road? Do you have questions about finding other Single Family real estate for sale in Banner Elk? You can browse all Banner Elk real estate or contact a Coldwell Banker agent to request more information.