This is a carousel with tiles that activate property listing cards. Use the previous and next buttons to navigate.
1/36
$550,000 Just Listed
This is a carousel with tiles that activate property listing cards. Use the previous and next buttons to navigate.
1/36
Property Description
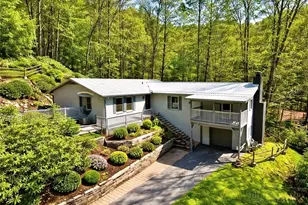
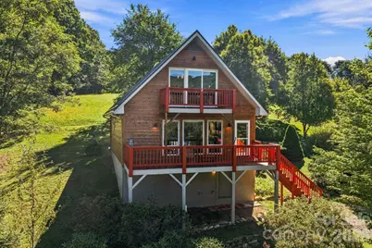
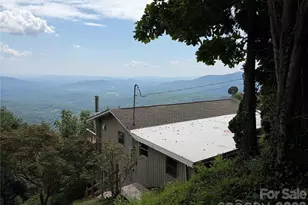
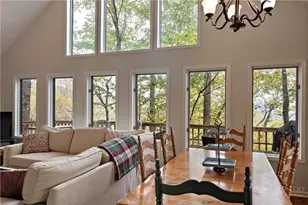
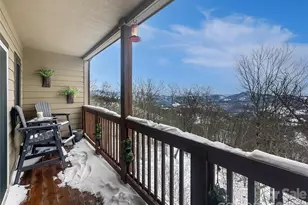
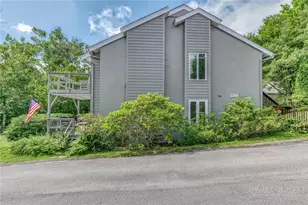
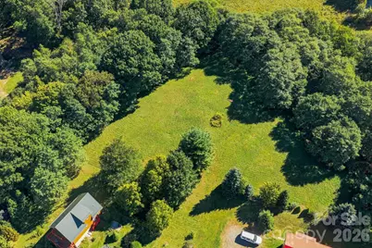
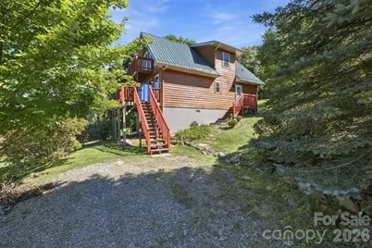
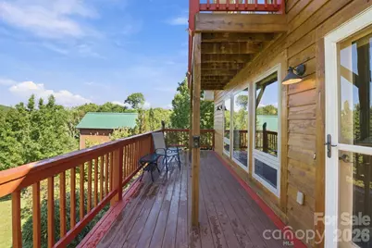
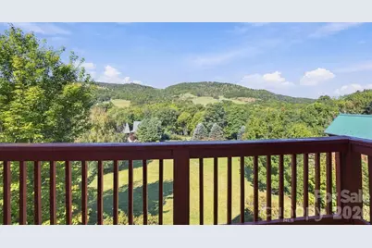
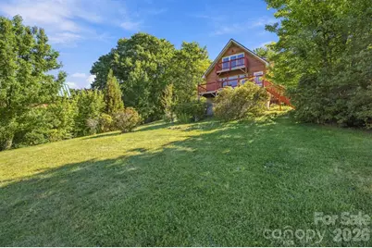
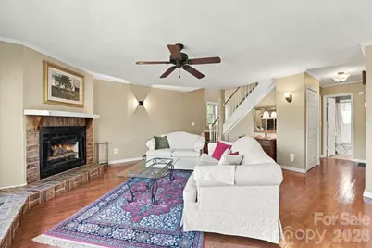
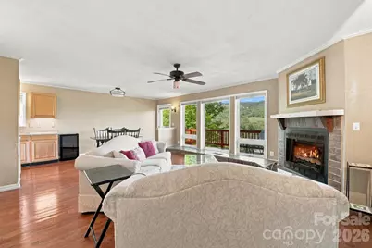
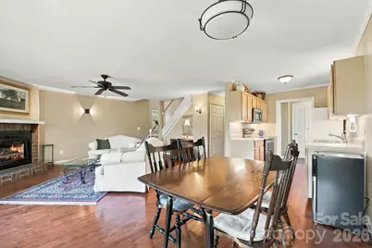
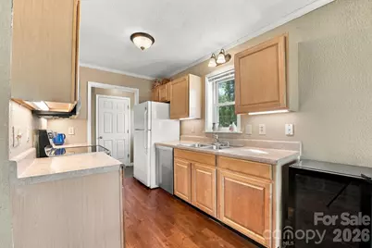
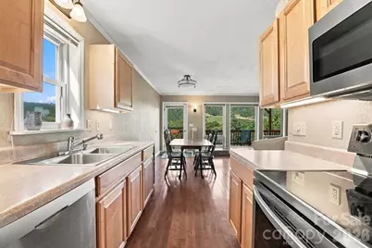
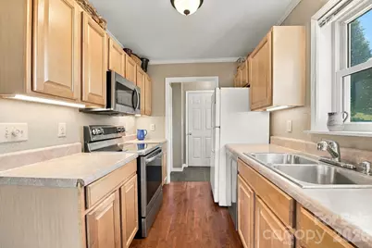
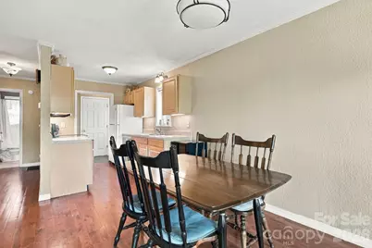
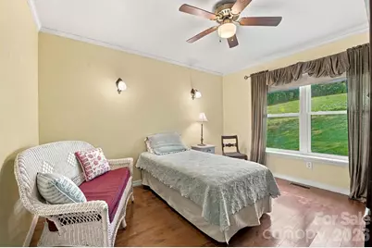
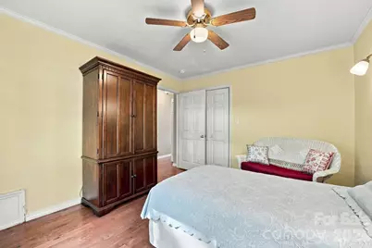
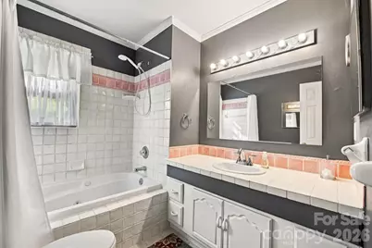
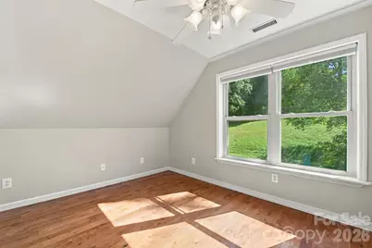
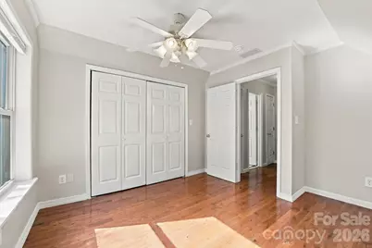
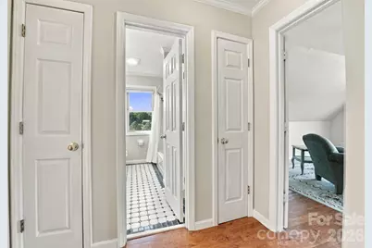
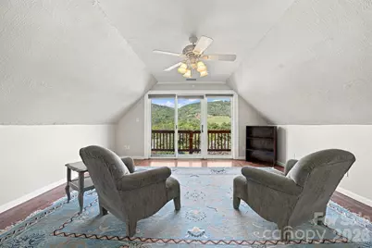
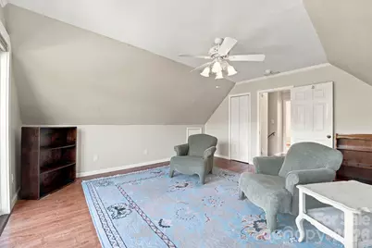
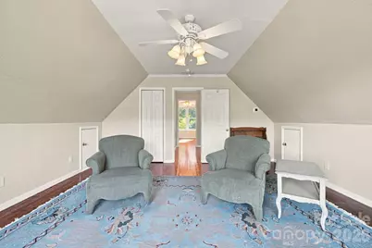
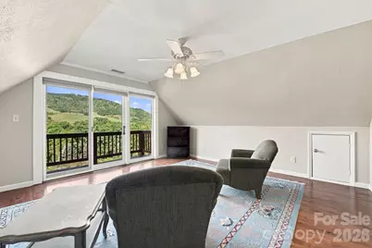
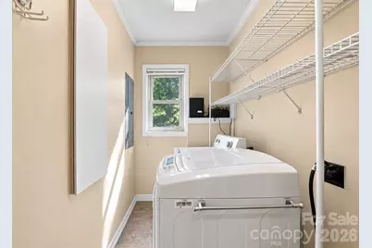
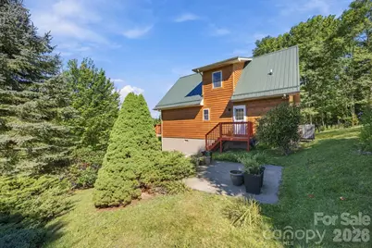
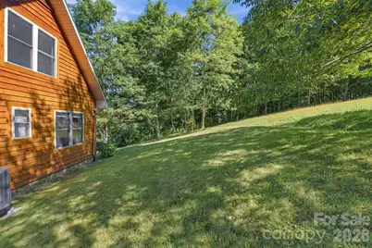
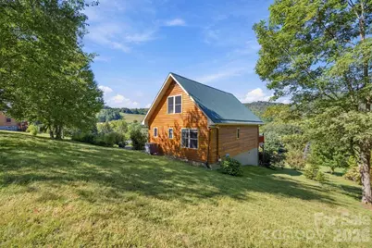
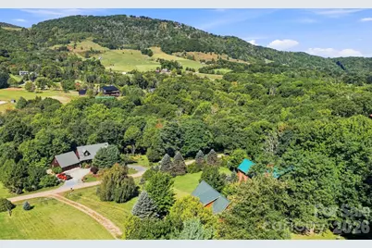
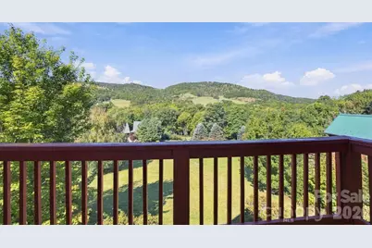
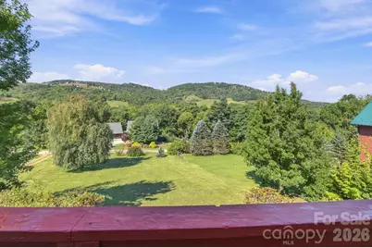
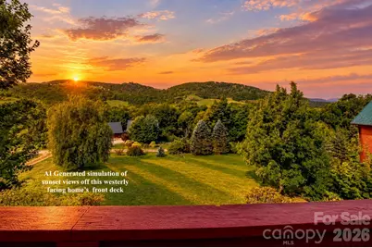
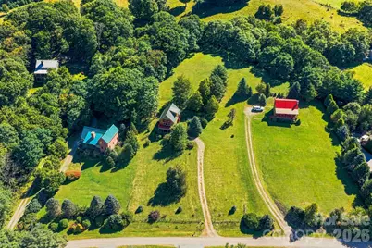
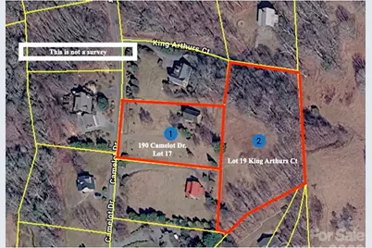
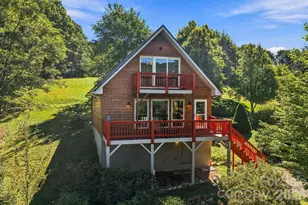
Westerly-facing home with LONG-RANGE LAYERED VIEWS & Sunset Skies! Enjoy expansive, layered mountain views and phenomenal sunsets from this west-facing partially furnished, 3-BR, 2-BA home in the low-density Camelot community. An additional 1.8+ acre lot is included in the sale, creating an opportunity to enjoy added privacy, expand your property, or potentially build a detached garage. The main level features the living area oriented toward the views, along with the dining area, kitchen w/wine fridge, separate laundry room, full bath and one bedroom. Please note the fireplace gas logs were not used by owners or connected to a fuel source. Upstairs are two additional bedrooms and a full bath, with the view-side bedroom being used by the owners as their primary. The gently sloping front yard makes lawn maintenance easier and a concrete pad in the side yard is ready for the addition of a fire-pit, hot tub or patio furniture. Recent improvements include foundation work completed by TBS/Groundworks, with engineering reports and permits available, a zoned HVAC system replaced in 2026, a new metal roof in 2018, exterior staining in 2026, and numerous other maintenance items and improvements completed during the sellers' ownership. Convenient, unfinished half-basement gives you more storage options. Whether you're looking for a first home, second home or a vacation rental, this property offers a wonderful opportunity to enjoy the High Country lifestyle and its proximity to the White Crow Wedding and Event Venue may provide additional rental opportunities. Centrally located just 5 miles from both Banner Elk and Valle Crucis, you'll have easy access to local festivals, parks, dining and outdoor recreation. Ski nearby at Sugar and Beech Mountains, or explore Grandfather Mountain, Linville Falls and the many other attractions throughout the High Country.
Full Property Details
Full Property Details for 190 Camelot Dr
General
- Price: $550,000
- HOA FEE: $67/month
- HOA FEE FREQ.: Annually
- Status: Active
- Type: Single Family
- Source: Charlotte_Regional_Realtor_Association
- MLS ID: 4429650
- Updated: 9/29/2026
- Added to Site: 4 day(s) ago
Interior
- Fireplace: Yes
- Fireplace(s): Gas Log, Non-Functional, Propane, Other - See Remarks, Gas Log, Non-Functional, Propane, Other - See Remarks
- Appliances: Dishwasher, Dryer, Electric Range, Microwave, Refrigerator, Washer, Washer/Dryer
- Flooring: Tile, Wood
Rooms
Bathrooms
- Total Bathrooms: 2
- Full Bathrooms: 2
- Upper - Full Baths: 1
- Main - Full Baths: 1
Bedrooms
- Total Bedrooms: 3
- Bedrooms Upper: 2
- Bedrooms Main & Up: 1
Other Rooms
- Laundry: Main Level
Parking
- Parking Features: Driveway
Location
- County: Watauga
- Subdivision: Camelot
- Driving Directions: From Boone: Hwy 105 South to a right on Broadstone Rd. Drive 2.9 miles to a left on Hwy 194 S. Drive 3.7 miles & turn right on Oliver Hill Rd. Drive 1.3 miles & turn right on Camelot Dr. to the 3rd house on the right. From Banner Elk: Take 194 N towards Valle Crucis & drive 3.8 miles to a left on Oliver Hill Rd. Drive 1.3 miles & turn right on Camelot Dr. to the 3rd house on the right.
Community
- Assoc. Name: Camelot Homeowners Assoc
Heating & Cooling
- Cooling Type: Central Air, Electric, Heat Pump, Zoned
- Heating Type: Electric, Hot Water, Zoned
Utilities
- Sewer: Septic Installed
- Water: Shared Well
- Utility Description: Electricity Connected, Fiber Optics, Underground Utilities
Structural Information
- Construction: Site Built
- Exterior Const.: Block, Wood
- Basement: Yes
- Basement Desc.: Unfinished
- Roof: Metal
- Upper: 383 Sq. Ft.
- Main/1st Level: 852 Sq. Ft.
- Year Built: 2000
Lot Features
- Street/Road Desc.: Gravel
- Elevation (Approx.): 4000
- Lot Features: Sloped, Views
Financial Considerations
- Association Fee: $800
- Assoc Fee Freq.: Annually
- Terms: Cash, Conventional
Disclosures and Reports
- Restrictions: Subdivision
- Property ID: 1960-51-2407-000
- Plat: 14/166
- Lot Number: 1524-7
Listed by Keller Williams High Country
Get Pre-Approved Today
Schools
Schools serving 190 Camelot Dr
School District:Watauga County Schools
| Name | Grades | Distance |
|---|---|---|
Valle Crucis Elementary 2998 Broadstone Road, Sugar Grove, NC 28679 | PK-8 | 3 mi |
Watauga High 300 Go Pioneers Drive, Boone, NC 28607 | 9-12 | 10.1 mi |
Disclaimer:
School attendance boundaries provided by ATTOM Data Solutions and are for reference only. Contact the school directly to verify enrollment eligibility.
Price & Sales History for 190 Camelot Dr
Date
Details
Price
Change
Source
9/29/2026
Listed
$550,000
—
MLS
Disclaimer: Historical sales information is derived from public records provided by the county offices. Information is not guaranteed and should be independently verified.

Tax History
Tax History for 190 Camelot Dr
Year
Property Taxes
Change
Tax Assessment
Change
2025
$1,056
3%
$255,800
—
2022
$1,021
—
$255,800
47%
2022
$1,021
17%
$174,100
—
2020
$869
—
$174,100
—
2019
$869
11%
$174,100
—
2017
$782
10%
$174,100
—
2015
$712
—
$174,100
—
2014
$712
9%
$174,100
12%
2013
$651
—
$155,300
—
Disclaimer: Historical tax information is derived from public records provided by the county offices. Information is not guaranteed and should be independently verified.
Estimate the Cost
Estimate the Cost for 190 Camelot Dr
190 Camelot Drive, Banner Elk, NC 28604 (MLS# 4429650) is a Single Family property with 3 bedrooms and 2 full bathrooms. 190 Camelot Drive is currently listed for $550,000 and was received on September 29, 2026. Want to learn more about 190 Camelot Drive? Do you have questions about finding other Single Family real estate for sale in Banner Elk? You can browse all Banner Elk real estate or contact a Coldwell Banker agent to request more information.