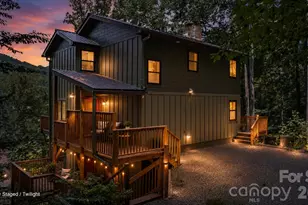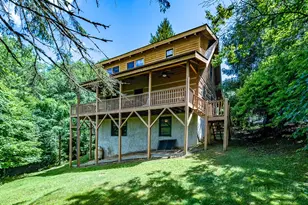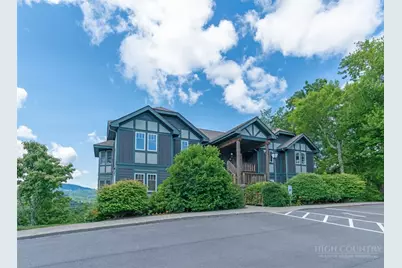
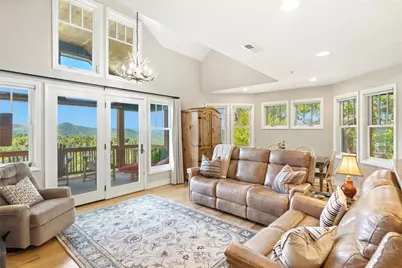





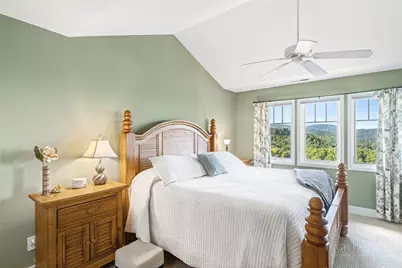
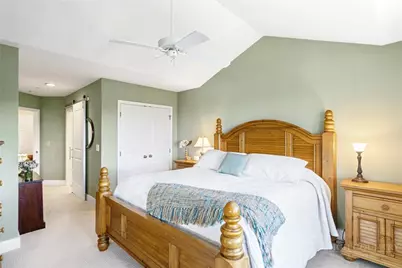
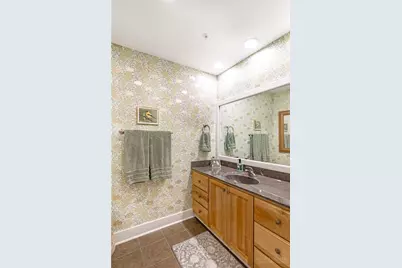
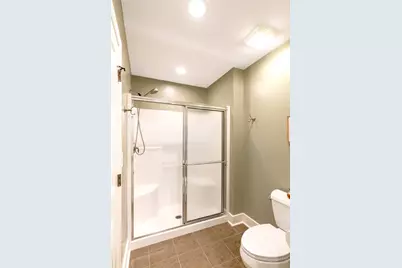

This is a carousel with tiles that activate property listing cards. Use the previous and next buttons to navigate.
$695,000 Just Listed
This is a carousel with tiles that activate property listing cards. Use the previous and next buttons to navigate.
Full Property Details for 276 Indian Paintbrush Dr #R1132
General
- Price: $695,000
- HOA FEE: $459/month
- HOA FEE FREQ.: Quarterly
- Taxes: $1,811
- Status: Active
- Type: Condo
- Source: 2217
- MLS ID: 264700
- Updated: 10/6/2026
- Added to Site: 2 day(s) ago
Interior
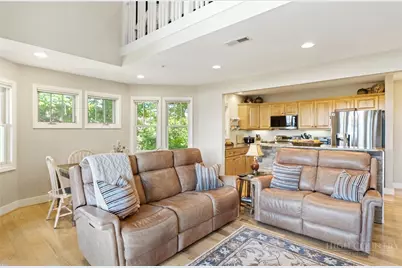
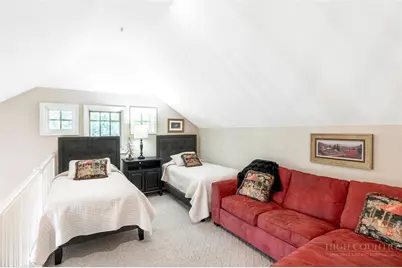
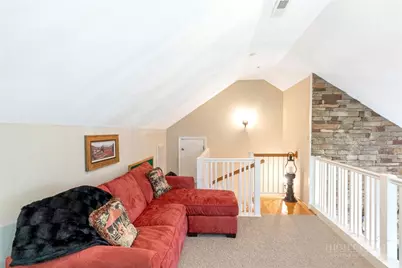
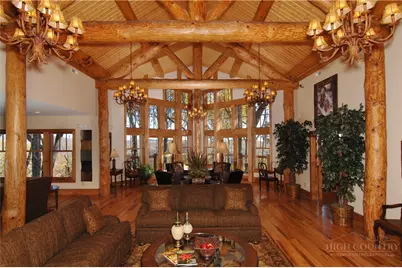
- Interior Features: Furnished, Vaulted Ceiling(s)
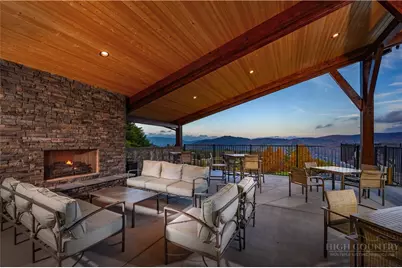
- Fireplace: Yes
- Number of Fireplaces: 1
- Fireplace(s): One, Gas, Stone
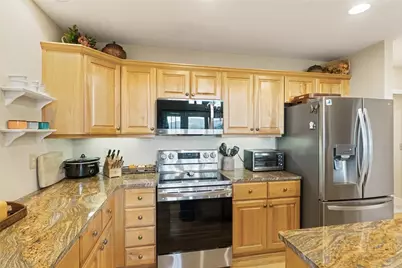
- Appliances: Built-In Oven, Dryer, Dishwasher, Electric Range, Electric Water Heater, Disposal, Microwave Hood Fan, Microwave, Refrigerator
Rooms
Bathrooms
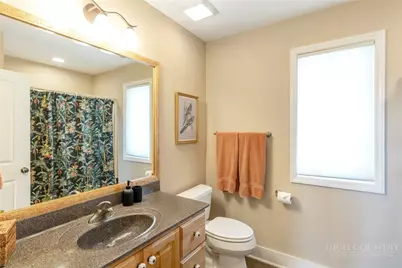
- Total Bathrooms: 2
- Full Bathrooms: 2
Bedrooms
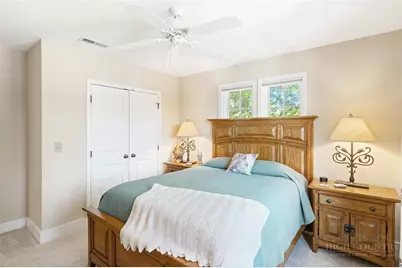
- Total Bedrooms: 2
Additional Information
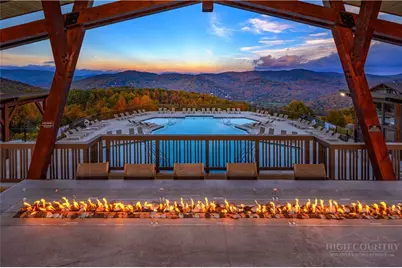
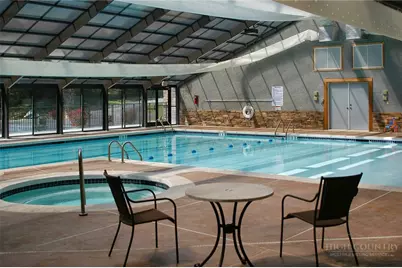
- Shared Pool: Yes
- Pool: Yes
- Pool Description: Community
Exterior
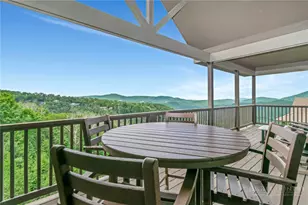

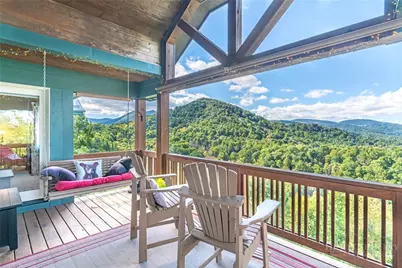
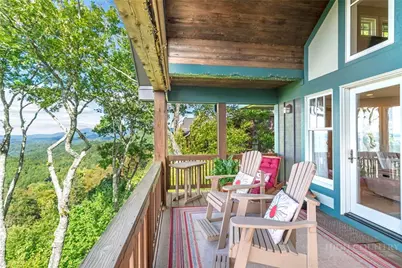
- Porch/Patio/Deck: Covered
Parking
- Parking Features: No Garage
Location
- Area: 5-Watauga, Shawneehaw
- County: Watauga
- Subdivision: Echota
School Information
- Elementary School: Valle Crucis
- High School: Watauga
Community
- Community Name: 5-Watauga, Shawneehaw
- Gated community: Yes
- Association: Yes
Heating & Cooling
- Air Conditioning: Yes
- Cooling Type: Heat Pump
- Heating Type: Electric, Heat Pump
Utilities
- Sewer: Community/Coop Sewer
- Water: Private
Structural Information
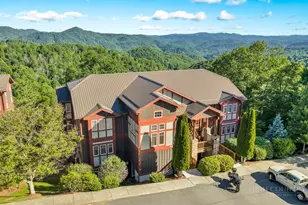
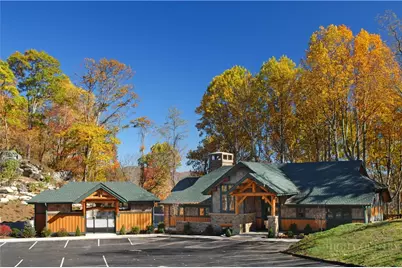
- Architectural Style: Mountain
- Detached/Attached: Detached
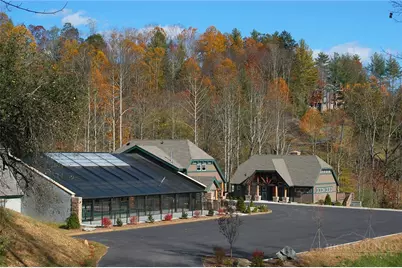
- Construction: Fiber Cement, Stone Veneer, Wood Frame
- Basement Desc.: Crawl Space
- Roof: Metal
- Stories/Levels: 2
- Square Feet: 1,391
- Living Area: 1,391 Sq. Ft.
- Finished Total: 1,391 Sq. Ft.
- Finished Above Grnd: 1,391 Sq. Ft.
- Year Built: 2006
Lot Features
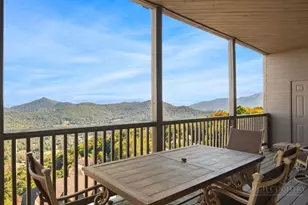
- Property View: Long Range
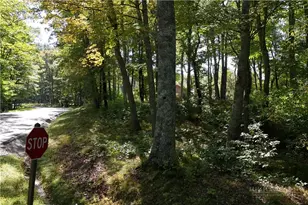
- Frontage: Private Road, Paved
- Zoning: Multi-Family, Residential
Water Features
- Water Front Desc.: Pond
Financial Considerations
- Association Fee: $1,376
- Assoc Fee Freq.: Quarterly
- Tax Amount: $1,811
- Terms: Cash, Conventional, New Loan
Disclosures and Reports
- Property ID: 1889-00-2838-018
Listed by Foscoe Realty & Development
Schools serving 276 Indian Paintbrush Dr #R1132
| Name | Grades | Distance |
|---|---|---|
Valle Crucis Elementary 2998 Broadstone Road, Sugar Grove, NC 28679 | PK-8 | 3 mi |
Watauga High 300 Go Pioneers Drive, Boone, NC 28607 | 9-12 | 7.8 mi |
Price & Sales History for 276 Indian Paintbrush Dr #R1132
Tax History for 276 Indian Paintbrush Dr #R1132
Estimate the Cost for 276 Indian Paintbrush Dr #R1132
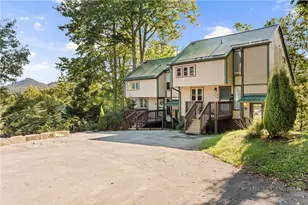
276 Indian Paintbrush Drive #R1132, Banner Elk, NC 28604 (MLS# 264700) is a Condo property with 2 bedrooms and 2 full bathrooms. 276 Indian Paintbrush Drive #R1132 is currently listed for $695,000 and was received on October 06, 2026. Want to learn more about 276 Indian Paintbrush Drive #R1132? Do you have questions about finding other Condo real estate for sale in Banner Elk? You can browse all Banner Elk real estate or contact a Coldwell Banker agent to request more information.