This is a carousel with tiles that activate property listing cards. Use the previous and next buttons to navigate.
1/50
$479,000
This is a carousel with tiles that activate property listing cards. Use the previous and next buttons to navigate.
1/50
Property Description
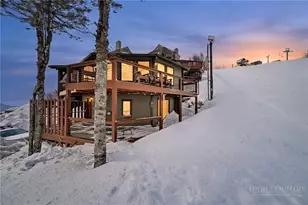
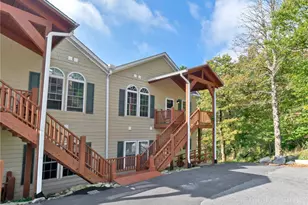
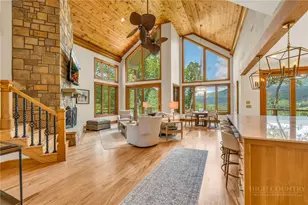
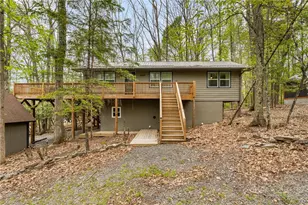
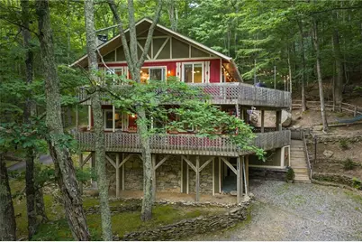
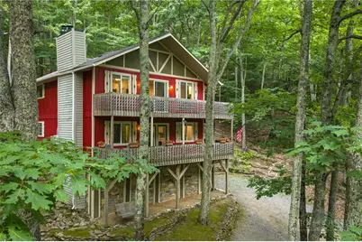
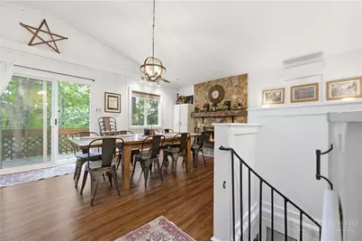
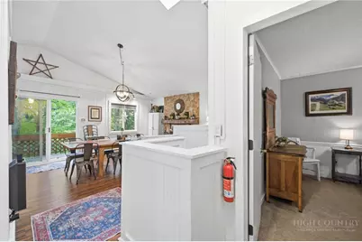
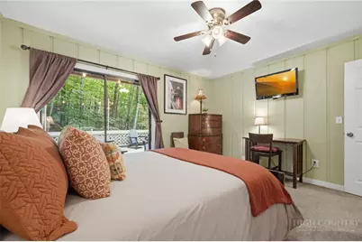
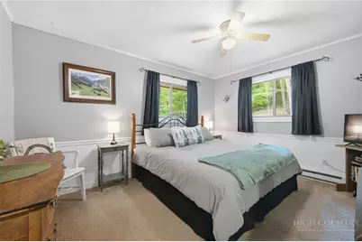
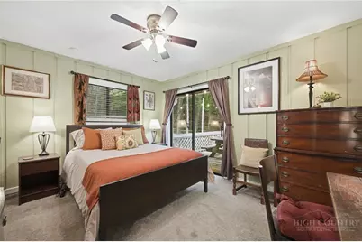
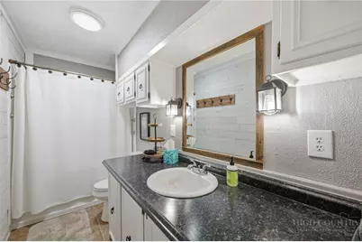
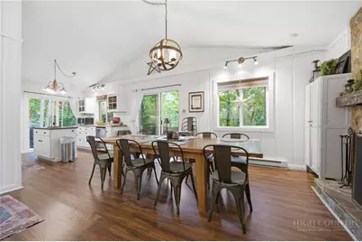
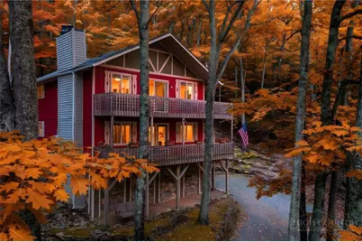
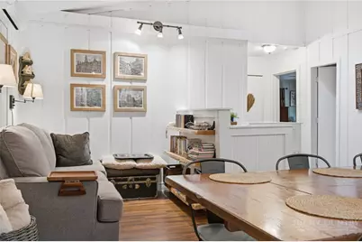
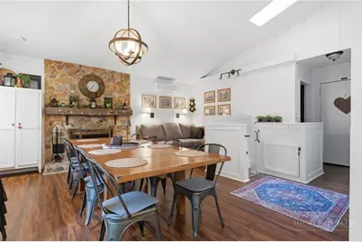
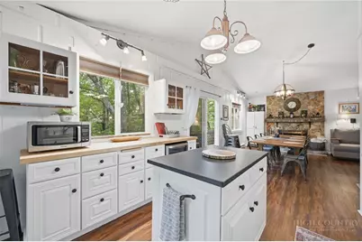
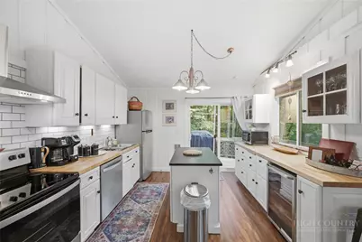
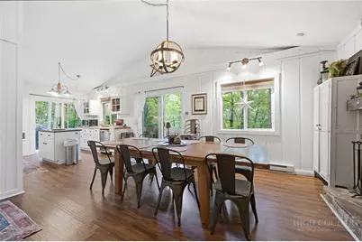
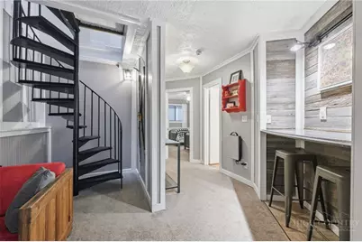
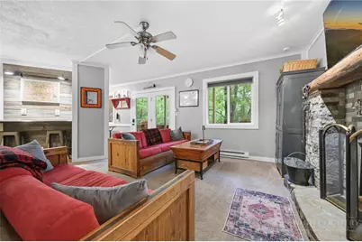
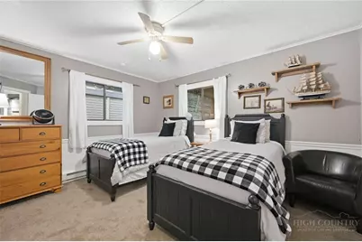
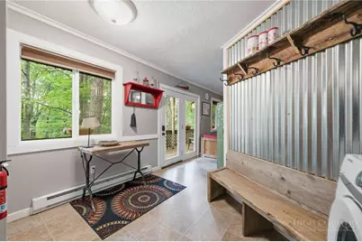
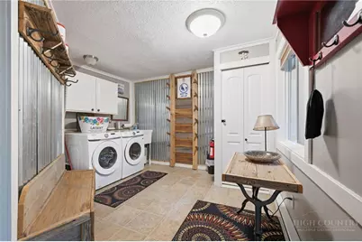
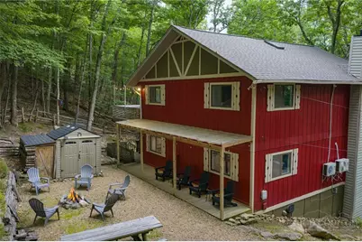
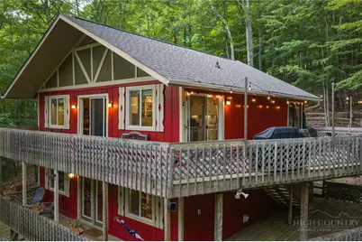
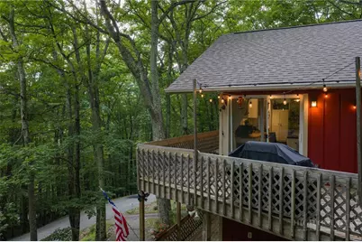
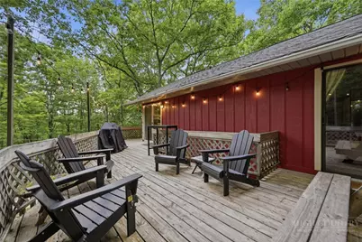
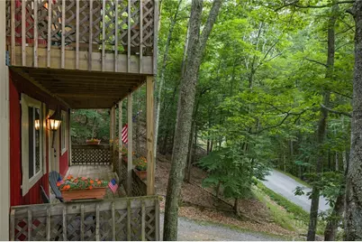
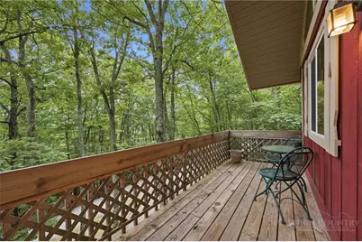
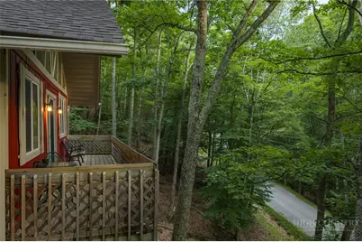
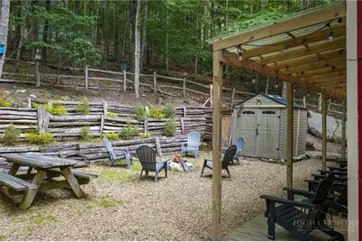
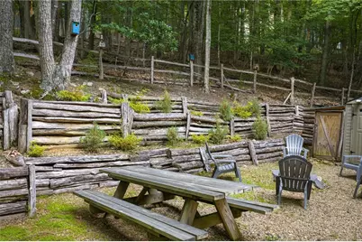
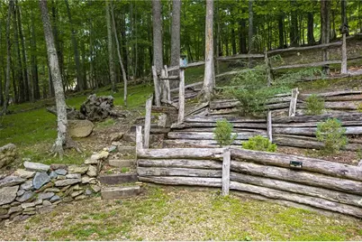
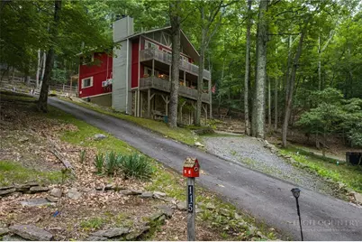
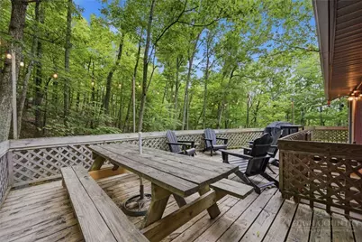
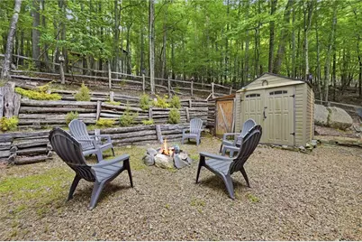
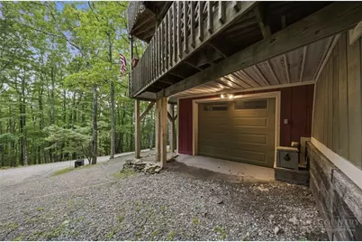
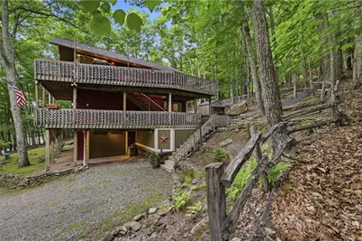
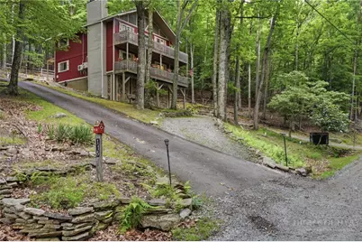
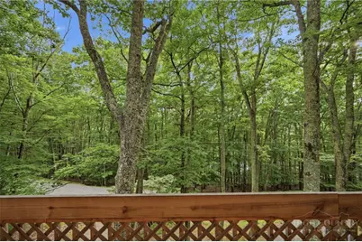
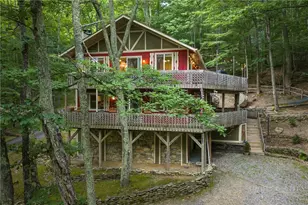
Escape to this beautifully updated Beech Mountain chalet, perched at over 4,000 feet in elevation, where classic mountain charm meets thoughtful modern updates. Surrounded by nature with seasonal sunset views, this inviting four-bedroom, two-bath retreat offers over 2,000 square feet of comfortable living space designed for relaxing, entertaining, and enjoying everything Beech Mountain has to offer. With the convenience of city water and sewer, this home is equally suited as a full-time residence or second home. The beautifully renovated kitchen showcases timeless white cabinetry, subway tile, stainless steel appliances, and a beverage refrigerator, flowing into the dining area where a stunning farmhouse table creates the perfect gathering place for family and friends. Cathedral ceilings, abundant natural light, and two wood-burning fireplaces create a warm, welcoming atmosphere throughout the home, while renovated bathrooms blend modern convenience with the chalet's rustic character. Two ductless mini-splits, updated baseboard heat, and a cozy wood stove provide year-round comfort. The finished heated bonus room offers flexible space for a game room, media room, home gym, or additional storage, while the attached golf cart garage/workshop provides plenty of room for mountain gear and outdoor equipment. An oversized laundry and mudroom with dedicated ski and snowboard storage makes coming home after a day on the slopes both convenient and organized. Outside, enjoy the peaceful mountain setting with multiple outdoor living spaces, a picnic area, fire pit, and plenty of room to relax beneath the stars. Offered furnished with only a few exclusions, this turnkey Beech Mountain chalet features a proven short-term rental history and is ready to enjoy from day one-whether as a primary residence, second home, or investment property.
Full Property Details
Full Property Details for 115 S Hickory Ln
General
- Price: $479,000
- Taxes: $3,508
- Status: Under Contract
- Type: Single Family
- Source: 2217
- MLS ID: 262718
- Updated: 9/2/2026
- Added to Site: 60 day(s) ago
Interior
- Interior Features: Carbon Monoxide Detector, Cathedral Ceiling(s), Furnished, Window Treatments
- Fireplace: Yes
- Number of Fireplaces: 2
- Fireplace(s): Two, Insert, Wood Burning, Wood BurningStove
- Appliances: Dryer, Dishwasher, Electric Range, Electric Water Heater, Disposal, Microwave, Other, Refrigerator, See Remarks, Washer
Rooms
Bathrooms
- Total Bathrooms: 2
- Full Bathrooms: 2
Bedrooms
- Total Bedrooms: 4
Other Rooms
- Laundry: Washer Hookup, Dryer Hookup, Main Level
Exterior
- Exterior Features: Storage, Gravel Driveway
- Porch/Patio/Deck: Multiple, Open
Parking
- Garage: Yes
- Attached garage: Yes
- Parking Features: Attached, Driveway, Garage, Golf Cart Garage, Gravel, Private
Location
- Area: 6-Laurel Creek, Beaver Dam, Beech Mountain
- County: Watauga
- Subdivision: Westridge
School Information
- Elementary School: Valle Crucis
- High School: Watauga
Community
- Community Name: 6-Laurel Creek, Beaver Dam, Beech Mountain
Heating & Cooling
- Air Conditioning: Yes
- Cooling Type: Other, See Remarks, 2 Units
- Heating Type: Baseboard, Ductless, Electric, Fireplace(s), Wood Stove
Utilities
- Sewer: Public Sewer
- Water: Public
Structural Information
- Architectural Style: Mountain
- Detached/Attached: Detached
- Construction: Wood Siding, Wood Frame
- Basement: Yes
- Basement Desc.: Finished, Partially Finished
- Roof: Asphalt, Shingle
- Windows: Double Pane Windows, Window Treatments
- Stories/Levels: 3
- Square Feet: 2,070
- Living Area: 2,070 Sq. Ft.
- Finished Total: 2,070 Sq. Ft.
- Finished Above Grnd: 1,828 Sq. Ft.
- Finished Below Grnd: 242 Sq. Ft.
- Year Built: 1973
Additional Structures
- Other Structures: Shed(s)
Lot Features
- Property View: Seasonal View
- Lot Size (Acres): 0.3
- Lot Size: .3
- Road Maintenance: Public Maintained Road
Financial Considerations
- Tax Amount: $3,508
- Terms: Cash, Conventional, New Loan
Disclosures and Reports
- Property ID: 1941-70-2422-000
- Lot Number: AA-625
Listed by Elevate Land & Realty Banner Elk
Get Pre-Approved Today
Schools
Schools serving 115 S Hickory Ln
School District:Watauga County Schools
| Name | Grades | Distance |
|---|---|---|
Valle Crucis Elementary 2998 Broadstone Road, Sugar Grove, NC 28679 | PK-8 | 6.3 mi |
Watauga High 300 Go Pioneers Drive, Boone, NC 28607 | 9-12 | 13.4 mi |
Disclaimer:
School attendance boundaries provided by ATTOM Data Solutions and are for reference only. Contact the school directly to verify enrollment eligibility.
Price & Sales History for 115 S Hickory Ln
Date
Details
Price
Change
Source
7/27/2026
Listed
$479,000
173.71%
MLS
3/15/2010
Sold
$175,000
—
Public Record
Disclaimer: Historical sales information is derived from public records provided by the county offices. Information is not guaranteed and should be independently verified.
Tax History
Tax History for 115 S Hickory Ln
Year
Property Taxes
Change
Tax Assessment
Change
2025
$1,345
69%
$362,400
104%
2021
$797
-35%
$177,900
-51%
2022
$1,232
55%
$362,400
104%
2020
$797
-62%
$177,900
—
2019
$2,099
4%
$177,900
—
2017
$2,010
216%
$177,900
—
2015
$637
—
$177,900
—
2014
$637
-14%
$177,900
—
2013
$743
—
$177,900
-18%
2013
$743
—
$217,500
—
Disclaimer: Historical tax information is derived from public records provided by the county offices. Information is not guaranteed and should be independently verified.
Estimate the Cost
Estimate the Cost for 115 S Hickory Ln
115 S Hickory Lane, Beech Mountain, NC 28604 (MLS# 262718) is a Single Family property with 4 bedrooms and 2 full bathrooms. 115 S Hickory Lane is currently listed for $479,000 and was received on July 27, 2026. Want to learn more about 115 S Hickory Lane? Do you have questions about finding other Single Family real estate for sale in Beech Mountain? You can browse all Beech Mountain real estate or contact a Coldwell Banker agent to request more information.