This is a carousel with tiles that activate property listing cards. Use the previous and next buttons to navigate.
1/1
$1,480,000
This is a carousel with tiles that activate property listing cards. Use the previous and next buttons to navigate.
1/1
Property Description
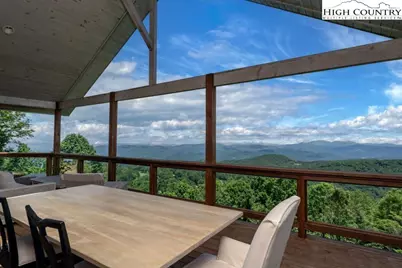
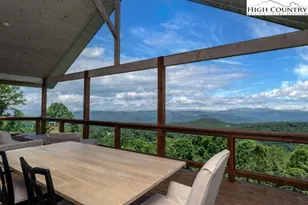
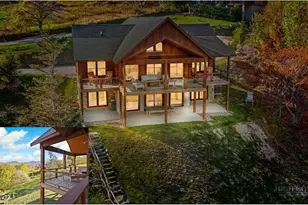
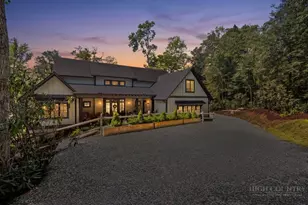
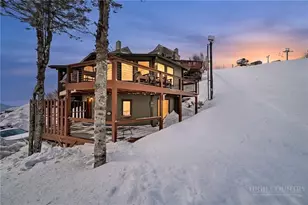
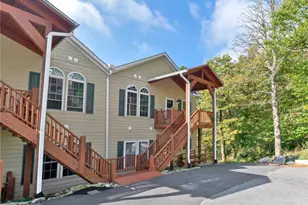
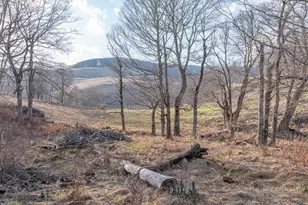
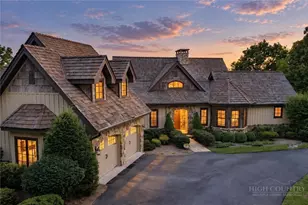
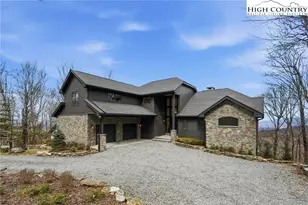
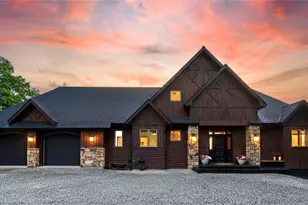
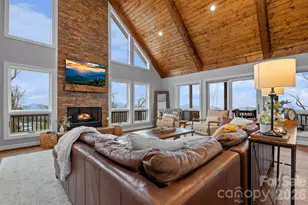
Perched just under 5,000 feet, this stunning five-bedroom, four-and-a-half-bath mountain retreat offers sweeping 50-mile views across the Blue Ridge Mountains. Set on 1.12 acres across two lots, the property provides rare seclusion and protected, long-range vistas. A dramatic wall of windows fills the great room with natural light and frames breathtaking sunrises, glowing sunsets and starry night skies. The open layout centers around a striking double-sided, wood-burning fireplace that warms the great room and dining area, an inviting setting for everyday living or entertaining. The kitchen combines rustic charm with upscale function, featuring GE Monogram appliances, an eat-in island, breakfast nook and ample cabinetry. A butler's pantry, laundry room and mudroom with separate entrance add convenience. The main-level primary suite features mountain views, a gas fireplace, dual vanities and dual closets. A second bedroom with en-suite bath and Jacuzzi tub works well as a guest room or office. A 612-square-foot loft above the great room offers flexible space for creative work or wellness. Downstairs, two spacious en-suite bedrooms are joined by a family room with fireplace, wet bar, game area and indoor sauna. Go onto one of three expansive decks-nearly 2,000 square feet of covered outdoor living-and unwind in the hot tub. The lowest level includes a fifth bedroom or workshop with entrance and deck access, plus a cozy media room. Additional features include a new roof (May 2025), two-car garage and driveway parking for four-plus vehicles. Just a mile to Beech Mountain Resort and minutes to Buckeye Lake, hiking and fishing. With a strong rental history and five-star reviews, this home offers a rare lifestyle and investment opportunity in the High Country. Please note the 979-square-foot discrepancy between professional measurements and tax records. No building permits were found on file. Seller purchased the home as-is and has made no changes. $50,000 furnishing credit at closing.
Full Property Details
Full Property Details for 140 Mariah Cir
General
- Sold For: $1,480,000
- Taxes: $6,438
- Status: Closed
- Type: Single Family
- Source: 2217
- MLS ID: 256493
- Added to Site: 452 day(s) ago
Interior
- Interior Features: Wet Bar, Furnished, Hot Tub/Spa, Sound System, Skylights, Sauna, Home Theater, Vaulted Ceiling(s), Wired for Sound
- Fireplace: Yes
- Number of Fireplaces: 3
- Fireplace(s): Three, Stone, Wood Burning
- Appliances: Double Oven, Dryer, Dishwasher, Gas Range, Refrigerator, Washer
Rooms
Bathrooms
- Total Bathrooms: 5
- Full Bathrooms: 4
- Half Bathrooms: 1
Bedrooms
- Total Bedrooms: 5
Other Rooms
- Laundry: Main Level
Additional Information
- Spa: Yes
- Spa Description: Hot Tub
Exterior
- Exterior Features: Hot Tub/Spa, Gravel Driveway
- Porch/Patio/Deck: Covered, Multiple, Open
Parking
- Garage: Yes
- Attached garage: Yes
- Garage Spaces: 2
- Parking Features: Attached, Driveway, Garage, Two Car Garage, Gravel, Private
Location
- Area: 6-Laurel Creek, Beaver Dam, Beech Mountain
- County: Watauga
- Subdivision: Northridge
School Information
- Elementary School: Valle Crucis
- High School: Watauga
Community
- Community Name: 6-Laurel Creek, Beaver Dam, Beech Mountain
Heating & Cooling
- Air Conditioning: Yes
- Cooling Type: Other, See Remarks, 1 Unit
- Heating Type: Baseboard, Electric, Forced Air, Propane, Other, See Remarks
Utilities
- Sewer: Public Sewer
- Water: Public
- Utility Description: High Speed Internet Available
Structural Information
- Architectural Style: Traditional
- Detached/Attached: Detached
- Construction: Wood Siding, Wood Frame
- Basement: Yes
- Basement Desc.: Crawl Space, Exterior Entry, Finished
- Roof: Asphalt, Shingle
- Windows: Skylight(s)
- Stories/Levels: 4
- Square Feet: 6,591
- Living Area: 6,275 Sq. Ft.
- Finished Total: 6,275 Sq. Ft.
- Finished Above Grnd: 5,514 Sq. Ft.
- Finished Below Grnd: 761 Sq. Ft.
- Year Built: 1999
Lot Features
- Property View: Golf Course, Long Range, Mountain(s), Trees/Woods
- Lot Size (Acres): 1.12
- Lot Size: 1.12
- Road Maintenance: Public Maintained Road
Financial Considerations
- Tax Amount: $6,438
- Terms: Cash, Conventional, New Loan
Disclosures and Reports
- Property ID: 1940-84-8629-000
- Lot Number: 32, 47
Listed and Sold by Premier Sotheby's International Realty- Banner Elk

Get Pre-Approved Today
Schools
Schools serving 140 Mariah Cir
School District:Watauga County Schools
| Name | Grades | Distance |
|---|---|---|
Valle Crucis Elementary 2998 Broadstone Road, Sugar Grove, NC 28679 | PK-8 | 6 mi |
Watauga High 300 Go Pioneers Drive, Boone, NC 28607 | 9-12 | 13.1 mi |
Disclaimer:
School attendance boundaries provided by ATTOM Data Solutions and are for reference only. Contact the school directly to verify enrollment eligibility.
Price & Sales History for 140 Mariah Cir
Date
Details
Price
Change
Source
8/26/2026
Sold
$1,480,000
-16.62%
MLS
1/08/2026
Price Reduced
$1,775,000
-5.33%
MLS
9/10/2025
Price Reduced
$1,875,000
-5.06%
MLS
6/30/2025
Listed
$1,975,000
—
MLS
Disclaimer: Historical sales information is derived from public records provided by the county offices. Information is not guaranteed and should be independently verified.
140 Mariah Circle, Beech Mountain, NC 28604 (MLS# 256493) is a Single Family property that was sold at $1,480,000 on August 26, 2026. Want to learn more about 140 Mariah Circle? Do you have questions about finding other Single Family real estate for sale in Beech Mountain? You can browse all Beech Mountain real estate or contact a Coldwell Banker agent to request more information.