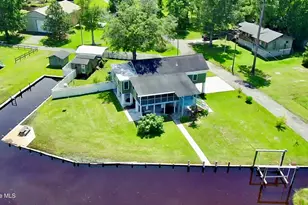
Full Property Details for 1308 Day Beacon Dr #8
General
- Sold For: $359,500
- HOA FEE: $600/month
- HOA FEE FREQ.: Annually
- Taxes: $2,749 (2025)
- Status: Closed
- Type: Condo
- Source: 2253
- MLS ID: 100551855
- Added to Site: 258 day(s) ago
Interior
- Number of Rooms: 3
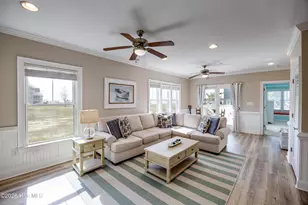
- Interior Features: High Ceilings, Solid Surface, Bookcases, Elevator, Ceiling Fan(s), Blinds/Shades
- Appliances: Built-In Microwave, Washer, Refrigerator, Range, Dryer, Double Oven, Dishwasher, Convection Oven
- Furnishings: Negotiable
- Flooring: Carpet, Tile
Rooms
- Total Bathrooms: 3
- Full Bathrooms: 2
- Half Bathrooms: 1
- Total Bedrooms: 2
- Primary Bedroom: Primary Living Area
- Laundry: Dryer Hookup, Washer Hookup, Laundry Closet
Additional Information
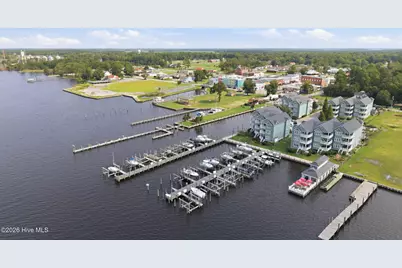
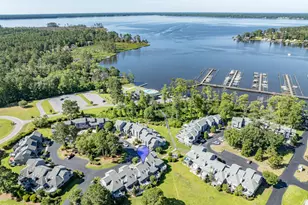
- Shared Amenities: Waterfront Community, Boat Dock, Boat Slip - Assigned, Community Pool, Elevator(s), Flood Insurance, Maintenance Common Areas, Maintenance Grounds, Management, Master Insure, Pest Control, Street Lights, Trash, Private Golf Carts Allowed
- Pool: Yes
- Pool Description: See Remarks
- Security/Safety: Fire Sprinkler System, Smoke Detector(s)
Exterior
- Exterior Features: Cluster Mailboxes, Outdoor Grill
- Porch/Patio/Deck: Covered, Balcony
Parking
- Parking Features: Golf Cart Parking, Parking Lot, Lighted, On Site, Paved
Location
- County: Beaufort
- Subdivision: Day Beacon
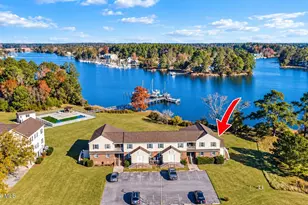
- Driving Directions: Unit is on far left of complex. Elevator on left. Take to third floor. Unit 8/1308
School Information
- High School District: Beaufort
- Elementary School: Northeast Elementary School
- Middle School: Northeast Elementary
- High School: Northside High School
Community
- Association: Yes
- Assoc. Name: Day Beacon #9 Homeowners Association
Heating & Cooling
- Air Conditioning: Yes
- Cooling Type: Central Air
- Heating Type: Electric, Forced Air
Utilities
- Sewer: Community Sewer
- Water: Public
- Utility Description: Sewer Connected, Water Connected
Structural Information
- Structure Type: Wood Frame, Stick Built
- Construction: Fiber Cement, Wood Frame
- Roof: Architectural Shingle
- Windows: Thermal Windows
- Entry Floor Number: 3
- Square Feet: 1,270
- Year Built: 2006
- Property Condition: UpdatedRemodeled
Lot Features
- Lot Size (Acres): 2.18
- Lot Size (Sq. Ft.): 94,961
- Frontage: Paved, Paved
- Lot Features: Boat Slip, Boat Dock, Boat Lift, Bulkhead, Deeded Water Access, Deeded Waterfront, Water Access Comm, Water Depth 4+
- Zoning: RESIDENTIAL
- Fencing (Description): None
Water Features
- Water Front Desc.: Boat Lift, Bulkhead, Deeded Water Access, Deeded Waterfront, Water Access Comm, Water Depth 4+
Financial Considerations
- For Sale: Yes
- Price Per Sq. Ft.: $295.28
- Association Fee: $7,200
- Assoc Fee Freq.: Annually
- Other Assoc Fees: $600
- Other Fee Freq.: Annually
- Assessment Amount: $333,320
- Tax Amount: $2,749.89
- Tax Year: 2025
- Terms: Cash, Conventional, FHA, VA Loan
Disclosures and Reports
- Special Conditions: Standard
- Legal Description: BLDG A UNIT8 (1000/1308) DAY BEACON #9 CONDOS
- Property ID: 3901
Listed by United Country Respess Real Estate, Elizabeth Hardee Wilder
Sold by Landmark Sotheby's International Realty, Annmarie Conta