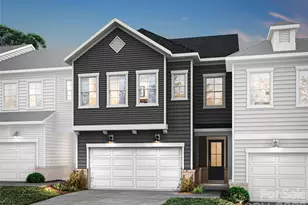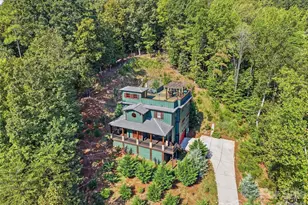
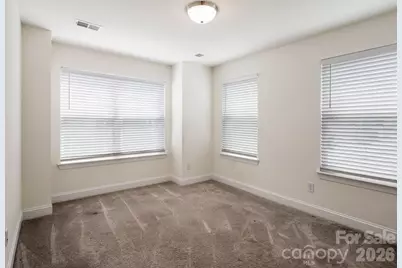
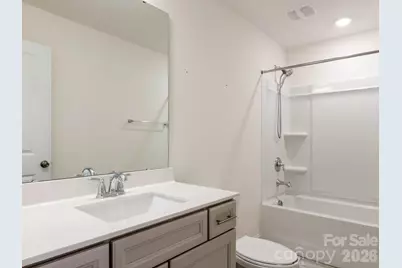
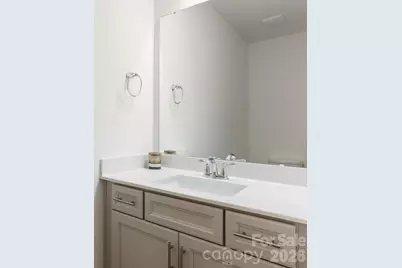
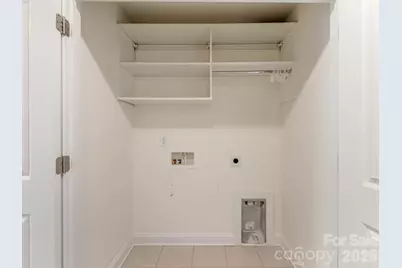
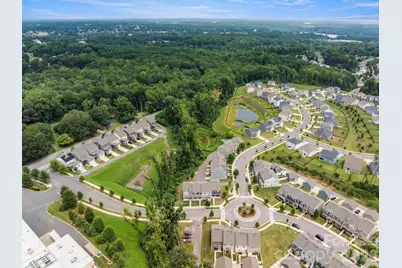
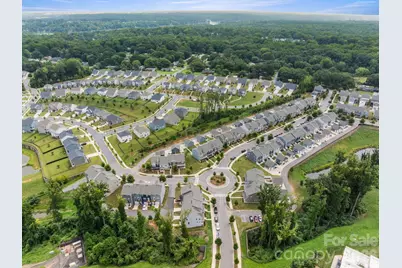
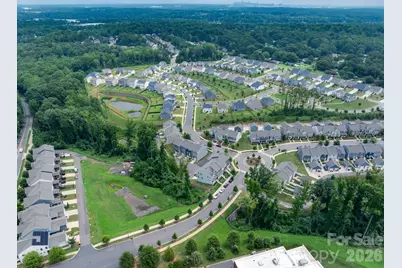
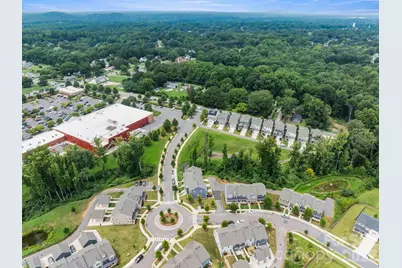
This is a carousel with tiles that activate property listing cards. Use the previous and next buttons to navigate.
$395,900 Just Listed
This is a carousel with tiles that activate property listing cards. Use the previous and next buttons to navigate.
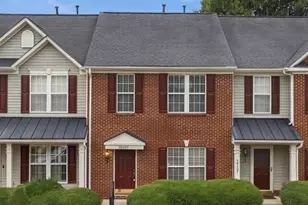
Full Property Details for 1001 Township Pkwy
General
- Price: $395,900
- HOA FEE: $200/month
- Status: Active
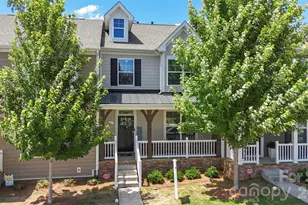
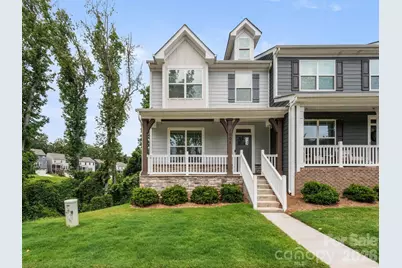
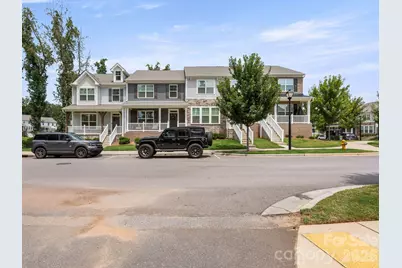
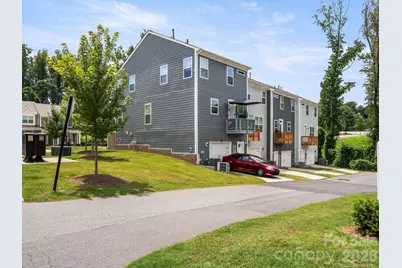
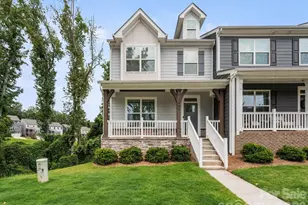
- Type: Townhouse
- Source: Charlotte_Regional_Realtor_Association
- MLS ID: 4411189
- Updated: 8/5/2026
- Added to Site: 1 day(s) ago
Interior
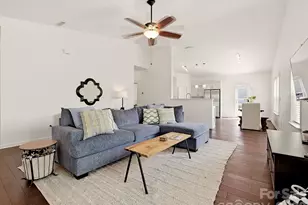
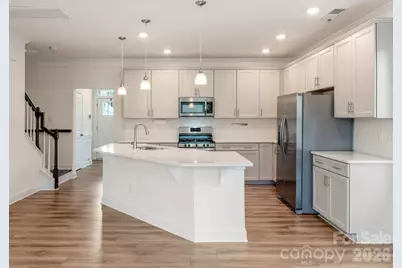
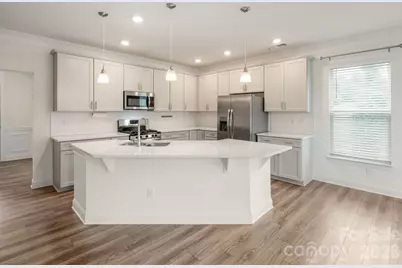
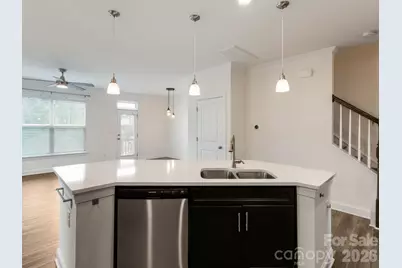
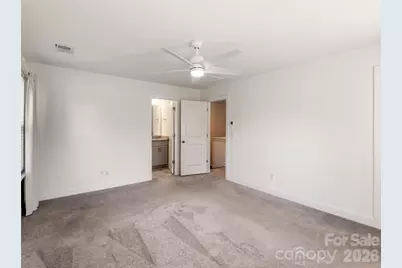
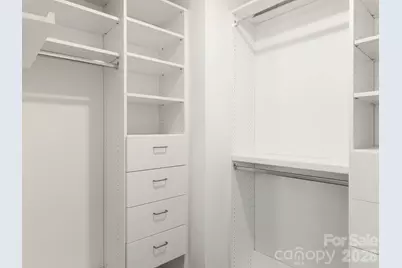
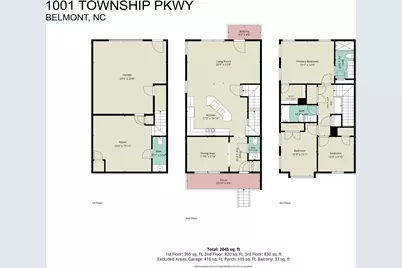
- Interior Features: Entrance Foyer, Kitchen Island, Walk-In Closet(s)
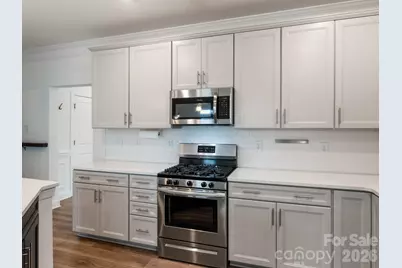
- Appliances: Dishwasher, Gas Range, Microwave, Refrigerator with Ice Maker, Tankless Water Heater
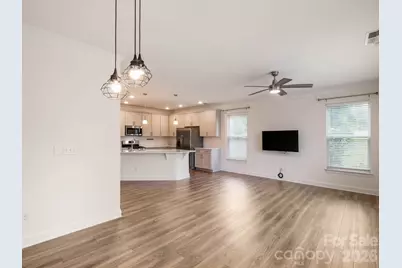
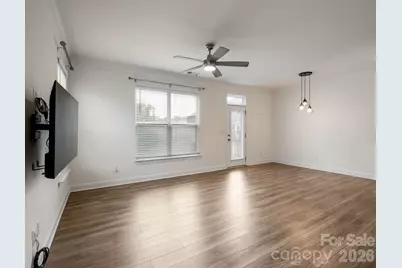
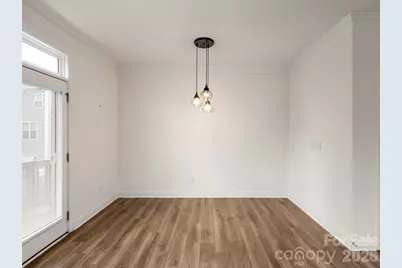
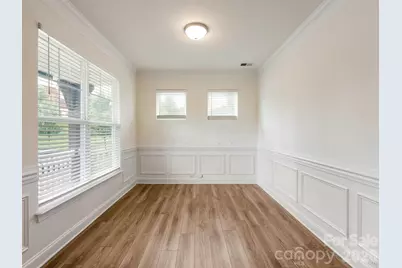
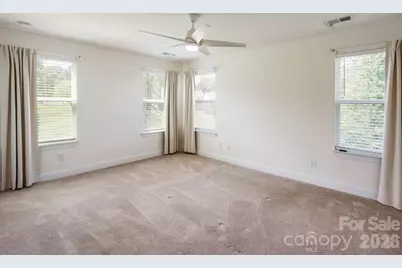
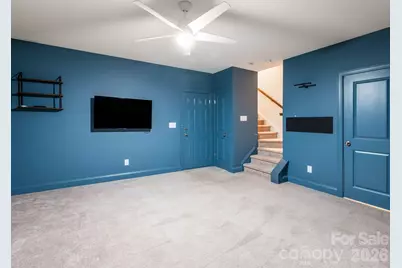
- Flooring: Carpet, Tile, Vinyl, Wood
Rooms
Bathrooms
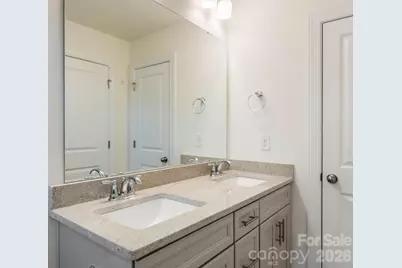
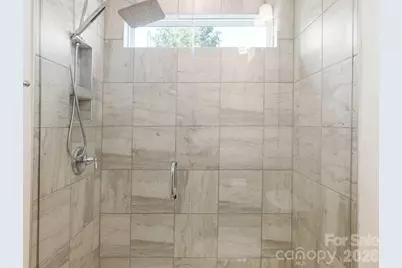
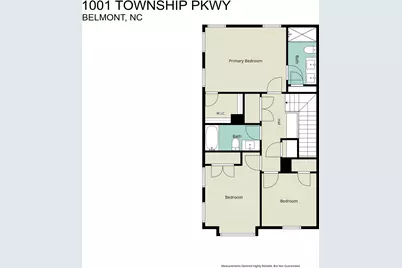
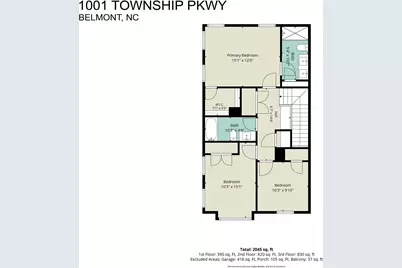
- Total Bathrooms: 4
- Full Bathrooms: 2
- Half Bathrooms: 2
- Upper - Full Baths: 2
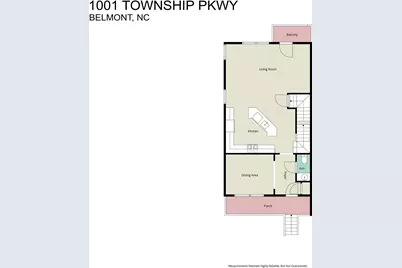
- Main - 1/2 Baths: 1
Bedrooms
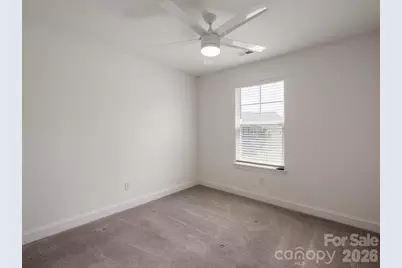
- Total Bedrooms: 3
- Bedrooms Upper: 3
Other Rooms
- Laundry: In Hall, Inside, Laundry Closet, Upper Level
Exterior
- Exterior Features: Lawn Maintenance
Parking
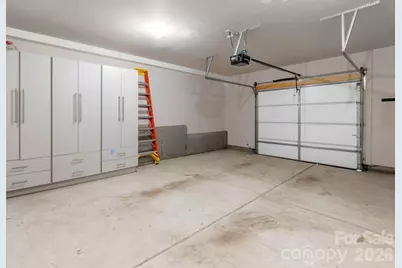
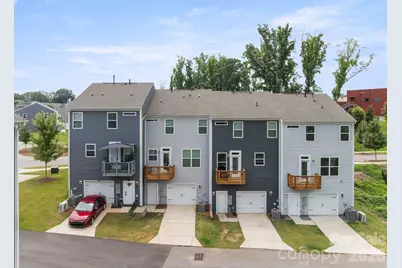
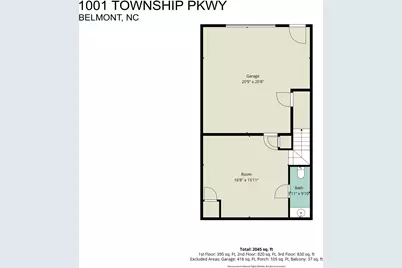
- Garage: Yes
- Garage Description: 397 Sq. Ft.
- Garage Spaces: 1
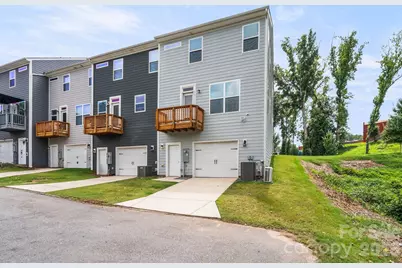
- Parking Features: Basement, Attached Garage, Garage Door Opener, Garage Faces Rear
Location
- County: Gaston
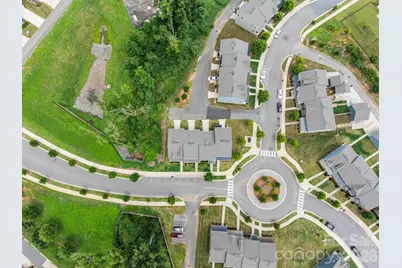
- Subdivision: Laurel Walk
- Driving Directions: From N Main St in Downtown Belmont, turn right onto NC-273 S / Keener Blvd. Turn Left onto R L Stowe Rd then Left onto Township Parkway.
School Information
- Elementary School: Belmont Central
- Middle School: Belmont
- High School: South Point (NC)
Community
- Assoc. Name: Property Matters Realty
Heating & Cooling
- Cooling Type: Central Air
- Heating Type: Natural Gas
Utilities
- Sewer: Public Sewer
- Water: City
- Utility Description: Cable Available, Electricity Connected, Natural Gas, Wired Internet Available
Structural Information
- Architectural Style: Traditional
- Builder: Eastwood Homes
- Model: 8126/Cambridge H
- Construction Status: Completed
- Construction: Site Built
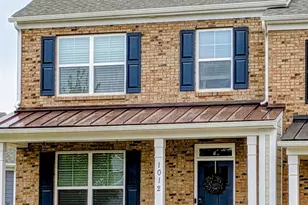
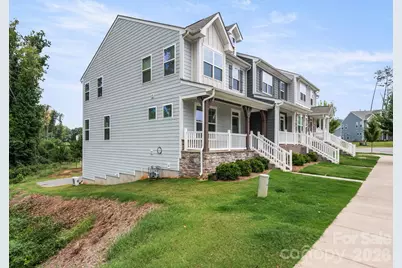
- Exterior Const.: Fiber Cement, Stone Veneer
- Basement: Yes
- Basement Desc.: Finished, Walk-Out Access
- Roof: Architectural Shingle
- Entry Floor Number: 1
- Upper: 830 Sq. Ft.
- Main/1st Level: 820 Sq. Ft.
- Year Built: 2021
Manufactured Home
- Land Included: Yes
Lot Features
- Street/Road Desc.: Paved
- Lot Features: End Unit
Financial Considerations
- Association Fee: $200
- Assoc Fee Freq.: Monthly
- Terms: Cash, Conventional, FHA, VA Loan
Disclosures and Reports
- Restrictions: Deed
- Property ID: 303397
- Lot Number: 5478-2480
Listed by Century 21 Town & Country Rlty
Schools serving 1001 Township Pkwy
| Name | Grades | Distance |
|---|---|---|
J B Page Primary School 215 Ewing Drive, Belmont, NC 28012 | PK-5 | 0.7 mi |
Belmont Central Elementary School 310 Eagle Road, Belmont, NC 28012 | PK-5 | 1.4 mi |
Belmont Middle School 1020 South Point Road, Belmont, NC 28012 | 6-8 | 0.3 mi |
South Point High School 906 South Point Road, Belmont, NC 28012 | 9-12 | 0.3 mi |
Price & Sales History for 1001 Township Pkwy
Tax History for 1001 Township Pkwy
Estimate the Cost for 1001 Township Pkwy
1001 Township Parkway, Belmont, NC 28012 (MLS# 4411189) is a Townhouse property with 3 bedrooms, 2 full bathrooms and 2 partial bathrooms. 1001 Township Parkway is currently listed for $395,900 and was received on August 05, 2026. Want to learn more about 1001 Township Parkway? Do you have questions about finding other Townhouse real estate for sale in Belmont? You can browse all Belmont real estate or contact a Coldwell Banker agent to request more information.