This is a carousel with tiles that activate property listing cards. Use the previous and next buttons to navigate.
1/1
$599,900
This is a carousel with tiles that activate property listing cards. Use the previous and next buttons to navigate.
1/1
Property Description
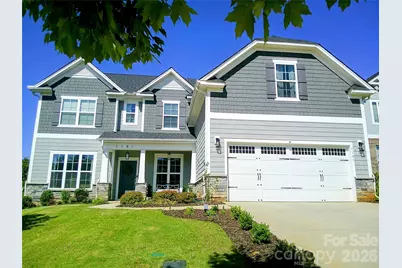
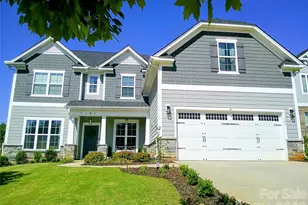
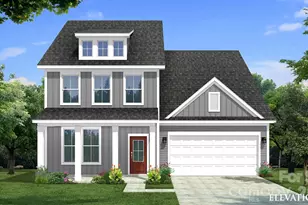
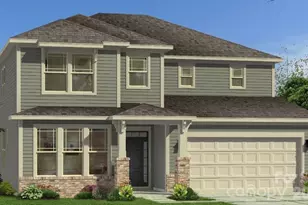
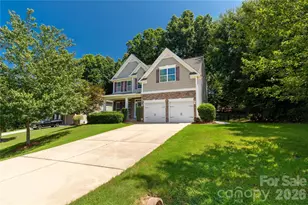
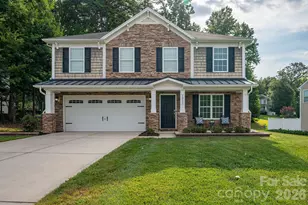
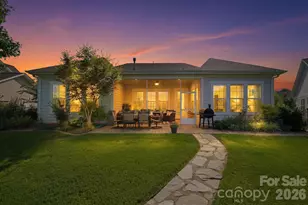
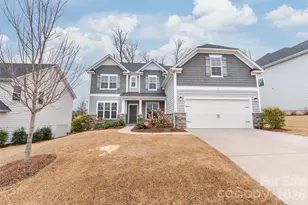
BACK ON MARKET & PRICED AGGRESSIVELY UNDER $600K! A sudden buyer financial default brings this incredible home right back to the market-through no fault of the seller! The previous buyer waived all inspections, offering you a rare second chance at a clean slate ready for a quick close. Move-in-ready and beautifully maintained, this stunning Calistoga Plan by Empire sits in Belmont's highly sought-after McLean Overlake community. The home features a dramatic 2-story great room with custom trim, built-ins, wall speakers, and a gas fireplace. The upgraded gourmet kitchen includes granite countertops, an extended island, a convection microwave, and a double oven. Enjoy outdoor living on the covered front porch or the relaxing back patio. Upstairs, the spacious primary suite offers a garden tub and walk-in shower. Two additional bedrooms, a full bath, and a large finished room over the garage provide flexible space for entertainment or a 5th bedroom. Located minutes from downtown Belmont, Drift restaurant, Daniel Stowe Botanical Garden, and the Carolina Thread Trail. Enjoy neighborhood sidewalks, trails, a playground, and the community pool. At $599,900, this is hands-down the best value in Overlake!
Full Property Details
Full Property Details for 1141 Overlake Dr
General
- Sold For: $599,900
- HOA FEE: $104/month
- HOA FEE FREQ.: Annually
- Status: Closed
- Type: Single Family
- Source: Charlotte_Regional_Realtor_Association
- MLS ID: 4336067
- Added to Site: 241 day(s) ago
Interior
- Interior Features: Attic Stairs Pulldown, Attic Walk In, Built-in Features, Cable Prewire, Drop Zone, Garden Tub, Kitchen Island, Open Floorplan, Pantry, Walk-In Closet(s), Other - See Remarks
- Fireplace: Yes
- Fireplace(s): Gas, Great Room, Gas, Great Room
- Appliances: Convection Microwave, Convection Oven, Dishwasher, Disposal, Double Oven, Dryer, Exhaust Hood, Gas Cooktop, Gas Oven, Microwave, Refrigerator with Ice Maker, Self Cleaning Oven, Tankless Water Heater, Wall Oven, Washer, Washer/Dryer
- Flooring: Carpet, Laminate, Tile, Vinyl, Wood
Rooms
Bathrooms
- Total Bathrooms: 3
- Full Bathrooms: 3
- Upper - Full Baths: 2
- Main - Full Baths: 1
Bedrooms
- Total Bedrooms: 4
- Bedrooms Upper: 3
- Bedrooms Main & Up: 1
Other Rooms
- Laundry: Electric Dryer Hookup, Main Level, Washer Hookup
Additional Information
- Shared Amenities: Clubhouse, Outdoor Pool, Playground, Sidewalks, Street Lights, Walking Trails
- Pool: Yes
- Equipment: Network Ready
Parking
- Garage: Yes
- Garage Description: 400 Sq. Ft.
- Garage Spaces: 2
- Parking Features: Driveway, Attached Garage, Garage Door Opener, Garage Faces Front
Location
- County: Gaston
- Subdivision: McLean Overlake
- Driving Directions: GPS
School Information
- Elementary School: New Hope
- Middle School: Cramerton
- High School: South Point (NC)
Community
- Assoc. Name: Property Matters
Heating & Cooling
- Cooling Type: Central Air
- Heating Type: Forced Air, Natural Gas
Utilities
- Sewer: Public Sewer
- Water: City
- Utility Description: Electricity Connected, Natural Gas, Wired Internet Available
Structural Information
- Architectural Style: Modern, Transitional
- Builder: Empire
- Model: Calistoga
- Construction: Site Built
- Exterior Const.: Fiber Cement, Hardboard Siding, Shingle/Shake, Stone, Other - See Remarks
- Roof: Architectural Shingle
- Entry Floor Number: 1
- Upper: 1,483 Sq. Ft.
- Main/1st Level: 1,440 Sq. Ft.
- Year Built: 2022
Manufactured Home
- Land Included: Yes
Lot Features
- Street/Road Desc.: Concrete, Paved
- Lot Features: Cleared, Level
Financial Considerations
- Association Fee: $1,245
- Assoc Fee Freq.: Annually
- Terms: Cash, Conventional, FHA
Disclosures and Reports
- Restrictions: Architectural Review
- Property ID: 306394
- Lot Number: 5389/1902
Listed by Premier South
Sold by Compass

Get Pre-Approved Today
Schools
Schools serving 1141 Overlake Dr
School District:Gaston County Schools
| Name | Grades | Distance |
|---|---|---|
New Hope Elementary School, Gastonia, NC 137 Stowe Road, Gastonia, NC 28056 | PK-5 | 3.3 mi |
Cramerton Middle School 601 Cramer Mountain Road, Cramerton, NC 28032 | 6-8 | 4.2 mi |
South Point High School 906 South Point Road, Belmont, NC 28012 | 9-12 | 3.7 mi |
Disclaimer:
School attendance boundaries provided by ATTOM Data Solutions and are for reference only. Contact the school directly to verify enrollment eligibility.
Price & Sales History for 1141 Overlake Dr
Date
Details
Price
Change
Source
8/14/2026
Sold
$599,900
—
MLS
7/23/2026
Price Reduced
$599,900
-8.4%
MLS
4/15/2026
Price Reduced
$654,900
-2.96%
MLS
3/05/2026
Price Reduced
$674,900
-2.89%
MLS
1/15/2026
Listed
$695,000
—
MLS
Disclaimer: Historical sales information is derived from public records provided by the county offices. Information is not guaranteed and should be independently verified.
1141 Overlake Drive, Belmont, NC 28012 (MLS# 4336067) is a Single Family property that was sold at $599,900 on August 14, 2026. Want to learn more about 1141 Overlake Drive? Do you have questions about finding other Single Family real estate for sale in Belmont? You can browse all Belmont real estate or contact a Coldwell Banker agent to request more information.