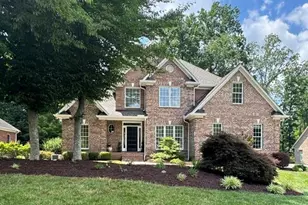
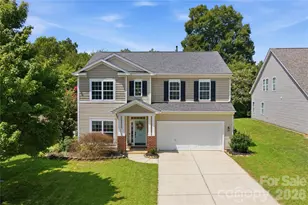
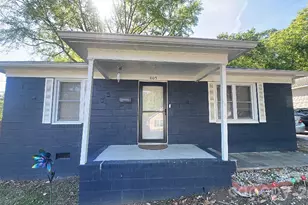
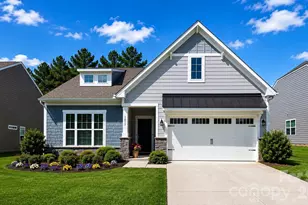
This is a carousel with tiles that activate property listing cards. Use the previous and next buttons to navigate.
1/1
$550,000
This is a carousel with tiles that activate property listing cards. Use the previous and next buttons to navigate.
1/1
Property Description
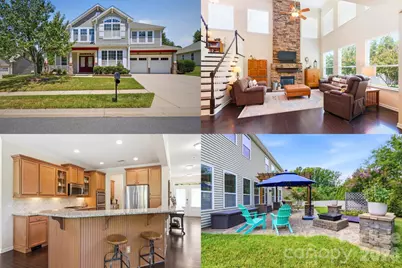
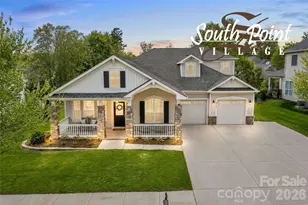
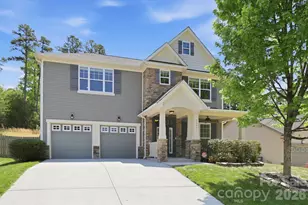
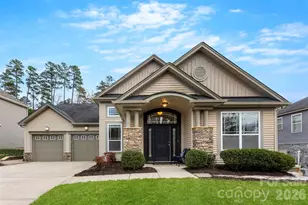
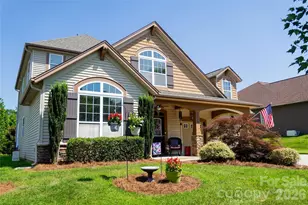
Your favorite room in this home isn't inside. That's just where the story begins. Step beyond the back door and discover a private outdoor retreat designed for the way you want to live. Mature trees, lush landscaping, extensive hardscaping, landscape lighting, a pergola, fire pit, and multiple areas to gather, dine, or unwind create a backyard that feels worlds away from the everyday. Enjoy morning coffee in the shade, host friends beneath the Carolina sky, or settle in for a quiet evening surrounded by greenery and privacy. Inside, the home is spacious, open, and inviting, with a floor plan that flows beautifully and makes every space feel intentional. The soaring two-story family room, anchored by a dramatic stone fireplace, creates an unforgettable centerpiece, while the open kitchen and dining areas encourage effortless connection during everyday routines and larger celebrations alike. Two distinct main-level office or flex spaces provide exceptional versatility for working from home, a library, playroom, fitness area, or creative space. Upstairs, the thoughtfully arranged layout offers privacy and room to spread out, with generously sized secondary bedrooms tucked away from the primary suite. A spacious loft adds another comfortable living area for movie nights, homework, gaming, or relaxed conversation. The lifestyle extends beyond the walls of the home. The welcoming front porch offers a natural place to connect with neighbors, while the backyard provides a peaceful escape all your own. Positioned near the quieter end of the neighborhood on one of the more generously sized homesites, the setting offers mature greenery, shade, and reduced through traffic. South Point Village has the kind of community atmosphere where neighbors wave, people enjoy evening walks, and play outside, all while groceries, services, Downtown Belmont, and Charlotte remain conveniently close. Thoughtfully maintained and updated, this is a home that offers more than square footage. It provides connection when you want it, privacy when you need it, and spaces that adapt beautifully to every season of life.
Full Property Details
Full Property Details for 1188 McKee Farm Ln
General
- Sold For: $550,000
- HOA FEE: $35/month
- HOA FEE FREQ.: Annually
- Status: Closed
- Type: Single Family
- Source: Charlotte_Regional_Realtor_Association
- MLS ID: 4403447
- Added to Site: 53 day(s) ago
Interior
- Interior Features: Attic Stairs Pulldown, Breakfast Bar, Cable Prewire, Central Vacuum, Entrance Foyer, Garden Tub, Open Floorplan, Pantry, Walk-In Closet(s), Walk-In Pantry
- Fireplace: Yes
- Fireplace(s): Family Room, Gas Log, Great Room, Family Room, Gas Log, Great Room
- Appliances: Dishwasher, Disposal, Double Oven, Gas Cooktop, Gas Water Heater, Microwave, Refrigerator, Self Cleaning Oven
- Flooring: Carpet, Hardwood, Tile
Rooms
Bathrooms
- Total Bathrooms: 3
- Full Bathrooms: 2
- Half Bathrooms: 1
- Upper - Full Baths: 2
- Main - 1/2 Baths: 1
Bedrooms
- Total Bedrooms: 4
- Bedrooms Upper: 4
Other Rooms
- Laundry: Laundry Room, Upper Level
Exterior
- Exterior Features: Fire Pit
Parking
- Garage: Yes
- Garage Spaces: 2
- Parking Features: Attached Garage, Garage Faces Front
Location
- County: Gaston
- Subdivision: South Point Village
- Driving Directions: From Interstate 85, take Exit 27 toward Belmont/Mount Holly. Turn left onto NC Highway 273 and continue across Wilkinson Boulevard (US Highway 74). Turn left onto R.L. Stowe Road, then turn left onto South Point Road. Turn right onto McKee Farm Lane. The home is located toward the end of the street on the right, directly across from the Harris Teeter shopping center.
School Information
- Elementary School: Belmont Central
- Middle School: Belmont
- High School: South Point (NC)
Community
- Assoc. Name: Property Matters
Heating & Cooling
- Cooling Type: Ceiling Fan(s), Central Air
- Heating Type: Forced Air
Utilities
- Sewer: Public Sewer
- Water: City
- Utility Description: Cable Available, Cable Connected, Electricity Connected, Natural Gas
Structural Information
- Architectural Style: Traditional
- Construction: Site Built
- Exterior Const.: Stone, Vinyl
- Roof: Architectural Shingle
- Upper: 1,641 Sq. Ft.
- Main/1st Level: 1,659 Sq. Ft.
- Year Built: 2013
Lot Features
- Street/Road Desc.: Concrete, Paved
- Lot Features: Private
- Rcmdd Zoning: RES
Financial Considerations
- Association Fee: $418
- Assoc Fee Freq.: Annually
- Terms: Cash, Conventional, FHA, VA Loan
Disclosures and Reports
- Property ID: 220277
- Lot Number: 5043-455
Listed by Keller Williams South Park
Sold by Compass

Get Pre-Approved Today
Schools
Schools serving 1188 McKee Farm Ln
School District:Gaston County Schools
| Name | Grades | Distance |
|---|---|---|
J B Page Primary School 215 Ewing Drive, Belmont, NC 28012 | PK-5 | 1.3 mi |
Belmont Central Elementary School 310 Eagle Road, Belmont, NC 28012 | PK-5 | 1.6 mi |
Belmont Middle School 1020 South Point Road, Belmont, NC 28012 | 6-8 | 0.4 mi |
South Point High School 906 South Point Road, Belmont, NC 28012 | 9-12 | 0.4 mi |
Disclaimer:
School attendance boundaries provided by ATTOM Data Solutions and are for reference only. Contact the school directly to verify enrollment eligibility.
Price & Sales History for 1188 McKee Farm Ln
Date
Details
Price
Change
Source
9/10/2026
Sold
$550,000
-4.35%
MLS
7/22/2026
Listed
$575,000
—
MLS
Disclaimer: Historical sales information is derived from public records provided by the county offices. Information is not guaranteed and should be independently verified.
1188 McKee Farm Lane, Belmont, NC 28012 (MLS# 4403447) is a Single Family property that was sold at $550,000 on September 10, 2026. Want to learn more about 1188 McKee Farm Lane? Do you have questions about finding other Single Family real estate for sale in Belmont? You can browse all Belmont real estate or contact a Coldwell Banker agent to request more information.