This is a carousel with tiles that activate property listing cards. Use the previous and next buttons to navigate.
1/1
$498,859
This is a carousel with tiles that activate property listing cards. Use the previous and next buttons to navigate.
1/1
Property Description
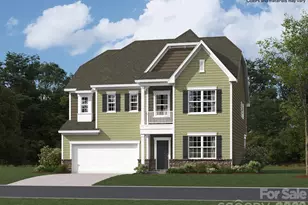
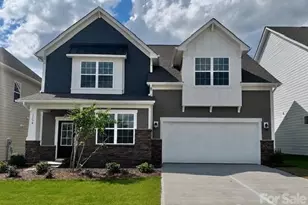
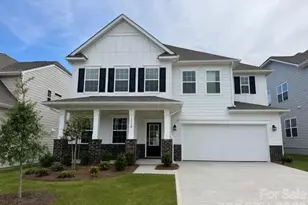
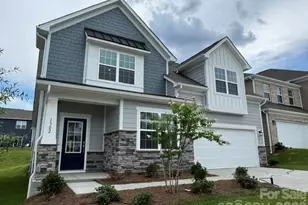
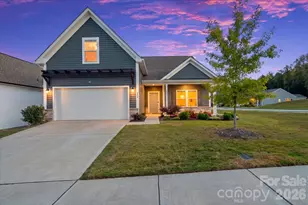
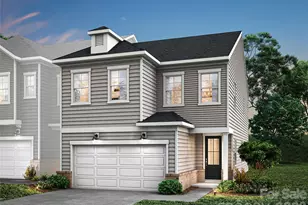
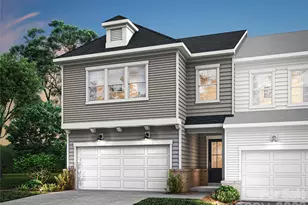
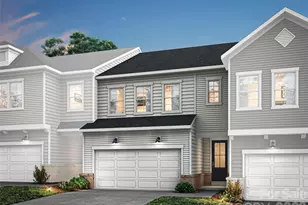
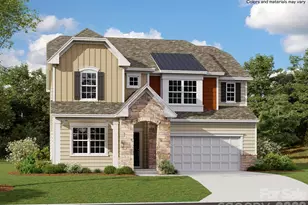
Step right in to one of our favorites....the Hunter! Beautiful arched doorways throughout the main level plus a large dining room with molding surround. Butler's pantry provides added cabinetry and serving convenience as well. The kitchen features island with seating, quartz countertops and lots of cabinet space. It seamlessly opens to an OVERSIZED family room with gas fireplace and built in cabinets on either side. Another feature you'll appreciate is the screened in porch off the kitchen dining area. Upstairs you'll find four large bedrooms all with walk in closets. Primary bedroom is generous in size and features TWO large walk-in closets. Tankless water heater is also included. Redhawk is a state-of-the art lifestyle community with planned amenities that will include two pools, tennis, pickleball, disc golf, clubhouse, walking trails, parks and playgrounds and more. Plus you're 22 min from the airport and 30 min to Uptown Charlotte.
Full Property Details
Full Property Details for 1322 Swift Ln #109
General
- Sold For: $498,859
- HOA FEE: $122/month
- HOA FEE FREQ.: Quarterly
- Status: Closed
- Type: Single Family
- Source: Charlotte_Regional_Realtor_Association
- MLS ID: 4345386
- Added to Site: 151 day(s) ago
Interior
- Interior Features: Open Floorplan, Pantry, Walk-In Closet(s)
- Fireplace: Yes
- Fireplace(s): Family Room, Gas, Family Room, Gas
- Appliances: Dishwasher, Disposal, Gas Range, Gas Water Heater, Microwave, Plumbed For Ice Maker, Tankless Water Heater
- Flooring: Carpet, Vinyl
Rooms
Bathrooms
- Total Bathrooms: 4
- Full Bathrooms: 3
- Half Bathrooms: 1
- Upper - Full Baths: 3
- Main - 1/2 Baths: 1
Bedrooms
- Total Bedrooms: 4
- Bedrooms Upper: 4
Other Rooms
- Laundry: Electric Dryer Hookup, Laundry Room, Upper Level
Additional Information
- Shared Amenities: Sidewalks, Walking Trails
Parking
- Garage: Yes
- Garage Spaces: 2
- Parking Features: Driveway, Attached Garage, Garage Faces Front
Location
- County: Gaston
- Subdivision: Redhawk
- Driving Directions: GPS address - 1555 Swallow Tail Drive, Belmont, NC 28012
School Information
- Elementary School: New Hope
- Middle School: Cramerton
- High School: Stuart W Cramer
Community
- Assoc. Name: CAMS
Heating & Cooling
- Cooling Type: Central Air, Electric, Zoned
- Heating Type: Central, Electric, Heat Pump, Zoned
Utilities
- Sewer: Public Sewer
- Water: City
- Utility Description: Cable Available, Electricity Connected, Fiber Optics, Underground Utilities
Structural Information
- Architectural Style: Traditional
- Builder: Lennar
- Model: Hunter D
- Construction Status: Under Construction
- Approx Compl Date: 2026-04-29
- Construction: Site Built
- Exterior Const.: Fiber Cement, Hardboard Siding
- Roof: Architectural Shingle
- Upper: 1,669 Sq. Ft.
- Main/1st Level: 1,157 Sq. Ft.
- Year Built: 2026
Lot Features
- Street/Road Desc.: Concrete, Paved
Financial Considerations
- Association Fee: $365
- Assoc Fee Freq.: Quarterly
- Terms: Cash, Conventional, FHA, VA Loan
Disclosures and Reports
- Restrictions: Architectural Review, Building, Deed, Manufactured Home Not Allowed, Modular Not Allowed, Square Feet
- Property ID: 315044
- Lot Number: 107-127
Listed by Lennar Sales Corp
Sold by ERA Live Moore

Get Pre-Approved Today
Schools
Schools serving 1322 Swift Ln #109
School District:Gaston County Schools
| Name | Grades | Distance |
|---|---|---|
New Hope Elementary School, Gastonia, NC 137 Stowe Road, Gastonia, NC 28056 | PK-5 | 1.1 mi |
Cramerton Middle School 601 Cramer Mountain Road, Cramerton, NC 28032 | 6-8 | 1.7 mi |
Stuart W. Cramer High School 101 Lakewood Road, Belmont, NC 28012 | 9-12 | 2.7 mi |
Disclaimer:
School attendance boundaries provided by ATTOM Data Solutions and are for reference only. Contact the school directly to verify enrollment eligibility.
Price & Sales History for 1322 Swift Ln #109
Date
Details
Price
Change
Source
5/26/2026
Sold
$498,859
—
MLS
4/17/2026
Price Reduced
$498,859
-0.95%
MLS
4/14/2026
Price Reduced
$503,659
-0.95%
MLS
3/31/2026
Price Reduced
$508,499
-0.78%
MLS
3/23/2026
Price Reduced
$512,499
-2.69%
MLS
3/06/2026
Price Increased
$526,659
2.76%
MLS
3/01/2026
Price Increased
$512,499
1.49%
MLS
2/11/2026
Listed
$504,999
—
MLS
Disclaimer: Historical sales information is derived from public records provided by the county offices. Information is not guaranteed and should be independently verified.
1322 Swift Lane #109, Belmont, NC 28012 (MLS# 4345386) is a Single Family property that was sold at $498,859 on May 26, 2026. Want to learn more about 1322 Swift Lane #109? Do you have questions about finding other Single Family real estate for sale in Belmont? You can browse all Belmont real estate or contact a Coldwell Banker agent to request more information.