



This is a carousel with tiles that activate property listing cards. Use the previous and next buttons to navigate.
1/9
$425,000
This is a carousel with tiles that activate property listing cards. Use the previous and next buttons to navigate.
1/9
Property Description
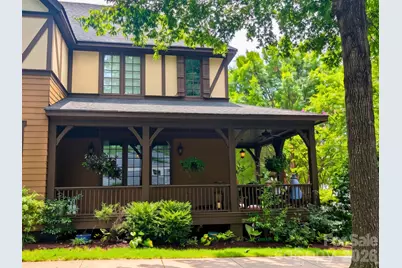
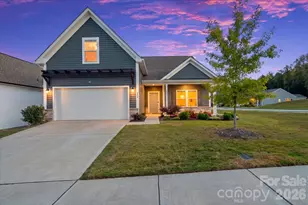
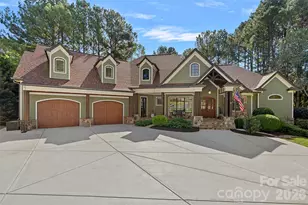
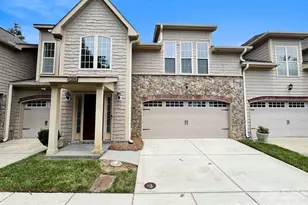
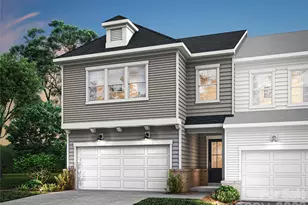
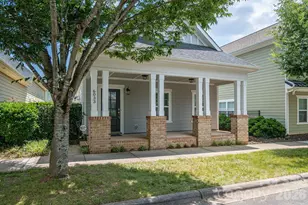
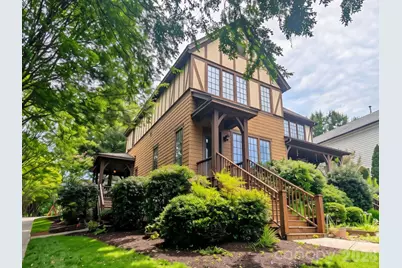
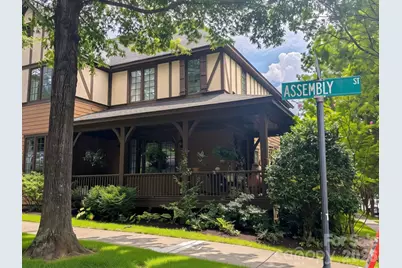
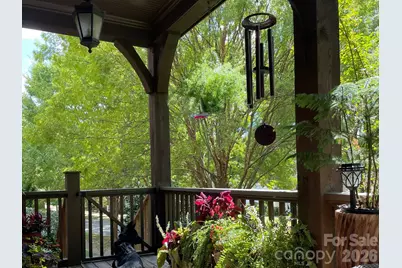
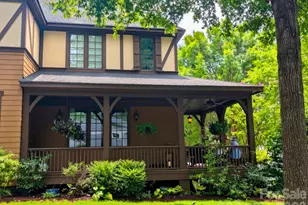
One of a kind in Eagle Park! Well, technically two of a kind. This is the only Tudor-inspired duet in the neighborhood, with one side of the two-unit property being offered for sale. Enjoy the feel and space of a single-family home with some of the perks of townhome living. One of my favorite features is the 280 sq ft wraparound porch, which feels like a natural extension of the living space. Inside, the home has been lovingly cared for and is move-in ready, with fresh paint throughout. The flexible, open-concept floor plan features high ceilings, abundant natural light, and large windows. There's also a cozy, more defined space that can easily serve as a dining area or additional living space, giving you the flexibility to make the home work for your lifestyle. There's a warmth and charm here that's hard to recreate. Upstairs, you'll find two spacious primary suites, each with its own walk-in closet. The upper level also features a large laundry room and additional hallway storage. Out back, enjoy a yard with established garden beds, plus a single-car 277 sq ft garage for parking or extra storage. There's also an additional parking space and street parking is allowed. And then there's Eagle Park itself-a community designed for connection and convenience, with amenities including a neighborhood pool, dog park, playground, sidewalks, and plenty of opportunities to enjoy the community around you.
Full Property Details
Full Property Details for 2049 Lexington St
General
- Price: $425,000
- HOA FEE: $76/month
- HOA FEE FREQ.: Quarterly
- Status: Active
- Type: Townhouse
- Source: Charlotte_Regional_Realtor_Association
- MLS ID: 4416802
- Updated: 9/4/2026
- Added to Site: 38 day(s) ago
Interior
- Interior Features: Attic Stairs Pulldown, Breakfast Bar, Garden Tub, Kitchen Island, Open Floorplan, Storage, Walk-In Closet(s)
- Fireplace: Yes
- Fireplace(s): Gas, Living Room, Gas, Living Room
- Appliances: Dishwasher, Disposal, Gas Range, Refrigerator, Washer/Dryer
- Flooring: Carpet, Tile, Wood
Rooms
Bathrooms
- Total Bathrooms: 3
- Full Bathrooms: 2
- Half Bathrooms: 1
- Upper - Full Baths: 2
- Main - 1/2 Baths: 1
Bedrooms
- Total Bedrooms: 2
- Bedrooms Upper: 2
Other Rooms
- Laundry: Laundry Room, Upper Level
Additional Information
- Shared Amenities: Clubhouse, Dog Park, Fitness Center, Outdoor Pool, Playground, Sidewalks, Street Lights
- Pool: Yes
Parking
- Garage: Yes
- Garage Description: 277 Sq. Ft.
- Garage Spaces: 1
- Carports: Yes
- Carport Spaces: 1
- Parking Features: Detached Carport, Parking Space(s)
Location
- County: Gaston
- Subdivision: Eagle Park
- Driving Directions: Located at the corner of Lexington and Assembly. I recommend parking on Lexington St near the wrap around porch. Lockbox will be on the porch.
School Information
- Elementary School: Belmont Central
- Middle School: Belmont
- High School: Stuart W Cramer
Community
- Assoc. Name: Property Matters
Heating & Cooling
- Cooling Type: Central Air
- Heating Type: Central, Natural Gas
Utilities
- Sewer: Public Sewer
- Water: City
- Utility Description: Electricity Connected, Natural Gas
Structural Information
- Architectural Style: Tudor
- Construction: Site Built
- Exterior Const.: Hardboard Siding
- Roof: Architectural Shingle
- Entry Floor Number: 1
- Upper: 852 Sq. Ft.
- Main/1st Level: 852 Sq. Ft.
- Year Built: 2006
Manufactured Home
- Land Included: Yes
Lot Features
- Street/Road Desc.: Concrete, Paved
- Lot Features: Corner Lot
Financial Considerations
- Association Fee: $227
- Assoc Fee Freq.: Quarterly
- Terms: Cash, Conventional, FHA, VA Loan
Disclosures and Reports
- Property ID: 214069
- Plat: 73/110
- Lot Number: 4313-939
Listed by Pollinator Properties LLC
Get Pre-Approved Today
Schools
Schools serving 2049 Lexington St
School District:Gaston County Schools
| Name | Grades | Distance |
|---|---|---|
Belmont Central Elementary School 310 Eagle Road, Belmont, NC 28012 | PK-5 | 0.1 mi |
J B Page Primary School 215 Ewing Drive, Belmont, NC 28012 | PK-5 | 1.3 mi |
Belmont Middle School 1020 South Point Road, Belmont, NC 28012 | 6-8 | 1.7 mi |
Stuart W. Cramer High School 101 Lakewood Road, Belmont, NC 28012 | 9-12 | 0.5 mi |
Disclaimer:
School attendance boundaries provided by ATTOM Data Solutions and are for reference only. Contact the school directly to verify enrollment eligibility.
Price & Sales History for 2049 Lexington St
Date
Details
Price
Change
Source
9/04/2026
Listed
$425,000
—
MLS
Disclaimer: Historical sales information is derived from public records provided by the county offices. Information is not guaranteed and should be independently verified.

Tax History
Tax History for 2049 Lexington St
Year
Property Taxes
Change
Tax Assessment
Change
2026
$4,301
—
$408,080
—
2025
$4,301
-1%
$408,080
—
2023
$4,346
25%
$408,080
58%
2021
$3,467
3%
$257,790
—
2022
$3,364
-3%
$257,790
—
2020
$3,467
8%
$257,790
11%
2018
$3,221
-8%
$232,539
-10%
2019
$3,493
12%
$257,790
11%
2016
$3,128
—
$232,539
—
2015
$3,128
-10%
$232,539
-3%
2013
$3,477
—
$240,073
-7%
2013
$3,477
—
$258,506
—
Disclaimer: Historical tax information is derived from public records provided by the county offices. Information is not guaranteed and should be independently verified.
Estimate the Cost
Estimate the Cost for 2049 Lexington St
2049 Lexington Street, Belmont, NC 28012 (MLS# 4416802) is a Townhouse property with 2 bedrooms, 2 full bathrooms and 1 partial bathroom. 2049 Lexington Street is currently listed for $425,000 and was received on September 04, 2026. Want to learn more about 2049 Lexington Street? Do you have questions about finding other Townhouse real estate for sale in Belmont? You can browse all Belmont real estate or contact a Coldwell Banker agent to request more information.