This is a carousel with tiles that activate property listing cards. Use the previous and next buttons to navigate.
1/2
$855,000 Coming Soon
This is a carousel with tiles that activate property listing cards. Use the previous and next buttons to navigate.
1/2
Property Description
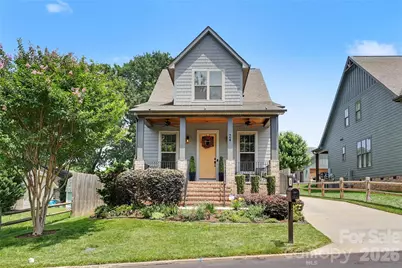
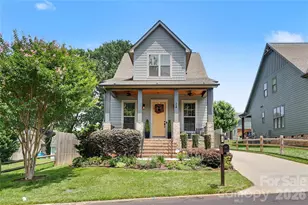
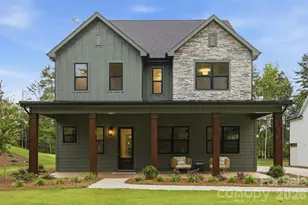
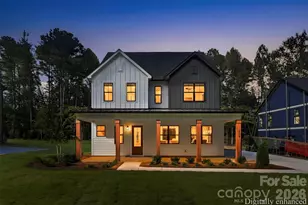
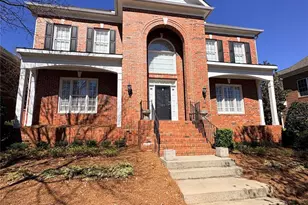
You will love this custom home built in 2019 by respected local builder Andrew Lineberger, offering exceptional craftsmanship, thoughtful upgrades, and a location just moments from Downtown Belmont, Stowe Park, and Davis Park. With beautiful selections, premium finishes, and a layout designed for comfort and flexibility, this home truly stands out. Inside, the open floorplan features locally sourced custom cabinetry, granite countertops, 3/4" site-finished hardwoods, and detailed moldings that highlight the builder's quality. The owner's suite is conveniently located on the main floor, while the upper level includes three bedrooms, a flex room, and a common sitting area. Custom storage upgrades include Elfa Decor systems in the primary closet, pantry, and laundry room, plus added cabinetry and countertop space in the laundry. A custom queen-size Murphy bed with shelving elevates the guest room. The kitchen is a chef's dream, equipped with top-of-the-line appliances: Monogram 240v Advantium and convection ovens, Wolf cooktop, Miele dishwasher, KitchenAid refrigerator, and a Fulgor Milano warming oven - all with active extended warranties. A Newport Brass faucet, custom cabinet modifications, and RevAShelf sliding storage complete the space. The living room features a walnut mantel and custom cabinetry crafted to match the kitchen island. Outdoor enhancements are extensive. Landscaping includes crepe myrtle and magnolia trees, original oak and water oak canopy over the pool, new sod and seeding, irrigation in the front flower bed, a north-side retaining wall, patio, fire pit, paver parking pad, and a drainage system across the backyard and north end. The 8' fence offers privacy with open rails on the west end, locked gates on both sides, and explicit fencing rights on the southwest corner parking pad easement. The driveway accommodates up to four cars, with space for a utility trailer, and leads to a remarkable permitted 24x40 garage addition. This structure includes 12-foot ceilings, a 960 sq ft footprint, an elevated workshop platform with stairs and parking underneath, a dedicated 200-amp panel plus 85-amp sub-panel, raised garage door rails with new springs, direct-drive opener, and new gutters with guards. It can easily store four cars. Making it ideal for car enthusiasts, hobbyists, or anyone needing serious workspace. For wellness and relaxation, enjoy the Hydra Spa lap pool with hydrotherapy jets, swim-current generator, and hydraulic treadmill, all supported by an enclosed equipment pit with access door. A Trex deck with lighting and east-side stairs completes the space. Both porches feature Vintage Door mahogany screen doors with bronze hardware, glass inserts for the front, ceiling fans, and Coolaroo UV screens. The home is fully wired with network cabling to the living room, upstairs rooms, porches, and garage, plus MantelMount and bonus-room TV mounts and extensive smart lighting with switches and relays. This home is clean, meticulously maintained, and truly everything the photos suggest - and more. With its custom construction, premium upgrades, expanded garage, private outdoor amenities, and walkable Belmont location, 24 Oak Street is a rare and exceptional opportunity.
Full Property Details
Full Property Details for 24 Oak St
General
- Price: $855,000
- Status: Coming Soon
- Type: Single Family
- Source: Charlotte_Regional_Realtor_Association
- MLS ID: 4382381
- Updated: 5/21/2026
- Expected Market Date: 6/3/2026
Interior
- Fireplace: Yes
- Fireplace(s): Family Room, Gas, Family Room, Gas
- Appliances: Convection Oven, Dishwasher, Disposal, Exhaust Hood, Gas Cooktop, Refrigerator with Ice Maker, Self Cleaning Oven
- Flooring: Tile, Wood
Rooms
Bathrooms
- Total Bathrooms: 3
- Full Bathrooms: 2
- Half Bathrooms: 1
- Upper - Full Baths: 1
- Main - Full Baths: 1
- Main - 1/2 Baths: 1
Bedrooms
- Total Bedrooms: 4
- Bedrooms Upper: 3
- Bedrooms Main & Up: 1
Other Rooms
- Laundry: Laundry Room, Main Level
Exterior
- Exterior Features: Fire Pit, In-Ground Irrigation
Parking
- Garage: Yes
- Garage Spaces: 3
- Parking Features: Driveway, Attached Garage
Location
- County: Gaston
- Driving Directions: Follow I-485 Inner and US-29 S/US-74 W/Wilkinson Blvd to NC-7 E in Belmont. Take 2560/N Central Ave to Oak St. The house will be on the left.
Heating & Cooling
- Cooling Type: Central Air
- Heating Type: Natural Gas
Utilities
- Sewer: Public Sewer
- Water: City
- Utility Description: Cable Available
Structural Information
- Builder: Andrew Lineberger
- Construction Status: Completed
- Construction: Site Built
- Exterior Const.: Fiber Cement
- Roof: Architectural Shingle
- Upper: 918 Sq. Ft.
- Main/1st Level: 1,532 Sq. Ft.
- Year Built: 2019
Lot Features
- Street/Road Desc.: Concrete, Paved
- Rcmdd Zoning: R-1
- Fencing (Description): Back Yard, Privacy, Wood
Financial Considerations
- Terms: Cash, Conventional
Disclosures and Reports
- Property ID: 227614
- Lot Number: 5631-757
Listed by Premier South
Get Pre-Approved Today
Schools
Schools serving 24 Oak St
School District:Gaston County Schools
| Name | Grades | Distance |
|---|---|---|
Belmont Central Elementary School 310 Eagle Road, Belmont, NC 28012 | PK-5 | 0.4 mi |
J B Page Primary School 215 Ewing Drive, Belmont, NC 28012 | PK-5 | 0.8 mi |
Belmont Middle School 1020 South Point Road, Belmont, NC 28012 | 6-8 | 1.4 mi |
South Point High School 906 South Point Road, Belmont, NC 28012 | 9-12 | 1.2 mi |
Disclaimer:
School attendance boundaries provided by ATTOM Data Solutions and are for reference only. Contact the school directly to verify enrollment eligibility.
Price & Sales History for 24 Oak St
Date
Details
Price
Change
Source
5/18/2026
Listed
$855,000
1.18%
MLS
11/21/2025
Sold
$845,000
—
Public Record
Disclaimer: Historical sales information is derived from public records provided by the county offices. Information is not guaranteed and should be independently verified.
Tax History
Tax History for 24 Oak St
Year
Property Taxes
Change
Tax Assessment
Change
2025
$6,258
-1%
$599,670
1%
2023
$6,323
20%
$593,710
52%
2021
$5,261
3%
$391,180
—
2022
$5,105
-3%
$391,180
—
2020
$5,261
558%
$391,180
563%
2019
$799
—
$59,000
—
Disclaimer: Historical tax information is derived from public records provided by the county offices. Information is not guaranteed and should be independently verified.
Estimate the Cost
Estimate the Cost for 24 Oak St
24 Oak Street, Belmont, NC 28012 (MLS# 4382381) is a Single Family property with 4 bedrooms, 2 full bathrooms and 1 partial bathroom. 24 Oak Street is currently listed for $855,000 and was received on June 03, 2026. Want to learn more about 24 Oak Street? Do you have questions about finding other Single Family real estate for sale in Belmont? You can browse all Belmont real estate or contact a Coldwell Banker agent to request more information.