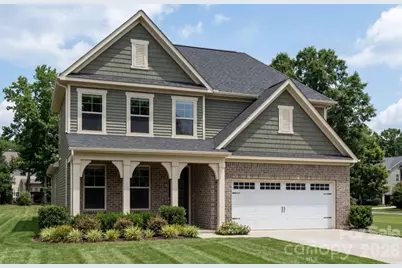
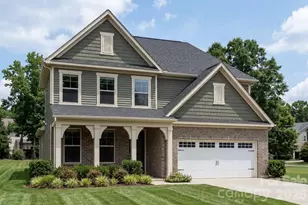
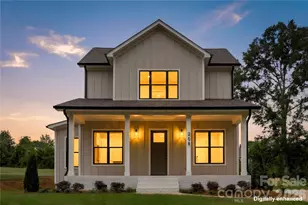
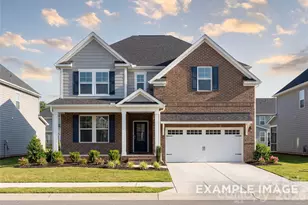
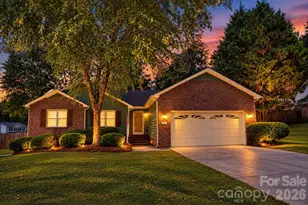
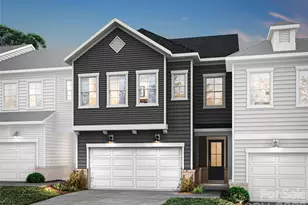
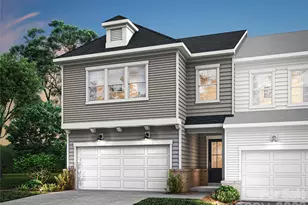
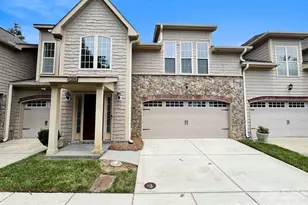
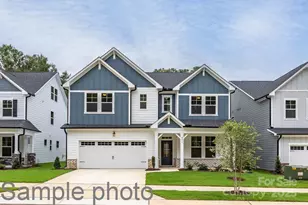
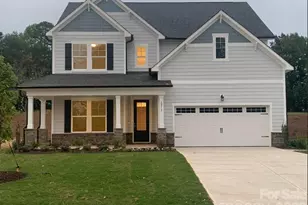
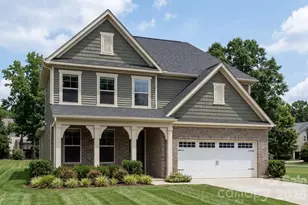
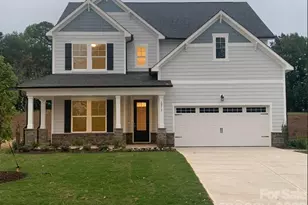
Full Property Details for 2914 Audubon Rdg Dr #3
General
- Sold For: $604,231
- HOA FEE: $90/month
- Status: Closed
- Type: Single Family
- Source: Charlotte_Regional_Realtor_Association
- MLS ID: 4377410
- Added to Site: 160 day(s) ago
Interior
- Interior Features: Built-in Features, Cable Prewire, Drop Zone, Garden Tub, Kitchen Island, Open Floorplan, Pantry, Split Bedroom, Storage, Walk-In Closet(s), Walk-In Pantry
- Fireplace: Yes
- Fireplace(s): Family Room, Gas Log, Gas Vented, Family Room, Gas Log, Gas Vented
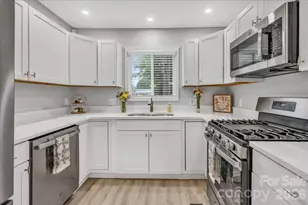
- Appliances: Convection Microwave, Dishwasher, Disposal, Electric Oven, Electric Water Heater, Exhaust Fan, Exhaust Hood, Gas Cooktop, Plumbed For Ice Maker, Self Cleaning Oven, Wall Oven
- Flooring: Carpet, Tile, Vinyl
Rooms
- Total Bathrooms: 4
- Full Bathrooms: 3
- Half Bathrooms: 1
- Upper - Full Baths: 2
- Main - Full Baths: 1
- Main - 1/2 Baths: 1
- Total Bedrooms: 4
- Bedrooms Upper: 3
- Bedrooms Main & Up: 1
- Laundry: Laundry Room, Main Level, Sink
Parking
- Garage: Yes
- Garage Spaces: 2
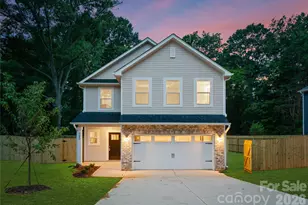
- Parking Features: Attached Garage, Garage Door Opener, Garage Faces Front
Location
- County: Gaston
- Subdivision: Enclave at Belmont
School Information
- Elementary School: Belmont Central
- Middle School: Belmont
- High School: South Point (NC)
Community
Heating & Cooling
- Cooling Type: Ceiling Fan(s), Central Air, Electric, Zoned
- Heating Type: Central, Forced Air, Natural Gas, Zoned
Utilities
- Sewer: Public Sewer
- Water: City
- Utility Description: Cable Available, Electricity Connected, Fiber Optics, Natural Gas, Underground Power Lines, Underground Utilities
Structural Information
- Architectural Style: Traditional
- Builder: Davidson Homes
- Model: Ashport L
- Construction Status: Under Construction
- Approx Compl Date: 2026-06-30
- Construction: Site Built
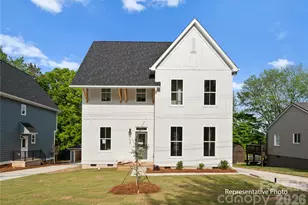
- Exterior Const.: Brick Partial, Fiber Cement
- Roof: Architectural Shingle
- Upper: 1,074 Sq. Ft.
- Main/1st Level: 1,690 Sq. Ft.
- Year Built: 2026
Lot Features
- Lot Dimensions: 50 x 130 x 83 x 130
- Street/Road Desc.: Concrete
Financial Considerations
- Association Fee: $90
- Assoc Fee Freq.: Monthly
- Terms: Cash, Conventional, VA Loan
Disclosures and Reports
- Restrictions: Architectural Review, Subdivision
- Property ID: 314620
- Lot Number: 5567/2434
Listed by Davidson Homes Realty, LLC
Sold by Keller Williams Ballantyne Area