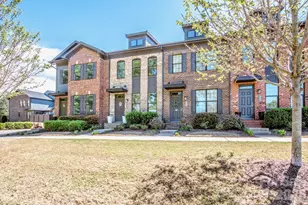
This is a carousel with tiles that activate property listing cards. Use the previous and next buttons to navigate.
1/39
$335,000
This is a carousel with tiles that activate property listing cards. Use the previous and next buttons to navigate.
1/39
Property Description
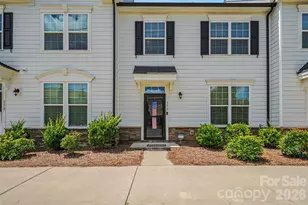
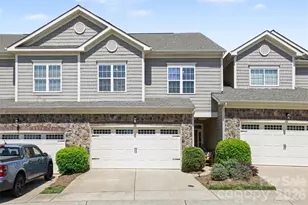
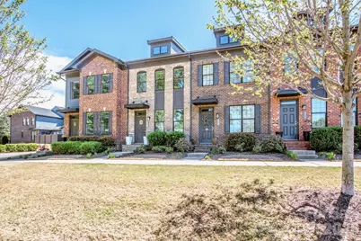
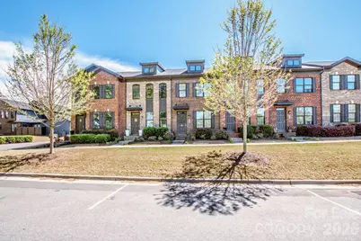
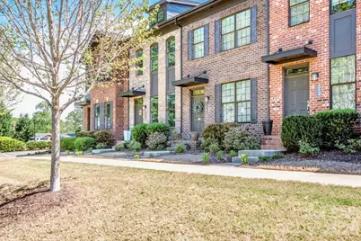
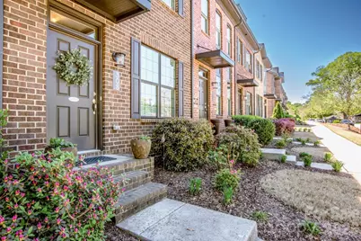
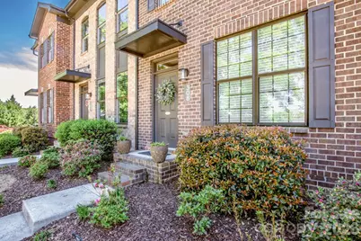
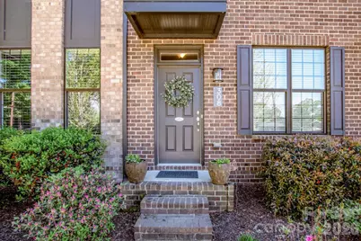
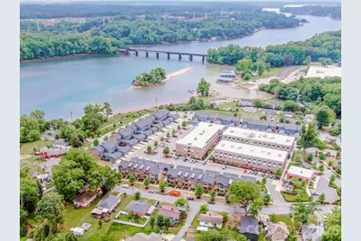
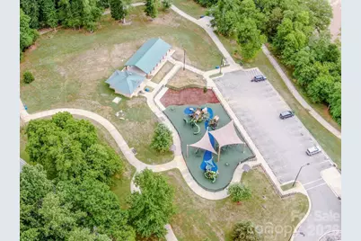
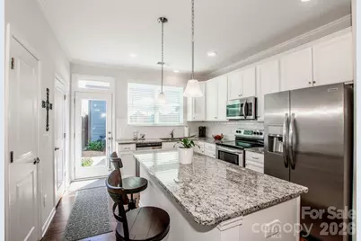
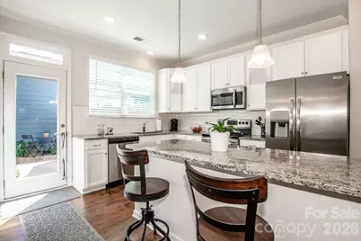
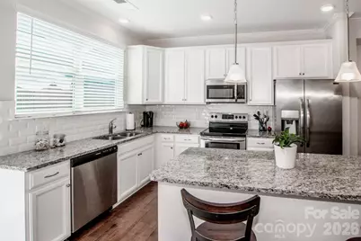
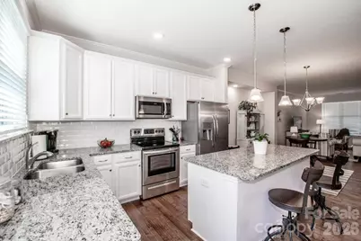
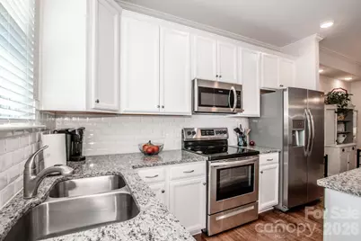
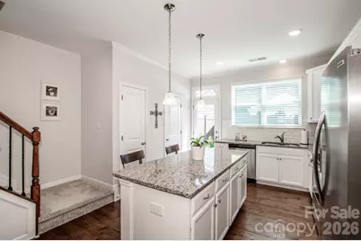
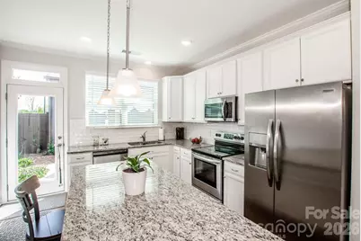
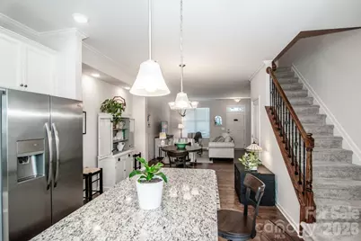
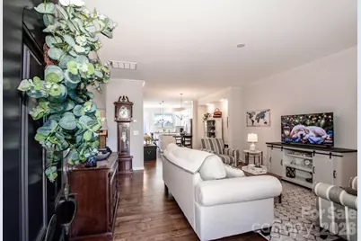
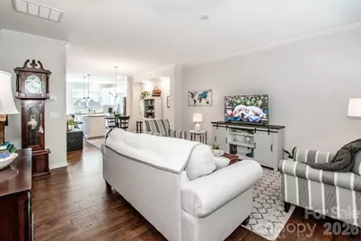
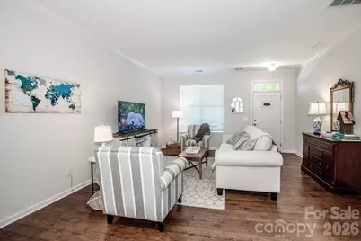
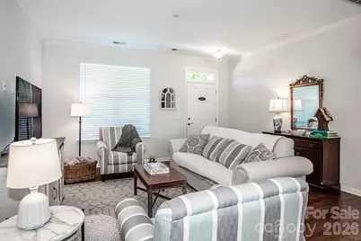
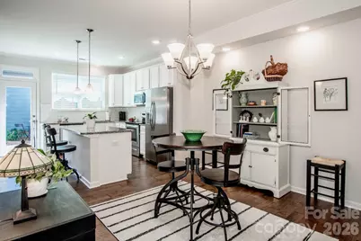
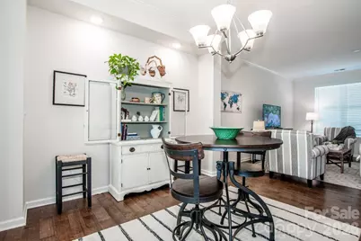
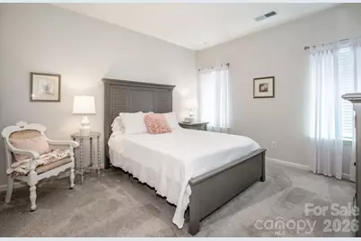
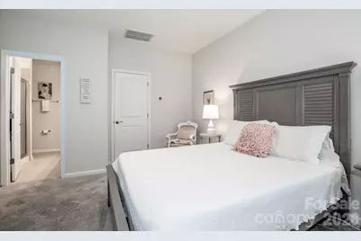
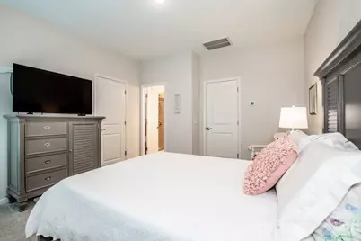
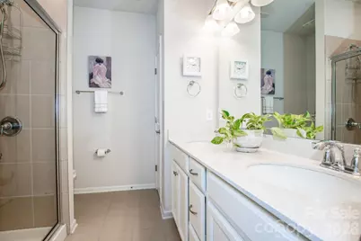
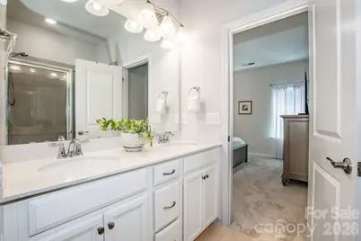
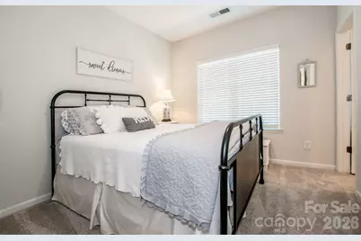
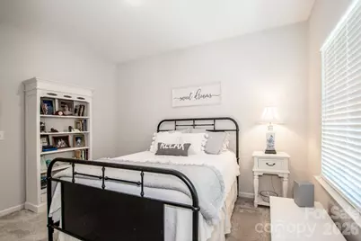
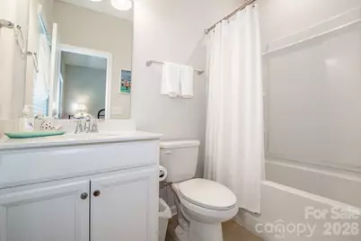
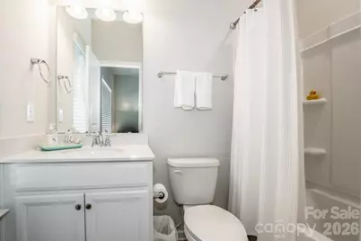
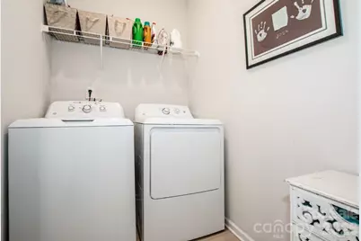
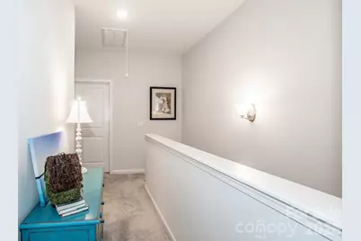
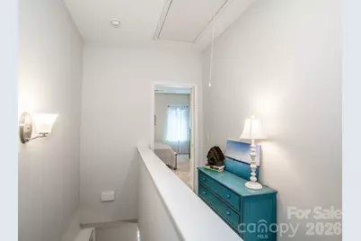
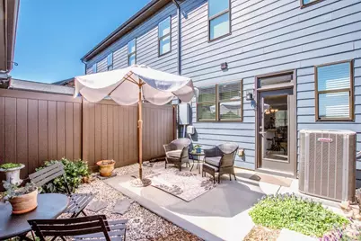
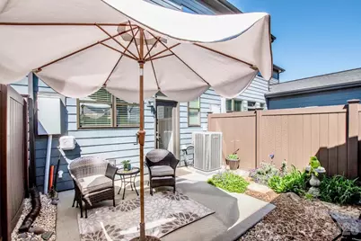
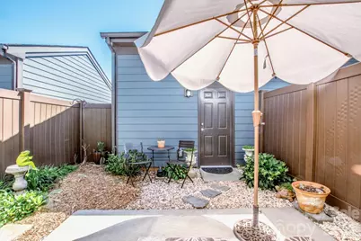
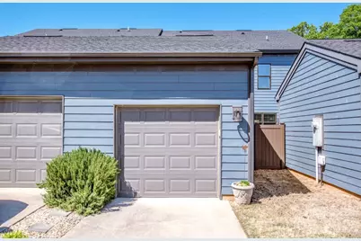
Imagine living just steps from beautiful Lake Wylie while enjoying all the charm, convenience, and lifestyle that makes Belmont one of the area's most desirable places to call home. Located in the highly sought-after Aberfoyle community within The River District, this meticulously maintained one-owner townhome offers low-maintenance living with convenient access to lake views, scenic sidewalks, Kevin Loftin Riverfront Park, Belmont Recreation Center, charming downtown Belmont, and Charlotte Douglas International Airport. Inside, the thoughtfully designed floor plan offers warm engineered hardwood flooring throughout the main level and an upgraded kitchen featuring granite countertops, center island, pantry, stainless steel appliances, and stylish tile backsplash. Upstairs, the spacious primary suite features a beautifully tiled walk-in shower with bench seating, dual vanity, and generous closet space. The secondary bedroom includes a private bath and walk-in closet, creating an ideal guest suite or flexible living space. The upper-level laundry room includes recently purchased washer and dryer, both included in the purchase for added convenience. Outside, enjoy your own private fenced patio, perfect for relaxing, entertaining, or enjoying quiet evenings outdoors. Completing the property is a detached single-car garage providing additional storage and convenience. To further enhance the opportunity for prospective buyers, seller is offering a $5,000 buyer credit that may be applied toward allowable closing costs, prepaids, or interest rate reduction with an acceptable offer. If you have been searching for a low-maintenance lifestyle with close proximity to Lake Wylie, downtown Belmont, and all that this vibrant community has to offer, this home deserves your attention.
Full Property Details
Full Property Details for 308 Linestowe Dr
General
- Price: $335,000
- HOA FEE: $110/month
- Status: Active
- Type: Townhouse
- Source: Charlotte_Regional_Realtor_Association
- MLS ID: 4359244
- Updated: 6/25/2026
- Added to Site: 62 day(s) ago
Interior
- Interior Features: Attic Stairs Pulldown, Kitchen Island, Pantry
- Appliances: Dishwasher, Disposal, Electric Range, Electric Water Heater, Microwave, Refrigerator with Ice Maker, Washer/Dryer
- Flooring: Carpet, Hardwood, Tile
Rooms
Bathrooms
- Total Bathrooms: 3
- Full Bathrooms: 2
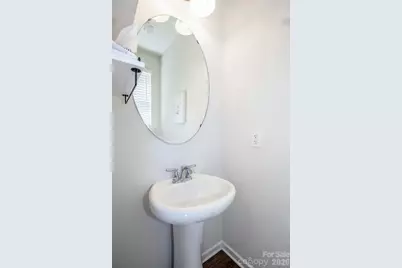
- Half Bathrooms: 1
- Upper - Full Baths: 2
- Main - 1/2 Baths: 1
Bedrooms
- Total Bedrooms: 2
- Bedrooms Upper: 2
Other Rooms
- Laundry: Electric Dryer Hookup, Laundry Room, Upper Level
Parking
- Garage: Yes
- Garage Description: 246 Sq. Ft.
- Garage Spaces: 1
- Parking Features: Detached Garage, Garage Door Opener, Keypad Entry, On Street
Location
- County: Gaston
- Subdivision: Aberfoyle
- Driving Directions: GPS works great to this location.
School Information
- Elementary School: Page
- Middle School: Belmont
- High School: South Point (NC)
Community
- Assoc. Name: Property Matters Realty
- Pets Allowed: Yes
- Pets: Yes
Heating & Cooling
- Cooling Type: Central Air, Heat Pump
- Heating Type: Central, Heat Pump
Utilities
- Sewer: Public Sewer
- Water: City
- Utility Description: Cable Available, Electricity Connected
Structural Information
- Builder: Brookline Homes, LLC
- Construction Status: Completed
- Construction: Site Built
- Exterior Const.: Brick Partial
- Roof: Architectural Shingle
- Entry Floor Number: 2
- Upper: 617 Sq. Ft.
- Main/1st Level: 617 Sq. Ft.
- Year Built: 2019
Manufactured Home
- Land Included: Yes
Lot Features
- Lot Dimensions: 16 x 125 x 16 x 126
- Street/Road Desc.: Concrete, Paved
- Fencing (Description): Back Yard, Privacy
Financial Considerations
- Association Fee: $110
- Assoc Fee Freq.: Monthly
- Terms: Cash, Conventional, FHA, VA Loan
Disclosures and Reports
- Property ID: 227766
- Plat: 87/102
- Lot Number: 5060-2238
Listed by Dale Robbins Realty Inc
Get Pre-Approved Today
Schools
Schools serving 308 Linestowe Dr
School District:Gaston County Schools
| Name | Grades | Distance |
|---|---|---|
J B Page Primary School 215 Ewing Drive, Belmont, NC 28012 | PK-5 | 1.1 mi |
Belmont Central Elementary School 310 Eagle Road, Belmont, NC 28012 | PK-5 | 2 mi |
Belmont Middle School 1020 South Point Road, Belmont, NC 28012 | 6-8 | 1.9 mi |
South Point High School 906 South Point Road, Belmont, NC 28012 | 9-12 | 1.9 mi |
Disclaimer:
School attendance boundaries provided by ATTOM Data Solutions and are for reference only. Contact the school directly to verify enrollment eligibility.
Price & Sales History for 308 Linestowe Dr
Date
Details
Price
Change
Source
6/10/2026
Price Reduced
$335,000
-1.47%
MLS
5/26/2026
Price Reduced
$340,000
-1.45%
MLS
5/08/2026
Listed
$345,000
67.48%
MLS
8/15/2019
Sold
$206,000
—
Public Record
Disclaimer: Historical sales information is derived from public records provided by the county offices. Information is not guaranteed and should be independently verified.
Tax History
Tax History for 308 Linestowe Dr
Year
Property Taxes
Change
Tax Assessment
Change
2025
$3,062
34%
$290,540
—
2023
$2,287
125%
$290,540
54%
2021
$1,016
-31%
$188,110
—
2022
$1,475
107%
$188,110
—
2020
$713
38%
$188,110
395%
2019
$515
—
$38,000
—
Disclaimer: Historical tax information is derived from public records provided by the county offices. Information is not guaranteed and should be independently verified.
Estimate the Cost
Estimate the Cost for 308 Linestowe Dr
308 Linestowe Drive, Belmont, NC 28012 (MLS# 4359244) is a Townhouse property with 2 bedrooms, 2 full bathrooms and 1 partial bathroom. 308 Linestowe Drive is currently listed for $335,000 and was received on May 08, 2026. Want to learn more about 308 Linestowe Drive? Do you have questions about finding other Townhouse real estate for sale in Belmont? You can browse all Belmont real estate or contact a Coldwell Banker agent to request more information.