This is a carousel with tiles that activate property listing cards. Use the previous and next buttons to navigate.
1/22
$495,990 Just Listed
This is a carousel with tiles that activate property listing cards. Use the previous and next buttons to navigate.
1/22
Property Description
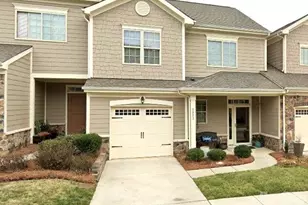
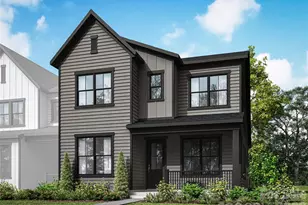
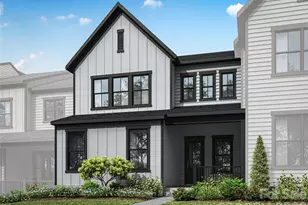
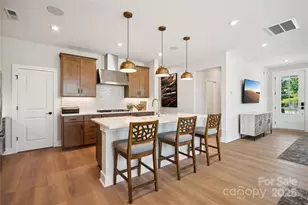
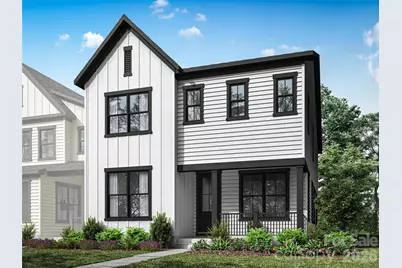
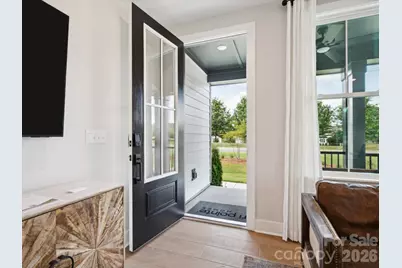
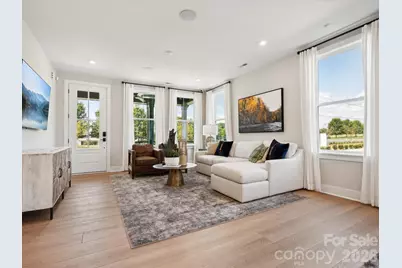
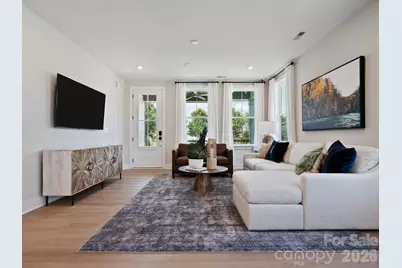
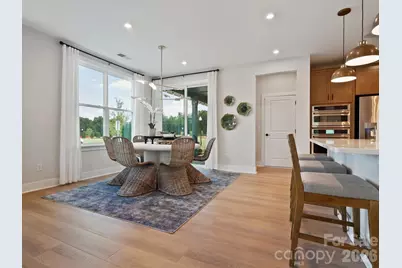
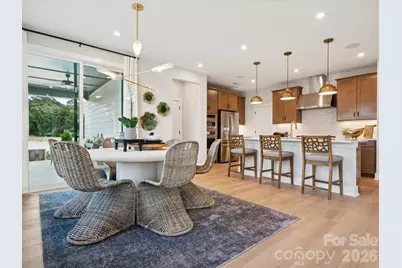
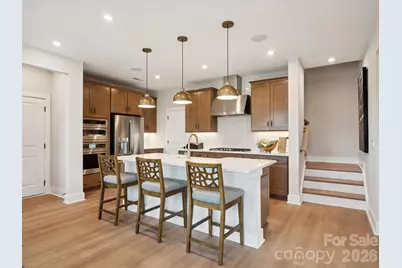
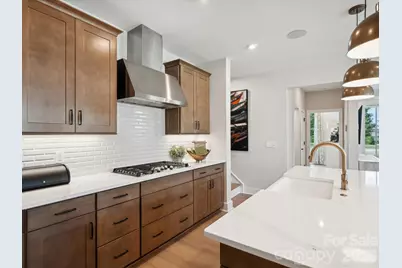
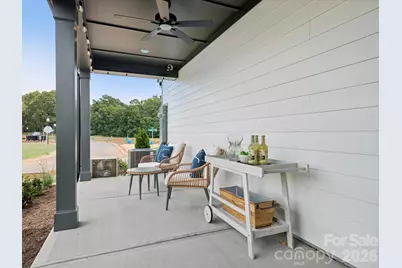
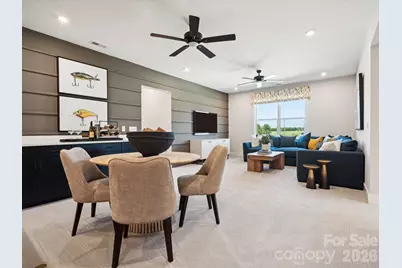
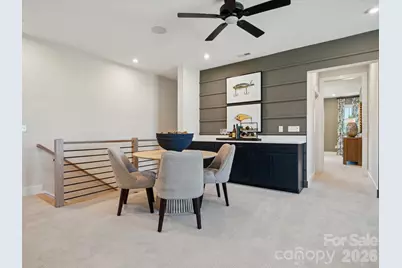
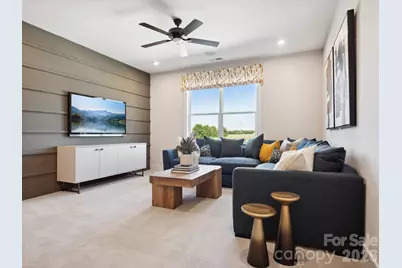
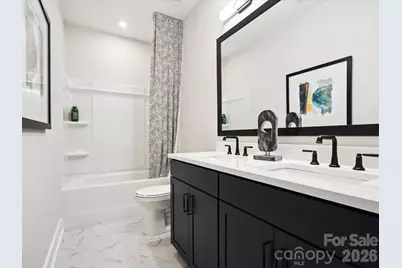
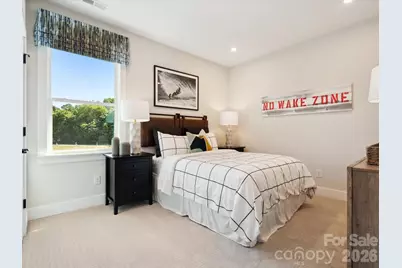
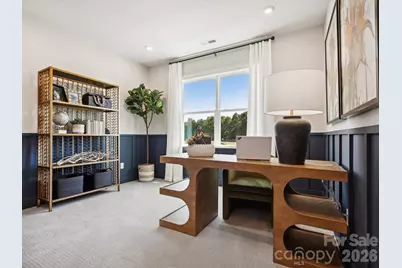
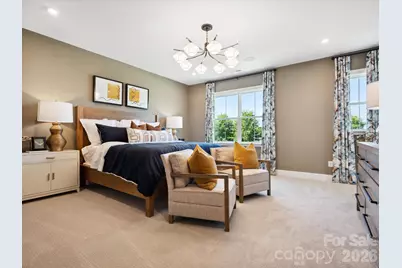
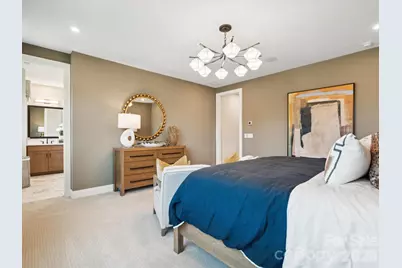
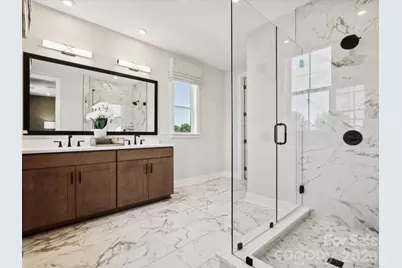
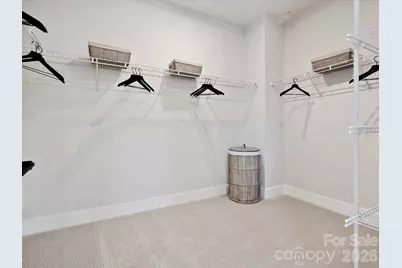
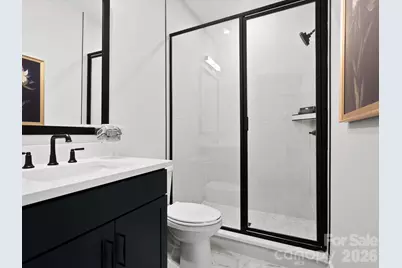
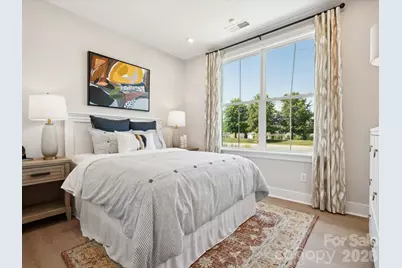
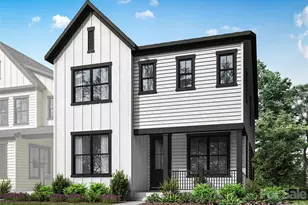
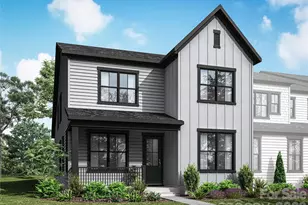
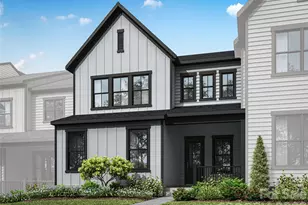
Welcome home to 401 Fenton Dr in Seven Oaks, a townhome community within the award-winning McLean neighborhood offering Lake Wylie lifestyle and Belmont charm just minutes from Downtown Belmont's shops, restaurants, and scenic trails. This end unit Torrence plan will give you a 2 story layout with up to 5 bedrooms, 3.5 bathrooms, and a 2 bay rear load garage. Designability will be at the heart of your experience, giving you the opportunity to personalize finishes alongside an expert design team while tracking your home's progress through a one-of-a-kind app. The open concept first floor will offer the option for a 5th bedroom alongside a gourmet kitchen, a large walk-in pantry, and 2 covered outdoor living areas for effortless indoor-outdoor living. Upstairs, you'll find a loft, 4 bedrooms, the primary bathroom, and a secondary bathroom. Discover the perfect blend of comfort and convenience at 401 Fenton Dr.
Full Property Details
Full Property Details for 401 Fenton Dr
General
- Price: $495,990
- HOA FEE: $235/month
- Status: Active
- Type: Townhouse
- Source: Charlotte_Regional_Realtor_Association
- MLS ID: 4404261
- Updated: 7/15/2026
- Added to Site: 2 day(s) ago
Interior
- Interior Features: Attic Stairs Pulldown, Drop Zone, Garden Tub, Kitchen Island, Open Floorplan, Pantry, Walk-In Closet(s), Walk-In Pantry
- Appliances: Dishwasher, Disposal, Gas Cooktop, Microwave, Wall Oven
- Flooring: Carpet, Tile, Vinyl, Wood
Rooms
Bathrooms
- Total Bathrooms: 3
- Full Bathrooms: 3
- Upper - Full Baths: 2
- Main - Full Baths: 1
Bedrooms
- Total Bedrooms: 5
- Bedrooms Upper: 4
- Bedrooms Main & Up: 1
Other Rooms
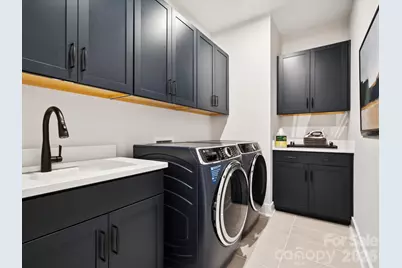
- Laundry: Upper Level
Additional Information
- Shared Amenities: Sidewalks, Street Lights, Walking Trails
Exterior
- Exterior Features: Lawn Maintenance
Parking
- Garage: Yes
- Garage Description: 408 Sq. Ft.
- Garage Spaces: 2
- Parking Features: Electric Vehicle Charging Station(s), Attached Garage, Garage Door Opener, Garage Faces Rear
Location
- County: Gaston
- Subdivision: Seven Oaks
- Complex: Seven Oaks
- Driving Directions: From I-85 S heading West: Take exit 27 for NC-273 toward Belmont/Mt Holly. Use the left 2 lanes to turn left onto NC-273 S. Turn left onto R L Stowe Rd. Turn left onto NC-273 S/S Point Rd. Turn right onto NC-273/Armstrong Rd. The Tri Pointe Homes model home and new home gallery will be on your right.
School Information
- Elementary School: New Hope
- Middle School: Cramerton
- High School: South Point (NC)
Community
- Assoc. Name: Property Matters
- Pets Allowed: Yes
- Pets: Yes
Heating & Cooling
- Cooling Type: Central Air
- Heating Type: Forced Air, Zoned
Utilities
- Sewer: Public Sewer
- Water: City
- Utility Description: Underground Power Lines
Structural Information
- Builder: Tri Pointe Homes
- Model: Torrence
- Construction Status: Under Construction
- Approx Compl Date: 2027-03-31
- Construction: Site Built
- Exterior Const.: Fiber Cement, Vinyl
- Roof: Architectural Shingle
- Entry Floor Number: 1
- Upper: 1,458 Sq. Ft.
- Main/1st Level: 964 Sq. Ft.
- Year Built: 2026
Manufactured Home
- Land Included: Yes
Lot Features
- Street/Road Desc.: Concrete, Paved
- Lot Features: Corner Lot, End Unit
Water Features
- Water Front Name: Lake Wylie
Financial Considerations
- Association Fee: $235
- Assoc Fee Freq.: Monthly
Disclosures and Reports
- Restrictions: Architectural Review
- Property ID: 311678
- Plat: 102/077
- Lot Number: 5411/1197
Listed by TRI Pointe Homes INC
Get Pre-Approved Today
Schools
Schools serving 401 Fenton Dr
School District:Gaston County Schools
| Name | Grades | Distance |
|---|---|---|
New Hope Elementary School, Gastonia, NC 137 Stowe Road, Gastonia, NC 28056 | PK-5 | 4 mi |
Cramerton Middle School 601 Cramer Mountain Road, Cramerton, NC 28032 | 6-8 | 4.9 mi |
South Point High School 906 South Point Road, Belmont, NC 28012 | 9-12 | 4.3 mi |
Disclaimer:
School attendance boundaries provided by ATTOM Data Solutions and are for reference only. Contact the school directly to verify enrollment eligibility.
Price & Sales History for 401 Fenton Dr
Date
Details
Price
Change
Source
7/15/2026
Listed
$495,990
—
MLS
Disclaimer: Historical sales information is derived from public records provided by the county offices. Information is not guaranteed and should be independently verified.
Tax History
Tax History for 401 Fenton Dr
Year
Property Taxes
Change
Tax Assessment
Change
2025
$443
—
$42,000
—
Disclaimer: Historical tax information is derived from public records provided by the county offices. Information is not guaranteed and should be independently verified.
Estimate the Cost
Estimate the Cost for 401 Fenton Dr
401 Fenton Drive, Belmont, NC 28012 (MLS# 4404261) is a Townhouse property with 5 bedrooms and 3 full bathrooms. 401 Fenton Drive is currently listed for $495,990 and was received on July 15, 2026. Want to learn more about 401 Fenton Drive? Do you have questions about finding other Townhouse real estate for sale in Belmont? You can browse all Belmont real estate or contact a Coldwell Banker agent to request more information.