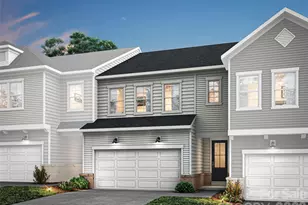
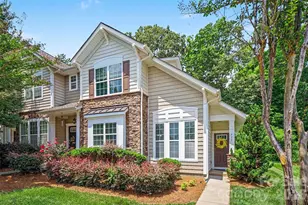
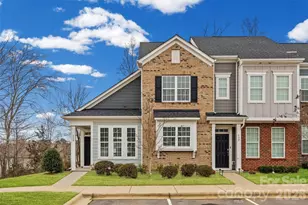
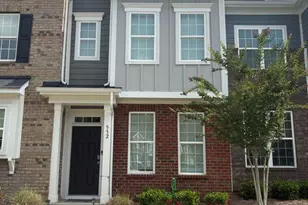
This is a carousel with tiles that activate property listing cards. Use the previous and next buttons to navigate.
1/1
$274,000
This is a carousel with tiles that activate property listing cards. Use the previous and next buttons to navigate.
1/1
Property Description
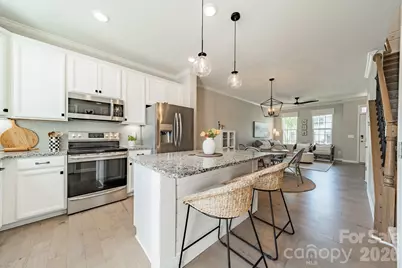
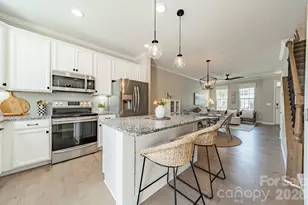
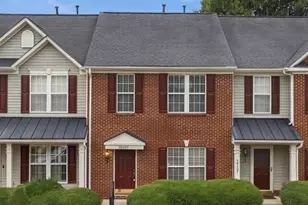
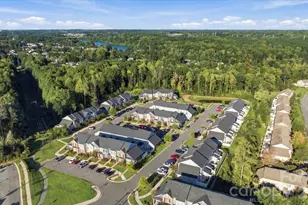
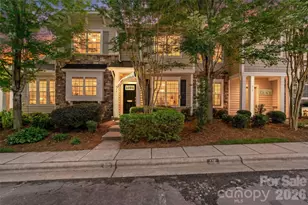
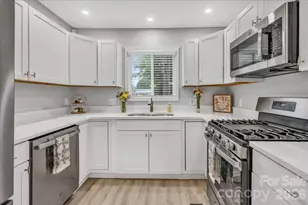
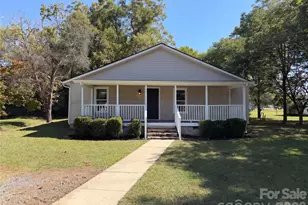
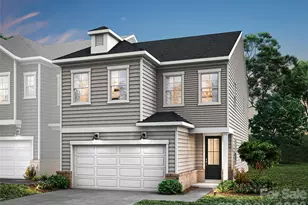
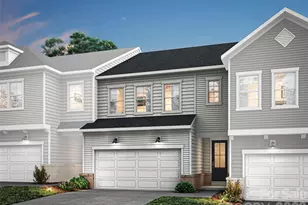
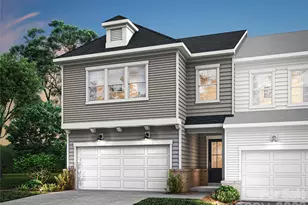
Beautifully finished townhome with two assigned parking spaces directly by your front door. Waters Edge is a newer townhome community in an amazing location across from the new CaroMont Hospital, next door to the McGill Family Recreation Center and along the shores of Lake Wylie. Just across the highway from the quaint Town of Belmont NC with its city park, restaurants, shops and festivals, this 2018 built townhome in Waters Edge provides a perfect option for maintenance-free living. Located on a level lot, this unit features a fenced patio courtyard with a storage space too. When the weather is warm, enjoy the community pool a very short walk down the street from your home. So much to love about this property! Inside this well maintained townhome, you will find an open floor plan on the main level. Current finishes are featured with white cabinetry, beige-gray solid surface flooring throughout the main level, granite counters, and black metal stair pickets. A pantry closet and convenient half bath are also located on the main level. This floor plan is so convenient. Lots of natural light in this home from the front and rear windows/door bring a smile every day! Open the rear door to enjoy even more sunshine in your outdoor living space. Ample cabinets along with a generously sized island make cooking and dining a joy. Plus the dining area can be used for sit-down meals or working from home space. The living room has a natural space for your media which you can view from the generously sized area for seating furniture. The main level also features an interior walk-in closet for storing coats and anything else you need to put away. Walk up the stairs and you will find two generously sized bedrooms with two full baths. Plush carpet warms your feet every morning and night. A sizable closet in the primary bedroom provides ample space for your shoes and clothes. A walk-in shower in the primary bath is also generously sized and features a tiled surround plus tile floor. The secondary full bath also features a tiled tub surround plus tiled floor. The laundry closet is also located upstairs which is so convenient being on the same level as the bedrooms. The seller is leaving the washer, dryer and the kitchen refrigerator as well - love it! Please come take a look at this beautiful townhome - between the finishes and the location, you can't beat this opportunity!
Full Property Details
Full Property Details for 464 Spring Gardens Drive #216
General
- Sold For: $274,000
- HOA FEE: $258/month
- Status: Closed
- Type: Townhouse
- Source: Charlotte_Regional_Realtor_Association
- MLS ID: 4385090
- Added to Site: 82 day(s) ago
Interior
- Interior Features: Attic Stairs Pulldown, Kitchen Island, Open Floorplan, Pantry, Walk-In Closet(s)
- Appliances: Dishwasher, Disposal, Electric Range, Microwave, Refrigerator, Washer/Dryer
Rooms
Bathrooms
- Total Bathrooms: 3
- Full Bathrooms: 2
- Half Bathrooms: 1
- Upper - Full Baths: 2
- Main - 1/2 Baths: 1
Bedrooms
- Total Bedrooms: 2
- Bedrooms Upper: 2
Other Rooms
- Laundry: Laundry Closet
Additional Information
- Shared Amenities: Outdoor Pool
- Pool: Yes
Exterior
- Exterior Features: Lawn Maintenance, Storage
Parking
- Assigned Spaces: 2
- Parking Features: Assigned
Location
- County: Gaston
- Subdivision: Waters Edge
- Driving Directions: I-85 to exit 27 going north on 273/Beaty Drive toward Mount Holly. Right onto YMCA Drive across from CaroMont hospital. Left onto Park View Drive across from McGill Family Recreation Center. Left onto Spring Gardens Drive. Follow until end of Spring Gardens Drive - unit is on the right. Two assigned parking spaces located directly in front of the townhome. If more parking is needed, visitor spaces are located across the street and marked with a 'V'.
School Information
- Elementary School: Catawba Heights
- Middle School: Belmont
- High School: South Point (NC)
Community
- Pets Allowed: Yes
- Pets: Yes
Heating & Cooling
- Cooling Type: Ceiling Fan(s), Central Air, Electric
- Heating Type: Central, Electric
Utilities
- Sewer: Public Sewer
- Water: City
Structural Information
- Builder: Brookline Homes
- Construction Status: Completed
- Construction: Site Built
- Exterior Const.: Vinyl
- Entry Floor Number: 1
- Upper: 582 Sq. Ft.
- Main/1st Level: 555 Sq. Ft.
- Year Built: 2018
Manufactured Home
- Land Included: Yes
Lot Features
- Street/Road Desc.: None, Paved
- Lot Features: Level
Financial Considerations
- Association Fee: $258
- Assoc Fee Freq.: Monthly
- Terms: Cash, Conventional, FHA, VA Loan
Disclosures and Reports
- Restrictions: Architectural Review, Rental – See Restrictions Description
- Property ID: 300408
- Plat: 088/055
- Lot Number: 5428/2091-2093
Listed by RE/MAX Executive
Sold by Homecoin.com

Get Pre-Approved Today
Schools
Schools serving 464 Spring Gardens Drive #216
School District:Gaston County Schools
| Name | Grades | Distance |
|---|---|---|
Catawba Heights Elementary School 101 Ivey Street, Belmont, NC 28012 | PK-5 | 1.3 mi |
Belmont Middle School 1020 South Point Road, Belmont, NC 28012 | 6-8 | 3.3 mi |
South Point High School 906 South Point Road, Belmont, NC 28012 | 9-12 | 3.2 mi |
Disclaimer:
School attendance boundaries provided by ATTOM Data Solutions and are for reference only. Contact the school directly to verify enrollment eligibility.
Price & Sales History for 464 Spring Gardens Drive #216
Date
Details
Price
Change
Source
8/04/2026
Sold
$274,000
—
MLS
6/03/2026
Listed
$274,000
—
MLS
Disclaimer: Historical sales information is derived from public records provided by the county offices. Information is not guaranteed and should be independently verified.
464 Spring Gardens Drive #216, Belmont, NC 28012 (MLS# 4385090) is a Townhouse property that was sold at $274,000 on August 04, 2026. Want to learn more about 464 Spring Gardens Drive #216? Do you have questions about finding other Townhouse real estate for sale in Belmont? You can browse all Belmont real estate or contact a Coldwell Banker agent to request more information.