This is a carousel with tiles that activate property listing cards. Use the previous and next buttons to navigate.
1/31
$625,000 Just Listed
This is a carousel with tiles that activate property listing cards. Use the previous and next buttons to navigate.
1/31
Property Description
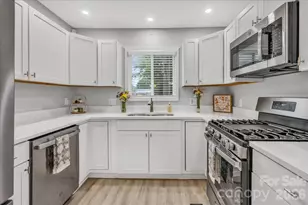
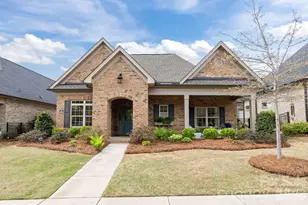
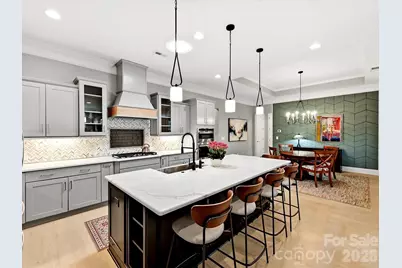
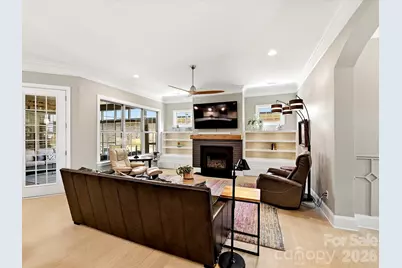
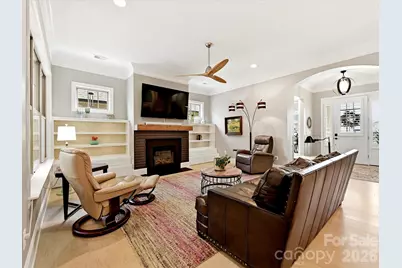
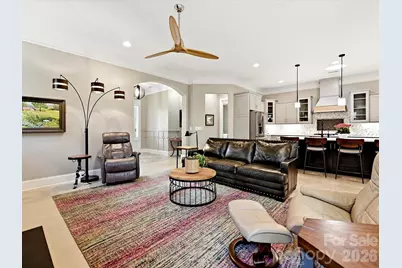
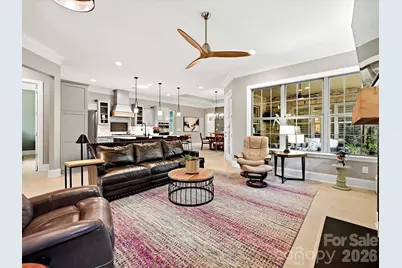
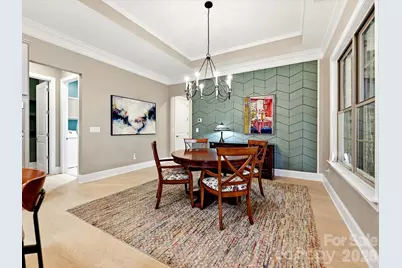
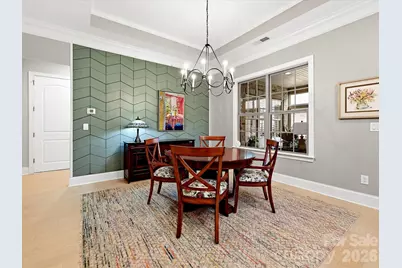
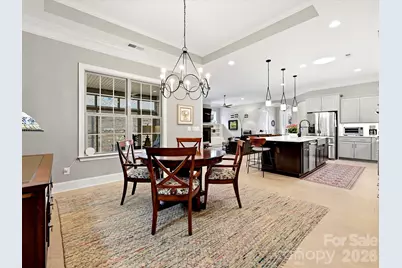
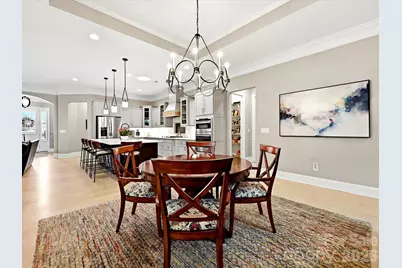
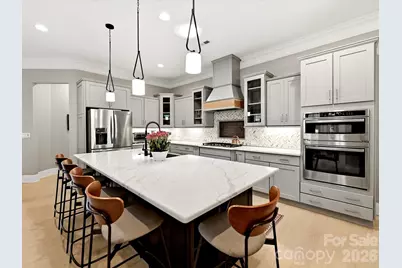
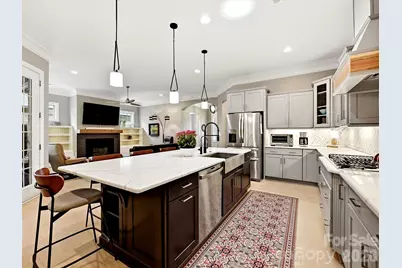
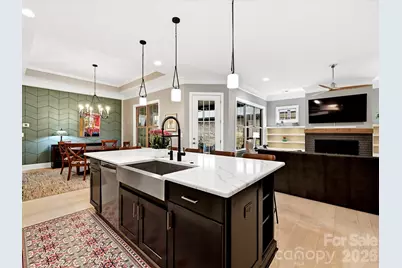
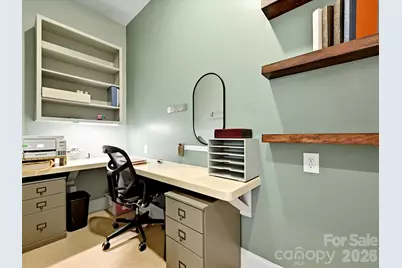
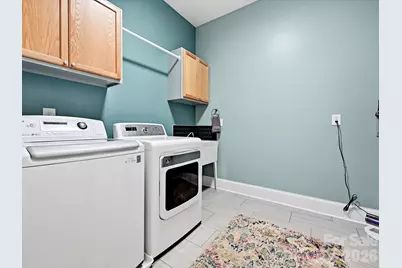
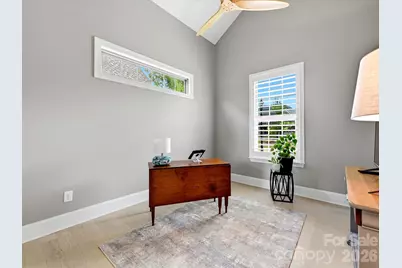
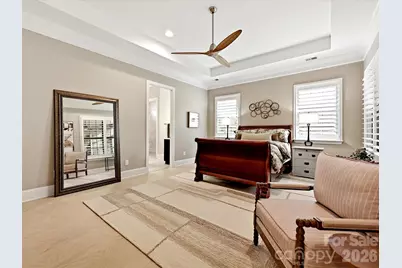
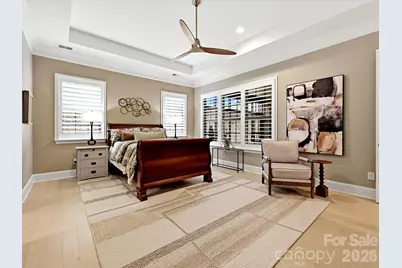
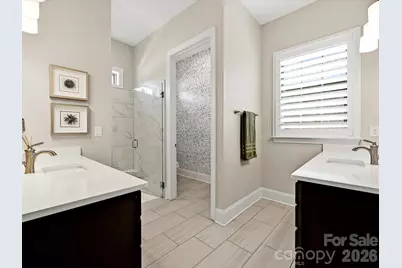
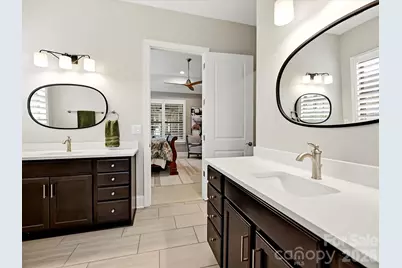
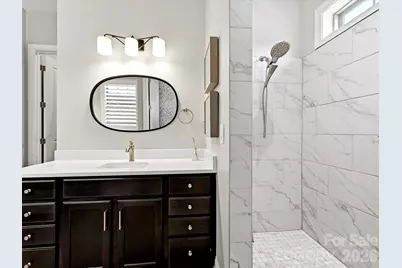
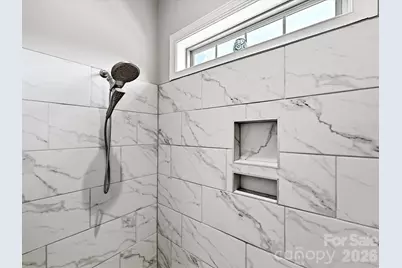
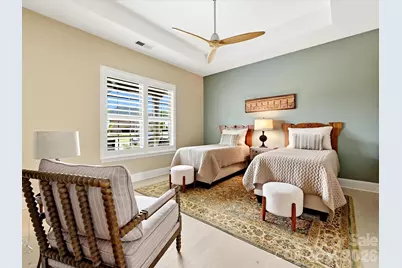
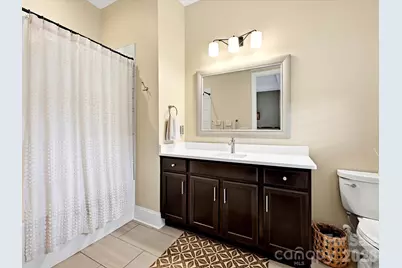
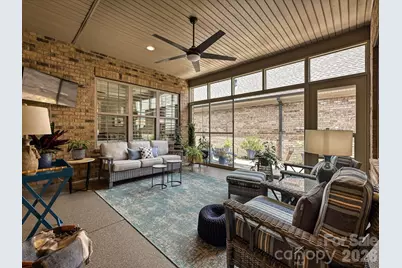
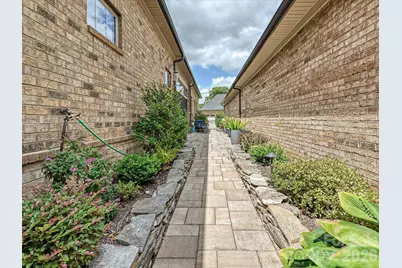
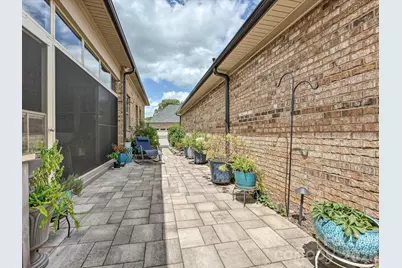
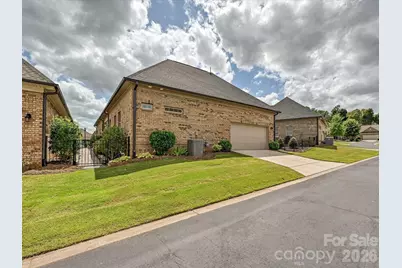
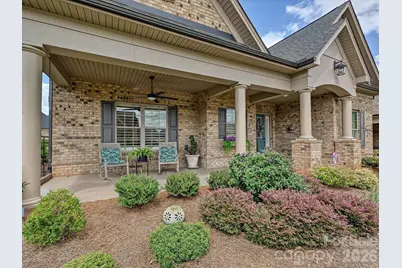
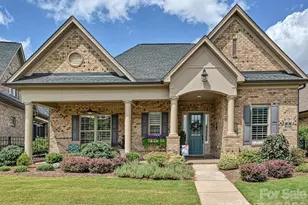
Enjoy effortless one-level living just minutes from charming downtown Belmont! This meticulously maintained full-brick home welcomes you with an inviting open-concept floor plan featuring 10-foot ceilings, rich hardwood flooring throughout, extensive crown molding, and elegant wainscoting in the foyer. The dining room showcases a stunning custom wood accent wall, creating the perfect space for entertaining. The beautifully appointed kitchen offers upgraded Level 4 cabinetry with convenient pull-out shelving, a custom tile backsplash, and seamless flow into the spacious living area, where custom lighted built-ins and a beautifully designed fireplace surround create a warm and inviting gathering space. Designed with both comfort and versatility in mind, this home features two spacious primary suites, each with a private ensuite bath and generous walk-in closet. One suite includes a zero-entry walk-in shower for added accessibility. A flex room provides the perfect space for a home office, fitness room, hobby area, or den. Relax year-round on the private enclosed patio featuring custom Valverex screening with vinyl windows and the same durable Reunity advanced floor coating is featured on the enclosed patio and also on the front porch. The patio opens to a beautifully landscaped courtyard with custom pavers and thoughtfully designed plantings, creating a peaceful outdoor retreat. Sun tunnels in the kitchen and laundry room fill the home with abundant natural light. Enjoy a truly low-maintenance lifestyle with HOA services that include lawn care and landscaping, irrigation, gutter cleaning, exterior trim and front door painting, and termite coverage. This vibrant 55+ community also offers a clubhouse, fitness center, and an active calendar of social events. Beautifully maintained and thoughtfully upgraded, this exceptional home is move-in ready and waiting for you!
Full Property Details
Full Property Details for 5008 Vita Wy
General
- Price: $625,000
- HOA FEE: $266/month
- Status: Active
- Type: Single Family
- Source: Charlotte_Regional_Realtor_Association
- MLS ID: 4406973
- Updated: 7/24/2026
- Added to Site: 6 day(s) ago
Interior
- Interior Features: Attic Stairs Pulldown, Entrance Foyer, Kitchen Island, Open Floorplan, Pantry, Split Bedroom, Walk-In Closet(s), Walk-In Pantry
- Fireplace: Yes
- Fireplace(s): Family Room, Gas Log, Family Room, Gas Log
- Appliances: Convection Microwave, Convection Oven, Disposal, ENERGY STAR Qualified Dishwasher, Exhaust Hood, Gas Cooktop, Gas Water Heater, Ice Maker, Self Cleaning Oven, Tankless Water Heater, Wall Oven
- Flooring: Tile, Wood
Rooms
Bathrooms
- Total Bathrooms: 3
- Full Bathrooms: 2
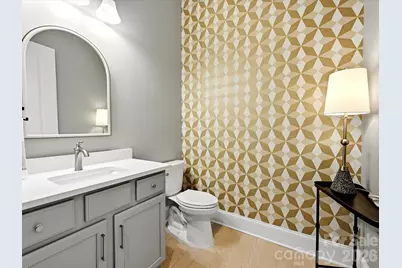
- Half Bathrooms: 1
- Main - Full Baths: 2
- Main - 1/2 Baths: 1
Bedrooms
- Total Bedrooms: 2
- Bedrooms Main & Up: 2
Other Rooms
- Laundry: Laundry Room, Main Level, Sink
Additional Information
- Shared Amenities: Fifty Five and Older, Clubhouse, Fitness Center
Exterior
- Exterior Features: Gas Grill, In-Ground Irrigation, Lawn Maintenance
Parking
- Garage: Yes
- Garage Description: 548 Sq. Ft.
- Garage Spaces: 2
- Parking Features: Attached Garage, Garage Faces Rear
Location
- County: Gaston
- Subdivision: THE COURTYARDS AT CRAMERTON
Community
- Assoc. Name: Property Matters Realty
Heating & Cooling
- Cooling Type: Central Air
- Heating Type: Natural Gas
Utilities
- Sewer: Public Sewer
- Water: City
Structural Information
- Architectural Style: Transitional
- Construction: Site Built
- Exterior Const.: Brick Full
- Roof: Architectural Shingle
- Main/1st Level: 2,444 Sq. Ft.
- Year Built: 2021
Lot Features
- Street/Road Desc.: Concrete, Paved
- Lot Features: Level
- Fencing (Description): Fenced, Partial
Financial Considerations
- Association Fee: $266
- Assoc Fee Freq.: Monthly
- Terms: Cash, Conventional, FHA, VA Loan
Disclosures and Reports
- Restrictions: Other - See Remarks
- Property ID: 301364
- Plat: 089/089
- Lot Number: 5287-2492
Listed by NorthGroup Real Estate LLC
Get Pre-Approved Today
Schools
Schools serving 5008 Vita Wy
School District:Gaston County Schools
| Name | Grades | Distance |
|---|---|---|
Belmont Central Elementary School 310 Eagle Road, Belmont, NC 28012 | PK-5 | 1.4 mi |
J B Page Primary School 215 Ewing Drive, Belmont, NC 28012 | PK-5 | 2 mi |
Belmont Middle School 1020 South Point Road, Belmont, NC 28012 | 6-8 | 1.6 mi |
Stuart W. Cramer High School 101 Lakewood Road, Belmont, NC 28012 | 9-12 | 1.5 mi |
Disclaimer:
School attendance boundaries provided by ATTOM Data Solutions and are for reference only. Contact the school directly to verify enrollment eligibility.
Price & Sales History for 5008 Vita Wy
Date
Details
Price
Change
Source
7/24/2026
Listed
$625,000
22.19%
MLS
11/11/2021
Sold
$511,500
—
Public Record
Disclaimer: Historical sales information is derived from public records provided by the county offices. Information is not guaranteed and should be independently verified.
Tax History
Tax History for 5008 Vita Wy
Year
Property Taxes
Change
Tax Assessment
Change
2025
$4,944
-2%
$480,450
—
2023
$5,069
15741%
$480,450
273%
2021
$32
-99%
$128,890
-68%
2022
$5,129
883%
$399,160
898%
2020
$522
—
$40,000
—
Disclaimer: Historical tax information is derived from public records provided by the county offices. Information is not guaranteed and should be independently verified.
Estimate the Cost
Estimate the Cost for 5008 Vita Wy
5008 Vita Way, Belmont, NC 28012 (MLS# 4406973) is a Single Family property with 2 bedrooms, 2 full bathrooms and 1 partial bathroom. 5008 Vita Way is currently listed for $625,000 and was received on July 24, 2026. Want to learn more about 5008 Vita Way? Do you have questions about finding other Single Family real estate for sale in Belmont? You can browse all Belmont real estate or contact a Coldwell Banker agent to request more information.