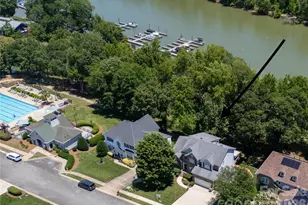
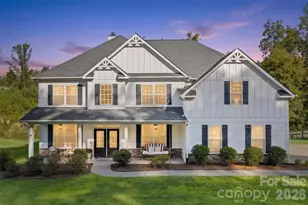
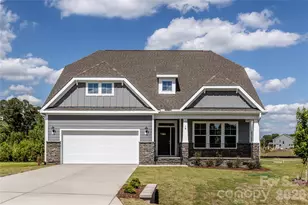
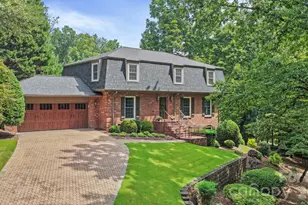
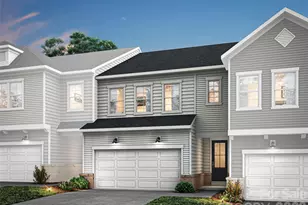
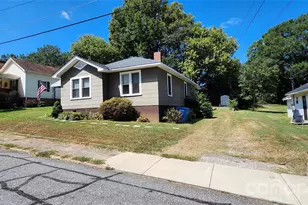
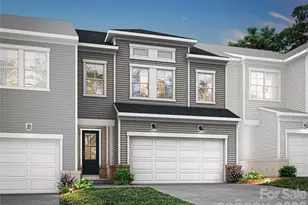
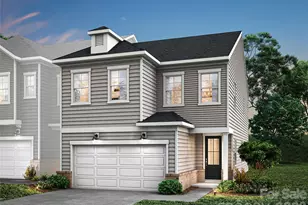
This is a carousel with tiles that activate property listing cards. Use the previous and next buttons to navigate.
1/1
$745,000
This is a carousel with tiles that activate property listing cards. Use the previous and next buttons to navigate.
1/1
Property Description
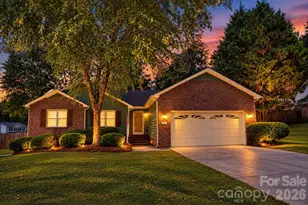
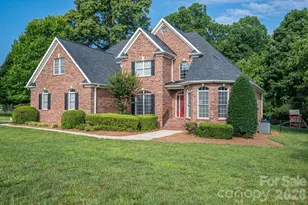
Sometimes you pick a home, but other times, it simply picks YOU! Between the four corners of this fairytale property, you'll write your next chapter, with the lush gardens that meticulously adorn the property as your Muse! Designed for both comfort and elegance, this spacious home features ample natural light, an open floor plan highlighted by vaulted ceilings in the living room, a sunny breakfast room, a formal dining room with designer accents, a primary bedroom PLUS a guest bedroom/office on the main level, and an upgraded electric fireplace in the living room! The gourmet kitchen is a chef's delight, boasting granite countertops, upgraded backsplash, upgraded tile floors, and abundant cabinet space. Upstairs, you'll find three move-in-ready bedrooms with walk-in closets. Stroll onto your Trex deck from either the primary bedroom or the breakfast area. Meander through the stone walkways to your choice of outdoor dining or sitting areas. Pause to pick a flower or two as you take in the beauty of the breathtaking gardens! Located just minutes from downtown Belmont and top-rated schools, you'll also enjoy the vibrant community atmosphere that Graystone Estates offers. Experience the perfect blend of small-town charm and modern luxury in your next home... 5029 Graystone Estates Drive!
Full Property Details
Full Property Details for 5029 Graystone Estates Dr
General
- Sold For: $745,000
- HOA FEE: $25/month
- HOA FEE FREQ.: Annually
- Status: Closed
- Type: Single Family
- Source: Charlotte_Regional_Realtor_Association
- MLS ID: 4374658
- Added to Site: 115 day(s) ago
Interior
- Interior Features: Attic Walk In
- Fireplace: Yes
- Fireplace(s): Electric, Living Room, Electric, Living Room
- Appliances: Dishwasher, Disposal, Dryer, Exhaust Fan, Microwave, Oven, Refrigerator, Washer
- Flooring: Carpet, Tile, Wood
Rooms
Bathrooms
- Total Bathrooms: 3
- Full Bathrooms: 3
- Upper - Full Baths: 1
- Main - Full Baths: 2
Bedrooms
- Total Bedrooms: 5
- Bedrooms Upper: 3
- Bedrooms Main & Up: 2
Other Rooms
- Laundry: Laundry Room, Main Level
Parking
- Garage: Yes
- Garage Spaces: 2
- Parking Features: Driveway, Attached Garage, Garage Faces Side
Location
- County: Gaston
- Subdivision: Graystone Estates
School Information
- Elementary School: Belmont Central
- Middle School: Belmont
- High School: South Point (NC)
Heating & Cooling
- Cooling Type: Central Air
- Heating Type: Central, Natural Gas
Utilities
- Sewer: Public Sewer
- Water: City
- Utility Description: Electricity Connected, Natural Gas
Structural Information
- Architectural Style: Transitional
- Construction: Site Built
- Exterior Const.: Brick Full, Vinyl
- Roof: Architectural Shingle
- Upper: 1,159 Sq. Ft.
- Main/1st Level: 1,941 Sq. Ft.
- Year Built: 2002
Lot Features
- Street/Road Desc.: Concrete, Paved
- Elevation (Approx.): 1000
- Lot Features: Private
- Rcmdd Zoning: R1H
Financial Considerations
- Association Fee: $300
- Assoc Fee Freq.: Annually
- Terms: Cash, Conventional, VA Loan
Disclosures and Reports
- Restrictions: Other - See Remarks
- Property ID: 190367
- Lot Number: 3502-495
Listed by Howard Hanna Allen Tate Gastonia
Sold by Premier South

Get Pre-Approved Today
Schools
Schools serving 5029 Graystone Estates Dr
School District:Gaston County Schools
| Name | Grades | Distance |
|---|---|---|
J B Page Primary School 215 Ewing Drive, Belmont, NC 28012 | PK-5 | 1.8 mi |
Belmont Central Elementary School 310 Eagle Road, Belmont, NC 28012 | PK-5 | 2.6 mi |
Belmont Middle School 1020 South Point Road, Belmont, NC 28012 | 6-8 | 1 mi |
South Point High School 906 South Point Road, Belmont, NC 28012 | 9-12 | 1.2 mi |
Disclaimer:
School attendance boundaries provided by ATTOM Data Solutions and are for reference only. Contact the school directly to verify enrollment eligibility.
Price & Sales History for 5029 Graystone Estates Dr
Date
Details
Price
Change
Source
7/13/2026
Sold
$745,000
-0.53%
MLS
5/01/2026
Listed
$749,000
—
MLS
Disclaimer: Historical sales information is derived from public records provided by the county offices. Information is not guaranteed and should be independently verified.
5029 Graystone Estates Drive, Belmont, NC 28012 (MLS# 4374658) is a Single Family property that was sold at $745,000 on July 13, 2026. Want to learn more about 5029 Graystone Estates Drive? Do you have questions about finding other Single Family real estate for sale in Belmont? You can browse all Belmont real estate or contact a Coldwell Banker agent to request more information.