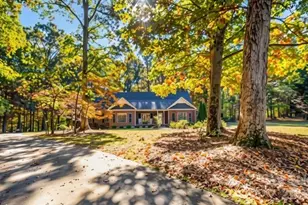
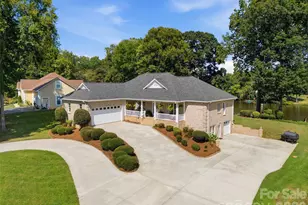
This is a carousel with tiles that activate property listing cards. Use the previous and next buttons to navigate.
1/48
$975,000 Coming Soon
This is a carousel with tiles that activate property listing cards. Use the previous and next buttons to navigate.
1/48
Property Description
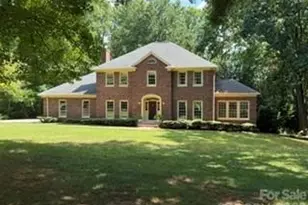
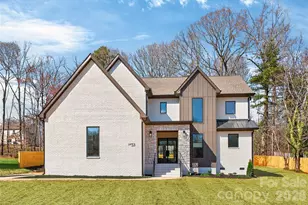
Ready for the WOW factor? You'll be amazed at this home's transformation. Every detail has carefully been designed for today's living. From the modernized Front door you enter into amazing light washed hardwood flooring and soaring ceilings. The open floor plan is expansive combining common spaces between Kitchen and Great Room. Great room has gas log fireplace and ceiling fan. The Gourmet Kitchen is a showstopper with high end 6 Burner + Griddle Gas Cooktop, Wall Oven and Microwave, Dishwasher and Commercial sized LG fridge. The Waterfall Quartz Island is an Art piece in itself. 3 Bedrooms and 3.5 Baths all on Main level is unprecedented. Primary Bedroom is large enough for King furnishings with doorway to large private Backyard patio. Primary Bath offers heated floors, quartz countertops and amazing tile selections. 2 Guest Bedrooms both have Ensuite Baths redesigned with custom tile, vanities and upgraded countertops. Oversized Laundry room has ample storage, sink, herb window and washer/dryer included. Upper level begins with a Loft for flex space. Full Bath with tiled shower. Bonus/Office with Bev Fridge and Sink creates a wet bar for entertaining. Velux skylights, Hardwoods throughout. Basement level 3 car Garage and multiple Storage rooms.
Full Property Details
Full Property Details for 5424 Amanda Ln
General
- Price: $975,000
- Status: Coming Soon
- Type: Single Family
- Source: Charlotte_Regional_Realtor_Association
- MLS ID: 4383448
- Updated: 5/25/2026
- Expected Market Date: 5/28/2026
Interior
- Interior Features: Attic Walk In, Cable Prewire, Drop Zone, Entrance Foyer, Garden Tub, Kitchen Island, Open Floorplan, Pantry, Storage, Walk-In Closet(s)
- Fireplace: Yes
- Fireplace(s): Gas Log, Great Room, Gas Log, Great Room
- Appliances: Bar Fridge, Dishwasher, Disposal, Exhaust Hood, Gas Range, Gas Water Heater, Microwave, Refrigerator, Self Cleaning Oven, Washer/Dryer
- Flooring: Tile, Wood
Rooms
Bathrooms
- Total Bathrooms: 6
- Full Bathrooms: 5
- Half Bathrooms: 1
- Upper - Full Baths: 2
- Main - Full Baths: 3
- Main - 1/2 Baths: 1
Bedrooms
- Total Bedrooms: 3
- Bedrooms Main & Up: 3
Other Rooms
- Laundry: Inside, Laundry Room, Main Level, Sink
Parking
- Garage: Yes
- Garage Description: 1,038 Sq. Ft.
- Garage Spaces: 3
- Parking Features: Basement, Driveway, Attached Garage, Garage Door Opener, Garage Faces Side
Location
- County: Gaston
- Subdivision: Pinsto Forest
School Information
- Elementary School: Belmont Central
- Middle School: Belmont
- High School: South Point (NC)
Heating & Cooling
- Cooling Type: Central Air
- Heating Type: Forced Air, Natural Gas
Utilities
- Sewer: Public Sewer
- Water: City
- Utility Description: Cable Available
Structural Information
- Construction Status: Completed
- Construction: Site Built
- Exterior Const.: Brick Full
- Basement: Yes
- Basement Desc.: Basement Garage Door, Basement Shop, Exterior Entry, Interior Entry, Storage Space
- Roof: Architectural Shingle
- Upper: 642 Sq. Ft.
- Main/1st Level: 2,253 Sq. Ft.
- Year Built: 1994
Lot Features
- Lot Dimensions: 53 x 94 x 178 x 147 x 21 x 171
- Street/Road Desc.: Concrete, Paved
- Elevation (Approx.): 1000
- Lot Features: Wooded
- Rcmdd Zoning: R1H
Financial Considerations
- Terms: Cash, Conventional
Disclosures and Reports
- Property ID: 187677
- Lot Number: 5558-873
Listed by Compass
Get Pre-Approved Today
Schools
Schools serving 5424 Amanda Ln
School District:Gaston County Schools
| Name | Grades | Distance |
|---|---|---|
J B Page Primary School 215 Ewing Drive, Belmont, NC 28012 | PK-5 | 0.7 mi |
Belmont Central Elementary School 310 Eagle Road, Belmont, NC 28012 | PK-5 | 1.8 mi |
Belmont Middle School 1020 South Point Road, Belmont, NC 28012 | 6-8 | 1.1 mi |
South Point High School 906 South Point Road, Belmont, NC 28012 | 9-12 | 1.1 mi |
Disclaimer:
School attendance boundaries provided by ATTOM Data Solutions and are for reference only. Contact the school directly to verify enrollment eligibility.
Price & Sales History for 5424 Amanda Ln
Date
Details
Price
Change
Source
5/21/2026
Listed
$975,000
41.3%
MLS
5/16/2025
Sold
$690,000
—
Public Record
Disclaimer: Historical sales information is derived from public records provided by the county offices. Information is not guaranteed and should be independently verified.
Tax History
Tax History for 5424 Amanda Ln
Year
Property Taxes
Change
Tax Assessment
Change
2025
$7,258
—
$688,590
—
2024
$7,258
-1%
$688,590
-10%
2023
$7,333
20%
$764,060
69%
2021
$6,086
3%
$452,460
—
2022
$5,905
-3%
$452,460
—
2020
$6,086
-1%
$452,460
—
2019
$6,131
24%
$452,460
27%
2018
$4,945
3%
$357,020
—
2016
$4,802
—
$357,020
—
2015
$4,802
-2%
$357,020
-2%
2013
$4,904
—
$364,591
—
Disclaimer: Historical tax information is derived from public records provided by the county offices. Information is not guaranteed and should be independently verified.
Estimate the Cost
Estimate the Cost for 5424 Amanda Ln
5424 Amanda Lane, Belmont, NC 28012 (MLS# 4383448) is a Single Family property with 3 bedrooms, 5 full bathrooms and 1 partial bathroom. 5424 Amanda Lane is currently listed for $975,000 and was received on May 28, 2026. Want to learn more about 5424 Amanda Lane? Do you have questions about finding other Single Family real estate for sale in Belmont? You can browse all Belmont real estate or contact a Coldwell Banker agent to request more information.