

This is a carousel with tiles that activate property listing cards. Use the previous and next buttons to navigate.
1/39
$2,950
This is a carousel with tiles that activate property listing cards. Use the previous and next buttons to navigate.
1/39
Property Description
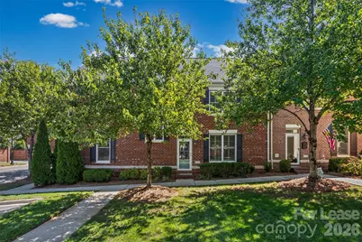
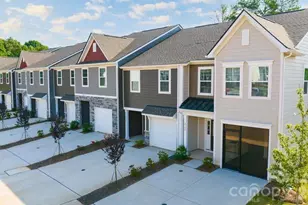
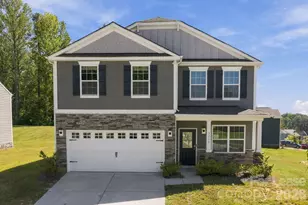
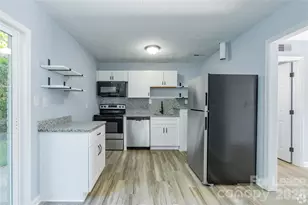
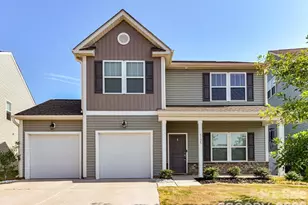
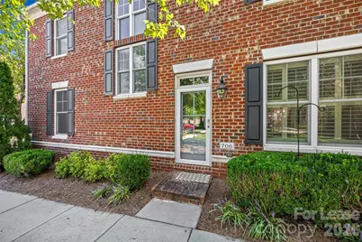
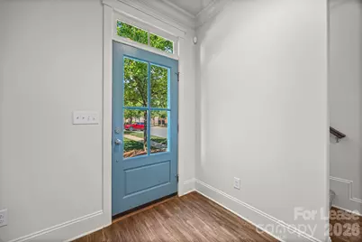
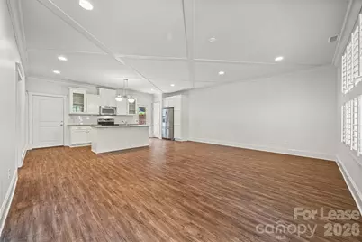
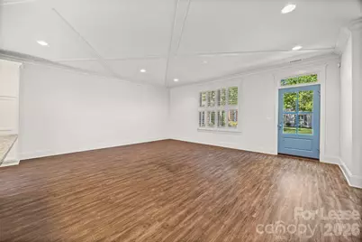
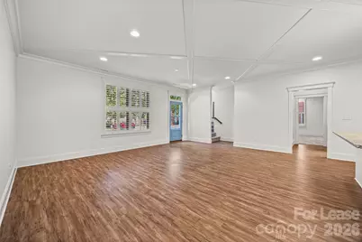
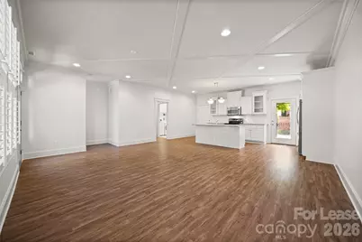
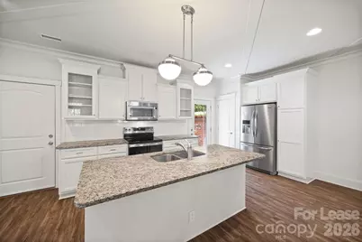
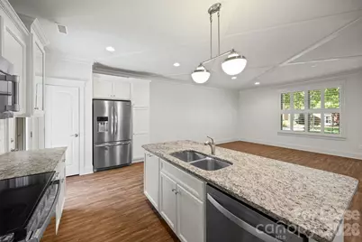
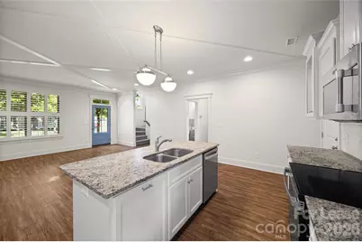
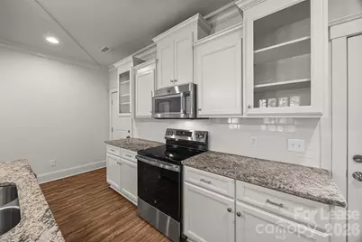
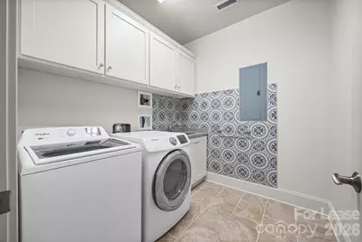
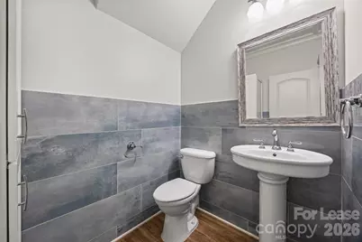
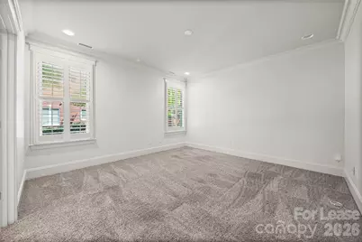
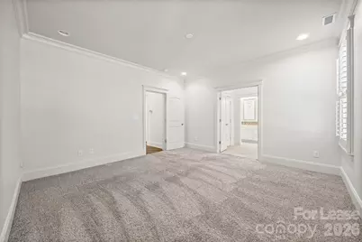
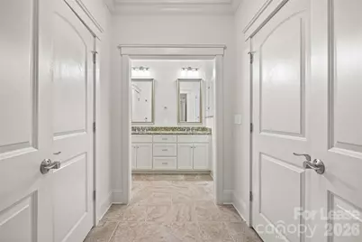
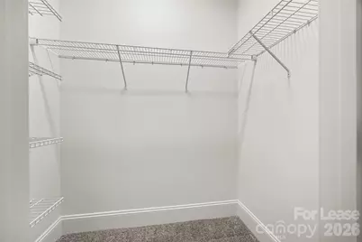
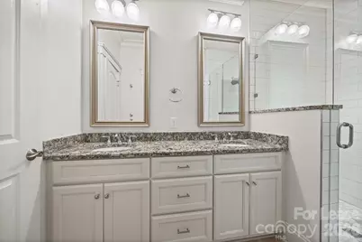
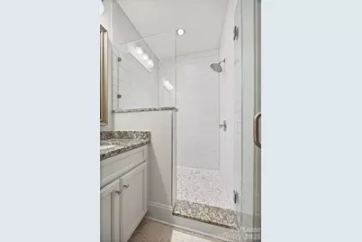
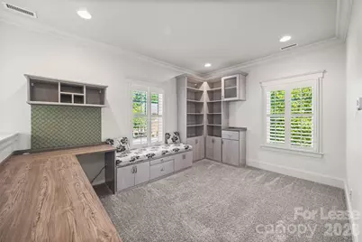
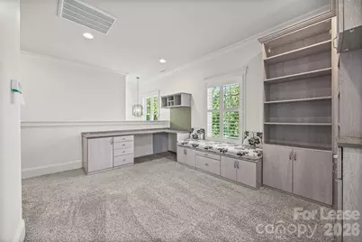
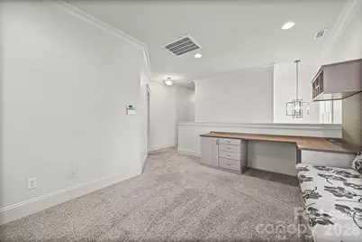
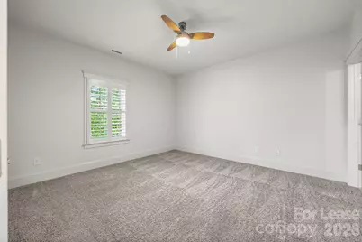
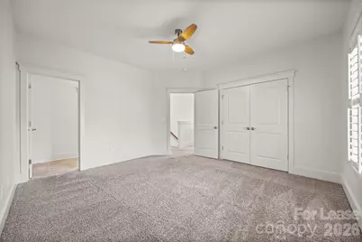
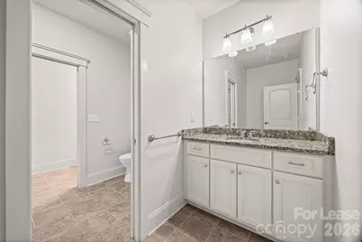
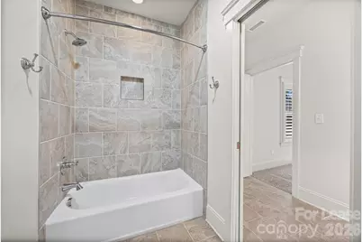
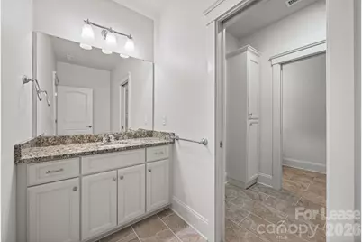
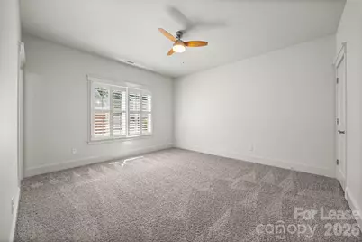
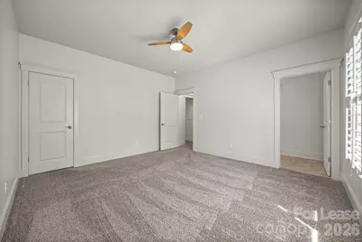
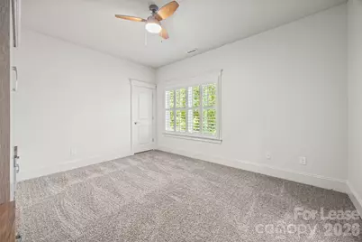
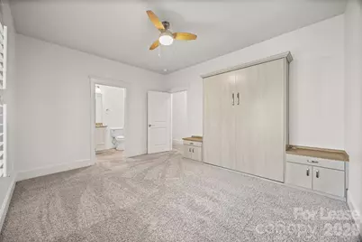
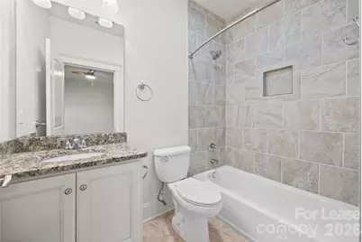
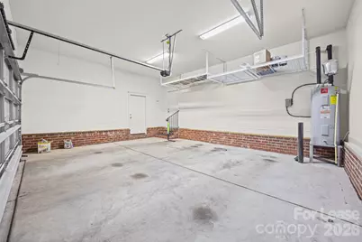
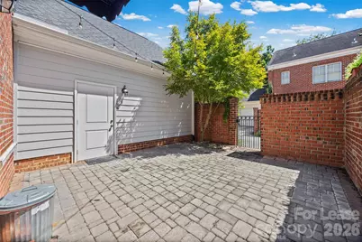
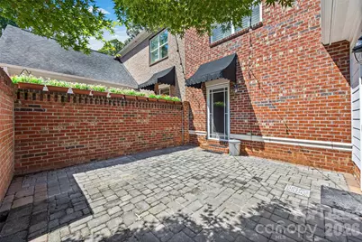
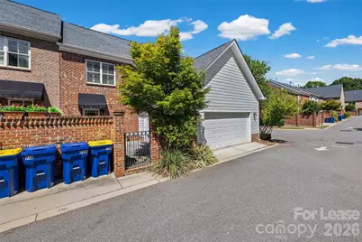
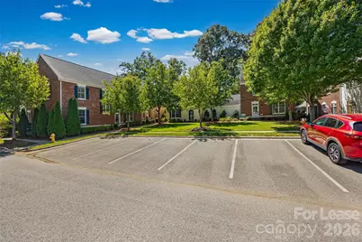
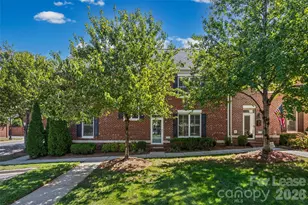
Stunning 4-Bed, 3.5-bath Townhome in Belmont Reserve of Belmont with the primary on the main! This home has so much to offer. Starting with the open floor plan on the main level with wood floors. The kitchen features SS appliances, granite counters, a pantry, and an island with a breakfast bar. The spacious primary is on the main level and has two Walk-in Closets as well as an ensuite bath with a double-sink vanity and a step-in tiled shower. The large laundry room is just off the kitchen with a washer/dryer included, a utility sink, and ample cabinet space. The loft on the second floor was well thought out with built-in cabinets, a desk, and seating. This space is perfect for an office, doing homework, or simply relaxing with a good book. Two of the secondary rooms on this level share a jack-and-jill bath while the third has an ensuite bath and WIC as well as a Murphy queen bed. The back patio has a courtyard feel with brick walls and a gate. The garage can be accessed from the home or the patio. Pets Conditional. **NO CATS** At First Properties of the Carolinas, Inc., we strive to provide an experience that is cost-effective and convenient. That's why we provide a Resident Benefits Package (RBP) to address common headaches for our residents and provide must-have services for our renters. Our program handles pest control, air filter delivery, utility setup assistance, credit building, and more at a rate of $30.00 per month, automatically added to every eligible property with the ability to opt out. Residents have the option to personalize some components during onboarding, which may increase or decrease the monthly amount. More details upon application. High-speed internet of up to 1 Gig at an exclusive group rate of $60.00 is available at this home and includes 24/7 premium support and setup to help get you connected at move-in. Total Monthly Payment $2950 + $30 RBP Optional + $60 Internet: $3040
Full Property Details
Full Property Details for 706 Kingsley Way
General
- Rent: $2,950
- Status: Active
- Type: Rental
- Source: Charlotte_Regional_Realtor_Association
- MLS ID: 4397885
- Updated: 9/11/2026
- Added to Site: 8 day(s) ago
Rental Information
- Lease Terms: 12 Months
- Date Available: 9/18/2026
Interior
- Interior Features: Breakfast Bar, Built-in Features, Kitchen Island, Open Floorplan, Pantry, Walk-In Closet(s)
- Appliances: Dishwasher, Disposal, Electric Oven, Electric Range, Electric Water Heater, Exhaust Fan, Microwave, Plumbed For Ice Maker, Refrigerator, Self Cleaning Oven, Washer/Dryer
- Flooring: Carpet, Tile, Wood
Rooms
Bathrooms
- Total Bathrooms: 4
- Full Bathrooms: 3
- Half Bathrooms: 1
- Upper - Full Baths: 2
- Main - Full Baths: 1
- Main - 1/2 Baths: 1
Bedrooms
- Total Bedrooms: 4
- Bedrooms Upper: 3
- Bedrooms Main & Up: 1
Other Rooms
- Laundry: Electric Dryer Hookup, Laundry Room, Upper Level, Washer Hookup
Parking
- Garage: Yes
- Garage Description: 415 Sq. Ft.
- Garage Spaces: 2
- Parking Features: Detached Garage, Garage Door Opener, Garage Faces Rear
Location
- County: Gaston
- Subdivision: Belmont Reserve
School Information
- Elementary School: Belmont Central
- Middle School: Belmont
- High School: South Point (NC)
Community
- Pets: Yes, Conditional, Number Limit, Size Limit, Dogs OK
Heating & Cooling
- Cooling Type: Ceiling Fan(s), Central Air, Heat Pump
- Heating Type: Central, Heat Pump
Utilities
- Sewer: Public Sewer
- Water: City
Structural Information
- Architectural Style: Georgian
- Entry Floor Number: 1
- Upper: 1,227 Sq. Ft.
- Main/1st Level: 1,227 Sq. Ft.
- Year Built: 2014
Lot Features
- Street/Road Desc.: Concrete, Paved
- Fencing (Description): Back Yard, Fenced
Financial Considerations
- Security Deposit: $3,050
- Pet Deposit: $300
- Tenant Pays: All Utilities
Disclosures and Reports
- Property ID: 222420
Listed by First Properties
Schools
Schools serving 706 Kingsley Way
School District:Gaston County Schools
| Name | Grades | Distance |
|---|---|---|
Belmont Central Elementary School 310 Eagle Road, Belmont, NC 28012 | PK-5 | 0.3 mi |
J B Page Primary School 215 Ewing Drive, Belmont, NC 28012 | PK-5 | 0.9 mi |
Belmont Middle School 1020 South Point Road, Belmont, NC 28012 | 6-8 | 1.3 mi |
South Point High School 906 South Point Road, Belmont, NC 28012 | 9-12 | 1.1 mi |
Disclaimer:
School attendance boundaries provided by ATTOM Data Solutions and are for reference only. Contact the school directly to verify enrollment eligibility.
Price History for 706 Kingsley Way
Date
Details
Price
Change
Source
9/11/2026
Listed
$2,950
—
MLS
Disclaimer: Historical sales information is derived from public records provided by the county offices. Information is not guaranteed and should be independently verified.

706 Kingsley Way, Belmont, NC 28012 (MLS# 4397885) is a Rental property with 4 bedrooms, 3 full bathrooms and 1 partial bathroom. 706 Kingsley Way is currently listed for rent at $2,950 and was received on September 11, 2026. Want to learn more about 706 Kingsley Way? Do you have questions about finding other real estate for sale or rent in Belmont? You can browse all Belmont rentals or contact a Coldwell Banker agent to request more information.