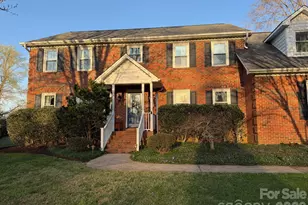
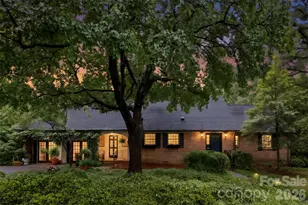
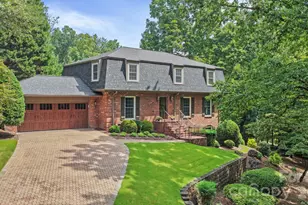
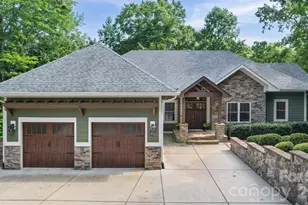
This is a carousel with tiles that activate property listing cards. Use the previous and next buttons to navigate.
1/1
$674,900 Just Listed
This is a carousel with tiles that activate property listing cards. Use the previous and next buttons to navigate.
1/1
Property Description
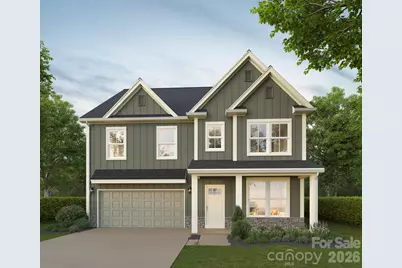
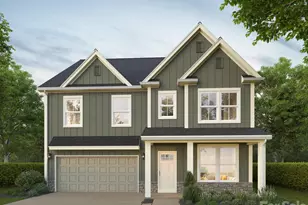
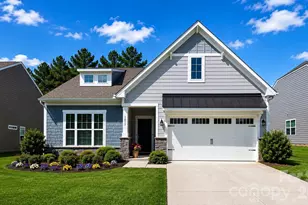
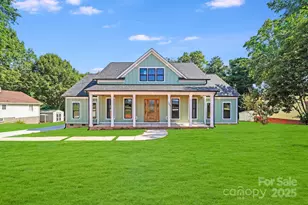
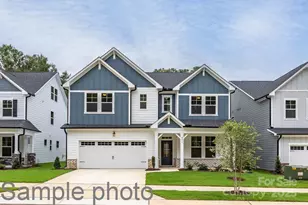
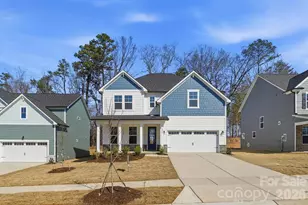
Welcome to 710 Ann Drive, a beautifully designed new construction home featuring The Magnolia floor plan by Red Cedar Homes. Offering 2,771 square feet, 4 bedrooms, and 3 full baths, this thoughtfully crafted home blends timeless design with modern finishes. The main level features an open-concept layout with a spacious living area, dedicated dining space, and a flex room perfect for a home office or sitting room. A first-floor guest bedroom with a full bath provides an ideal space for visitors or multi-generational living. The kitchen is designed to impress with white shaker cabinetry, 42" upper cabinets, a wheat-toned island, Carrara quartz countertops, a herringbone backsplash, an upgraded gas appliance package with a freestanding gas range, a cabinet hood, a microwave drawer, and matte black plumbing fixtures. The primary suite showcases tile flooring, a tiled shower with niche detail, and quartz countertops, while secondary baths continue the designer selections throughout, offers striking curb appeal, completing the homesite with a 2-car garage. Don't miss your opportunity to own this beautifully curated new construction home at 710 Ann Drive. NO HOA. Up to 3% of purchase price may be applied toward closing costs with preferred lender financing!
Full Property Details
Full Property Details for 710 Ann Dr
General
- Price: $674,900
- Status: Active
- Type: Single Family
- Source: Charlotte_Regional_Realtor_Association
- MLS ID: 4346239
- Updated: 5/27/2026
- Added to Site: 1 day(s) ago
Interior
- Appliances: Dishwasher, Disposal, Electric Oven, Microwave
- Flooring: Tile, Vinyl
Rooms
Bathrooms
- Total Bathrooms: 3
- Full Bathrooms: 3
- Upper - Full Baths: 2
- Main - Full Baths: 1
Bedrooms
- Total Bedrooms: 4
- Bedrooms Upper: 3
- Bedrooms Main & Up: 1
Other Rooms
- Laundry: Upper Level
Parking
- Garage: Yes
- Garage Description: 423 Sq. Ft.
- Garage Spaces: 2
- Parking Features: Driveway, Attached Garage, Garage Faces Front
Location
- County: Gaston
School Information
- Elementary School: Belmont Central
- Middle School: Belmont
- High School: South Point (NC)
Heating & Cooling
- Cooling Type: Ceiling Fan(s)
- Heating Type: Central
Utilities
- Sewer: Public Sewer
- Water: City
Structural Information
- Builder: Red Cedar Homes
- Model: Magnolia C
- Construction Status: Under Construction
- Approx Compl Date: 2026-07-15
- Construction: Site Built
- Exterior Const.: Hardboard Siding
- Upper: 1,549 Sq. Ft.
- Main/1st Level: 1,222 Sq. Ft.
- Year Built: 2026
Lot Features
- Street/Road Desc.: Concrete, Paved
- Rcmdd Zoning: R1A
Financial Considerations
- Terms: Cash, Conventional, FHA, VA Loan
Disclosures and Reports
- Property ID: 188355
- Lot Number: 92E-247
Listed by Keller Williams South Park

Get Pre-Approved Today
Schools
Schools serving 710 Ann Dr
School District:Gaston County Schools
| Name | Grades | Distance |
|---|---|---|
J B Page Primary School 215 Ewing Drive, Belmont, NC 28012 | PK-5 | 0.7 mi |
Belmont Central Elementary School 310 Eagle Road, Belmont, NC 28012 | PK-5 | 1 mi |
Belmont Middle School 1020 South Point Road, Belmont, NC 28012 | 6-8 | 0.7 mi |
South Point High School 906 South Point Road, Belmont, NC 28012 | 9-12 | 0.5 mi |
Disclaimer:
School attendance boundaries provided by ATTOM Data Solutions and are for reference only. Contact the school directly to verify enrollment eligibility.
Price & Sales History for 710 Ann Dr
Date
Details
Price
Change
Source
5/27/2026
Listed
$674,900
2187.8%
MLS
8/20/2025
Sold
$29,500
—
Public Record
Disclaimer: Historical sales information is derived from public records provided by the county offices. Information is not guaranteed and should be independently verified.
Tax History
Tax History for 710 Ann Dr
Year
Property Taxes
Change
Tax Assessment
Change
2025
$1,298
107%
$59,470
—
2024
$627
-1%
$59,470
—
2023
$633
15%
$59,470
41%
2022
$549
-3%
$42,080
—
2021
$566
—
$42,080
—
2020
$566
57%
$42,080
62%
2018
$360
-51%
$26,017
-52%
2019
$735
123%
$54,240
-5%
2016
$330
—
$56,925
—
2015
$330
21%
$56,925
16%
2014
$272
—
$48,946
—
2013
$271
—
$48,946
—
Disclaimer: Historical tax information is derived from public records provided by the county offices. Information is not guaranteed and should be independently verified.
Estimate the Cost
Estimate the Cost for 710 Ann Dr
710 Ann Drive, Belmont, NC 28012 (MLS# 4346239) is a Single Family property with 4 bedrooms and 3 full bathrooms. 710 Ann Drive is currently listed for $674,900 and was received on May 27, 2026. Want to learn more about 710 Ann Drive? Do you have questions about finding other Single Family real estate for sale in Belmont? You can browse all Belmont real estate or contact a Coldwell Banker agent to request more information.