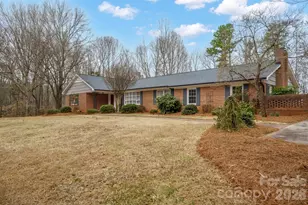
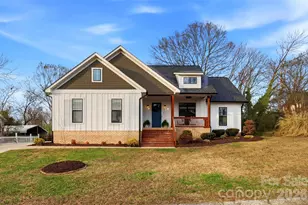
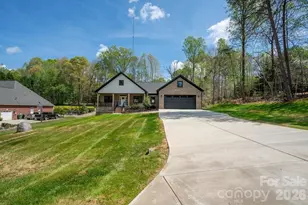
This is a carousel with tiles that activate property listing cards. Use the previous and next buttons to navigate.
1/32
$425,000 Sale Pending
This is a carousel with tiles that activate property listing cards. Use the previous and next buttons to navigate.
1/32
Property Description
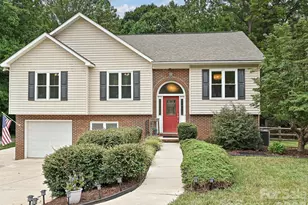
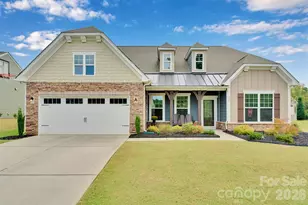
Beautifully maintained home nestled in a quiet neighborhood with a fantastic location! Step outside and enjoy your own private backyard oasis featuring a stunning saltwater pool-perfect for relaxing, entertaining, and making the most of summer. The versatile lower level offers endless possibilities as a bedroom, family room, home office, or playroom, complete with French doors that open directly to the poolside patio. Upstairs, the spacious living room leads to a deck overlooking the private backyard and pool, creating the perfect spot to unwind. The beautifully remodeled kitchen is designed for both style and function, featuring stainless steel appliances, a center island, bar seating, quartz countertops, a tile backsplash, and updated cabinetry. Major updates provide added peace of mind, including new insulated windows (2025), two new HVAC units (2023-2024), a new roof (2022), a fully renovated kitchen (2021), a new pool liner, and laminate hardwood flooring in the family room, kitchen, and dining room. This move-in-ready home combines comfort, modern updates, and exceptional outdoor living. Schedule your showing today before this one is gone!
Full Property Details
Full Property Details for MLS# 4402365
General
- Price: $425,000
- Status: Pending
- Type: Single Family
- Source: Charlotte_Regional_Realtor_Association
- MLS ID: 4402365
- Updated: 8/2/2026
- Added to Site: 21 day(s) ago
Interior
- Interior Features: Attic Stairs Pulldown, Cable Prewire, Kitchen Island
- Appliances: Dishwasher, Disposal, Gas Range, Ice Maker, Microwave, Refrigerator, Tankless Water Heater
- Flooring: Laminate, Tile, Wood
Rooms
Bathrooms
- Total Bathrooms: 3
- Full Bathrooms: 2
- Half Bathrooms: 1
- Main - Full Baths: 2
- Lower - 1/2 Baths: 1
Bedrooms
- Total Bedrooms: 4
- Bedrooms Lower: 1
- Bedrooms Main & Up: 3
Other Rooms
- Laundry: Electric Dryer Hookup, In Basement
Parking
- Garage: Yes
- Garage Spaces: 1
- Parking Features: Attached Garage
Location
- County: Gaston
- Subdivision: Pebble Creek
School Information
- Elementary School: North Belmont
- Middle School: Mount Holly
- High School: Stuart W Cramer
Heating & Cooling
- Cooling Type: Central Air
- Heating Type: Natural Gas
Utilities
- Sewer: Public Sewer
- Water: City
Structural Information
- Architectural Style: Transitional
- Construction: Site Built
- Exterior Const.: Brick Partial, Vinyl
- Basement: Yes
- Basement Desc.: Basement Garage Door, Exterior Entry, Finished, French Drain, Interior Entry
- Roof: Architectural Shingle
- Lower: 905 Sq. Ft.
- Main/1st Level: 1,279 Sq. Ft.
- Year Built: 1999
Lot Features
- Street/Road Desc.: Concrete
- Rcmdd Zoning: R1T
- Fencing (Description): Back Yard, Full, Wood
Financial Considerations
- Terms: Cash, Conventional, FHA, VA Loan
Disclosures and Reports
- Restrictions: No Representation
- Lot Number: 4802-1717
Listed by NorthGroup Real Estate LLC
Get Pre-Approved Today
Price & Sales History for MLS# 4402365
Date
Details
Price
Change
Source
8/02/2026
Listed
$425,000
—
MLS
Disclaimer: Historical sales information is derived from public records provided by the county offices. Information is not guaranteed and should be independently verified.
Estimate the Cost
Estimate the Cost for MLS# 4402365
MLS# 4402365, Belmont, NC 28012 (MLS# 4402365) is a Single Family property with 4 bedrooms, 2 full bathrooms and 1 partial bathroom. MLS# 4402365 is currently listed for $425,000 and was received on August 02, 2026. Want to learn more about MLS# 4402365? Do you have questions about finding other Single Family real estate for sale in Belmont? You can browse all Belmont real estate or contact a Coldwell Banker agent to request more information.