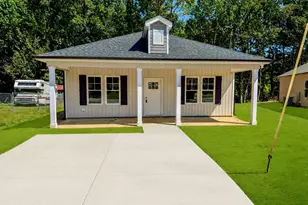
This is a carousel with tiles that activate property listing cards. Use the previous and next buttons to navigate.
$294,900 Just Listed
This is a carousel with tiles that activate property listing cards. Use the previous and next buttons to navigate.
Full Property Details for 1011 E Maplewood Dr #A
General
- Price: $294,900
- Status: Active
- Type: Single Family
- Source: 2218
- MLS ID: 10194025
- Updated: Today (9/21/2026)
- Added to Site: Today
Interior
- Number of Rooms: 1
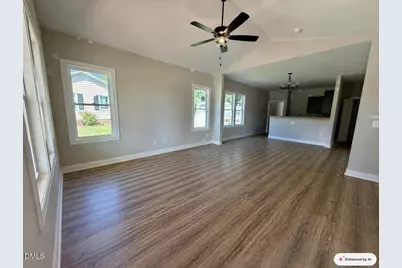
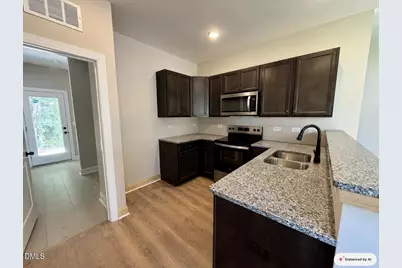
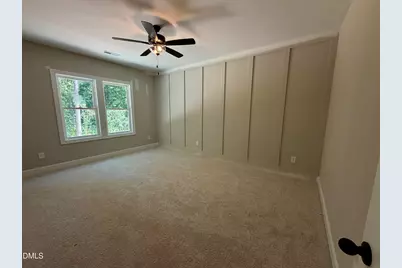
- Interior Features: Bathtub/Shower Combination, Ceiling Fan(s), Granite Counters, Kitchen/Dining Room Combination, Living/Dining Room Combination, Open Floorplan, Pantry, Master Downstairs, Smooth Ceilings, Walk-In Closet(s)
- Appliances: Dishwasher, Electric Range, Electric Water Heater, Free-Standing Electric Oven, Microwave, Plumbed For Ice Maker, Range
- Flooring: Vinyl
Rooms
Bathrooms
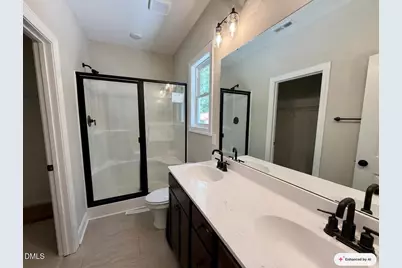
- Total Bathrooms: 2
- Full Bathrooms: 2
Bedrooms
- Total Bedrooms: 3
Other Rooms
- Laundry: Electric Dryer Hookup, Laundry Room, Main Level, Washer Hookup
Exterior
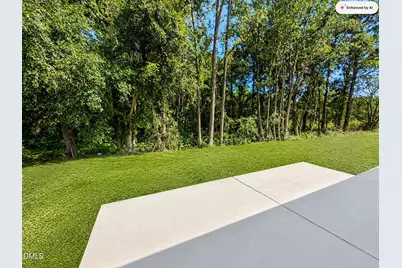
- Porch/Patio/Deck: Front Porch, Patio
Parking
- Parking Features: Concrete, Driveway, Off Street
Location
- County: Johnston
- Subdivision: Eastwood
- Driving Directions: From Raleigh: Get on I-40 E/US-64 E from US-401 S/US-70 E. Follow I-40 E to NC-242 S/NC-50 S in Benson. Merge onto I-40 E/US-64 E. Keep right to continue on I-40 E, follow signs for Benson/Wilmington. Take exit 328A to merge onto I-95 S toward Benson/Fayetteville. Take the exit toward NC-242 S/NC-50 S. Continue on NC-50 S. Take S Eastwood Dr to E Maplewood Dr. Turn left onto NC-242 S/NC-50 S. At the traffic circle, take the 2nd exit onto NC-242 N/NC-50 N. Continue to follow NC-50 N. Turn right onto S Eastwood Dr. Turn left onto E Maplewood Dr. Destination will be on the left.
- City Limits: Yes
School Information
- Elementary School: Johnston - Benson Elementary
- Middle School: Johnston - Benson Middle
- High School: Johnston - South Johnston High
Heating & Cooling
- Air Conditioning: Yes
- Cooling Type: Ceiling Fan(s), Central Air, Electric
- Heating Type: Electric, Forced Air, Heat Pump
Utilities
- Sewer: Public Sewer
- Water: Public
- Utility Description: Electricity Connected, Sewer Connected, Water Connected
Structural Information
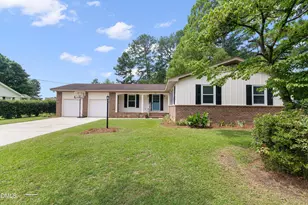
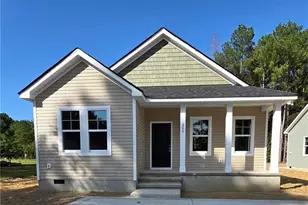
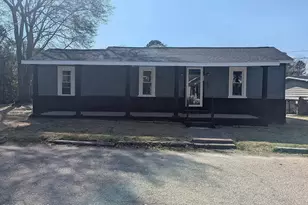
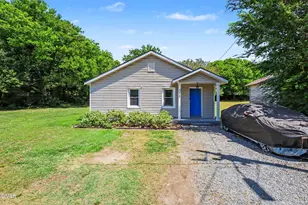
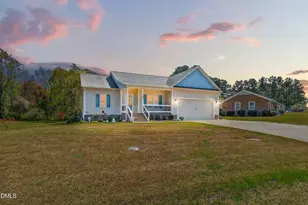
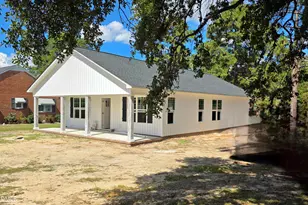
- Architectural Style: Ranch
- Structure Type: House, Site Built
- Exterior Const.: Vinyl Siding
- Roof: Shingle
- Stories/Levels: 1
- Building Size: 1360
- Square Feet: 1,360
- Finished Above Grnd: 1,360 Sq. Ft.
- Year Built: 2026
Additional Structures
- Other Structures: None
Lot Features
- Property View: Neighborhood
- Lot Size (Acres): 0.14
- Lot Size (Sq. Ft.): 6,098.4
- Frontage: City Street
- Street/Road Desc.: Paved
- Fence: Yes
- Lot Features: Back Yard, City Lot, Front Yard, Gentle Sloping, Irregular Lot, Wooded
- Zoning: RAG
- Fencing (Description): None
Disclosures and Reports
- Special Conditions: Standard
- Property ID: 01031025Q
- Lot Number: 35R
Listed by eXp Realty, LLC - C, April Stephens (919) 651-4663 and eXp Realty, LLC - C, Jason Barbee Hall (919) 948-3114
Schools serving 1011 E Maplewood Dr #A
| Name | Grades | Distance |
|---|---|---|
Benson Middle 1600 North Wall Street, Benson, NC 27504 | 5-8 | 1.2 mi |
Benson Elementary 2040 North Carolina 50, Benson, NC 27504 | PK-4 | 2.2 mi |
South Johnston High 10381 U.S. Highway 301 South, Four Oaks, NC 27524 | 9-12 | 3.8 mi |
Price & Sales History for 1011 E Maplewood Dr #A
Estimate the Cost for 1011 E Maplewood Dr #A
1011 E Maplewood Drive #A, Benson, NC 27504 (MLS# 10194025) is a Single Family property with 3 bedrooms and 2 full bathrooms. 1011 E Maplewood Drive #A is currently listed for $294,900 and was received on September 21, 2026. Want to learn more about 1011 E Maplewood Drive #A? Do you have questions about finding other Single Family real estate for sale in Benson? You can browse all Benson real estate or contact a Coldwell Banker agent to request more information.