This is a carousel with tiles that activate property listing cards. Use the previous and next buttons to navigate.
1/33
$375,000 Just Listed
This is a carousel with tiles that activate property listing cards. Use the previous and next buttons to navigate.
1/33
Property Description
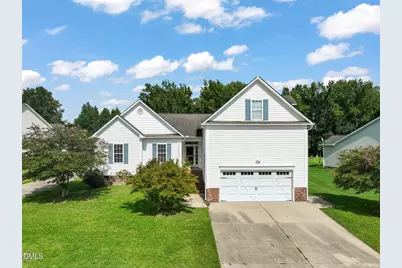
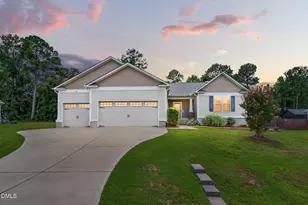
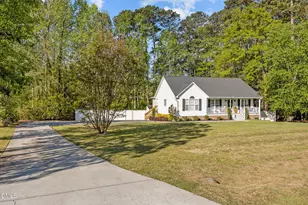
Move-in ready and full of upgrades, this beautifully maintained 3-bedroom, 2-bath home on a quiet Benson cul-de-sac sits on nearly a half-acre and offers something rare: a true two-driveway, two-garage setup perfect for a home-based business, car enthusiast, or anyone who needs serious extra storage. Inside, the sellers have freshly repainted throughout, added new lvp flooring and upgraded both the kitchen granite counters and bathroom quartz counters. The vaulted-ceiling living room centers on a cozy fireplace and flows into a bright dining room and an updated kitchen with a tile backsplash, gas range, and barn-door pantry. The main-level primary suite features a large walk-in closet outfitted with custom built-ins added by the sellers - an upgrade repeated in every closet throughout the home for smart, ready-to-use storage. Upstairs, a spacious bonus flex room offers space for a media room, home office, playroom, or guest retreat. Step outside to a fully fenced backyard, a screened porch, and a full deck - ideal for entertaining. Beyond the attached 2-car garage, a second driveway leads to a detached 24x24 workshop garage with an attached carport; the workshop is already equipped with power. Whether you need a workshop, a place to run a home business, or simply more room to spread out, this property delivers flexibility you won't find on every corner lot.
Full Property Details
Full Property Details for 105 Willmont Ct
General
- Price: $375,000
- HOA FEE: $17/month
- HOA FEE FREQ.: Annually
- Taxes: $4,066
- Status: Active
- Type: Single Family
- Source: 2218
- MLS ID: 10185846
- Updated: 8/12/2026
- Added to Site: 1 day(s) ago
Interior
- Number of Rooms: 7
- Interior Features: Bathtub/Shower Combination, Ceiling Fan(s), Entrance Foyer, Master Downstairs, Tile Counters, Walk-In Closet(s)
- Fireplace: Yes
- Number of Fireplaces: 1
- Fireplace(s): Family Room, Gas Log, Propane
- Appliances: Dishwasher, Electric Range, Electric Water Heater, Microwave
- Flooring: Carpet, Vinyl, Tile, Wood
Rooms
Bathrooms
- Total Bathrooms: 2
- Full Bathrooms: 2
Bedrooms
- Total Bedrooms: 3
Other Rooms
- Laundry: Main Level
Additional Information
- Shared Amenities: None
Exterior
- Exterior Features: Fenced Yard
- Porch/Patio/Deck: Deck, Porch, Screened
Parking
- Garage: Yes
- Attached garage: Yes
- Garage Spaces: 2
- Parking Features: Carport, Concrete, Driveway, Garage, Garage Faces Front, Workshop in Garage
Location
- County: Johnston
- Subdivision: Willa Chase
- Driving Directions: I-40 E to Benson. Take exit 325, right on Hwy 242 South. Left on Hwy 301 North, right on Wilson Creek Drive into Willa Chase Road. Turn right Road becomes Wilmont Court. Home will be on the left.
- City Limits: Yes
School Information
- Elementary School: Johnston - Benson Elementary
- Middle School: Johnston - Benson Middle
- High School: Johnston - South Johnston High
Community
- Association: Yes
- Assoc. Fees Include: None
Heating & Cooling
- Air Conditioning: Yes
- Cooling Type: Heat Pump
- Heating Type: Electric, Heat Pump
Utilities
- Sewer: Public Sewer
- Water: Public
Structural Information
- Architectural Style: Ranch
- Structure Type: Site Built
- Exterior Const.: Vinyl Siding
- Roof: Shingle
- Stories/Levels: 1
- Building Size: 2113
- Square Feet: 2,113
- Finished Above Grnd: 2,113 Sq. Ft.
- Year Built: 2008
Additional Structures
- Other Structures: Workshop
Lot Features
- Lot Size (Acres): 0.43
- Lot Size (Sq. Ft.): 18,730.8
- Lot Dimensions: Survey Needed
- Lot Features: Landscaped
- Zoning: RES
Financial Considerations
- Association Fee: $200
- Assoc Fee Freq.: Annually
- Tax Amount: $4,066.76
Disclosures and Reports
- Special Conditions: Standard
- Property ID: 01F10010H
- Lot Number: 15
Listed by HomeTowne Realty, Amy Fann (919) 422-6499
Get Pre-Approved Today
Schools
Schools serving 105 Willmont Ct
School District:Johnston County Schools
| Name | Grades | Distance |
|---|---|---|
Benson Middle 1600 North Wall Street, Benson, NC 27504 | 5-8 | 1.5 mi |
Benson Elementary 2040 North Carolina 50, Benson, NC 27504 | PK-4 | 2.4 mi |
South Johnston High 10381 U.S. Highway 301 South, Four Oaks, NC 27524 | 9-12 | 1.2 mi |
Disclaimer:
School attendance boundaries provided by ATTOM Data Solutions and are for reference only. Contact the school directly to verify enrollment eligibility.
Price & Sales History for 105 Willmont Ct
Date
Details
Price
Change
Source
8/12/2026
Listed
$375,000
29.31%
MLS
4/30/2021
Sold
$290,000
—
Public Record
Disclaimer: Historical sales information is derived from public records provided by the county offices. Information is not guaranteed and should be independently verified.
Tax History
Tax History for 105 Willmont Ct
Year
Property Taxes
Change
Tax Assessment
Change
2025
$4,067
45%
$359,890
65%
2024
$2,798
—
$218,630
—
2023
$2,798
—
$218,630
—
2022
$2,798
—
$218,630
—
2021
$2,798
-1%
$218,630
—
2020
$2,820
—
$218,630
—
2019
$2,820
1%
$218,630
16%
2018
$2,784
-1%
$189,210
—
2017
$2,820
14%
$189,210
—
2016
$2,479
—
$189,210
—
2015
$2,479
—
$189,210
—
2014
$2,479
—
$189,210
—
2013
$2,479
—
$189,210
—
Disclaimer: Historical tax information is derived from public records provided by the county offices. Information is not guaranteed and should be independently verified.
Estimate the Cost
Estimate the Cost for 105 Willmont Ct
105 Willmont Court, Benson, NC 27504 (MLS# 10185846) is a Single Family property with 3 bedrooms and 2 full bathrooms. 105 Willmont Court is currently listed for $375,000 and was received on August 12, 2026. Want to learn more about 105 Willmont Court? Do you have questions about finding other Single Family real estate for sale in Benson? You can browse all Benson real estate or contact a Coldwell Banker agent to request more information.