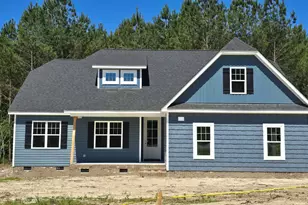
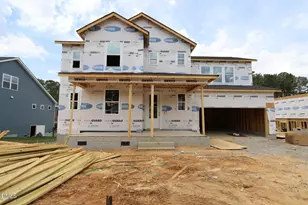
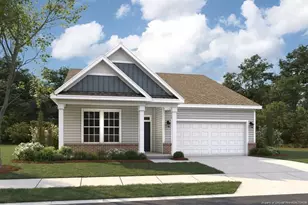
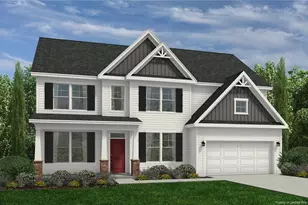
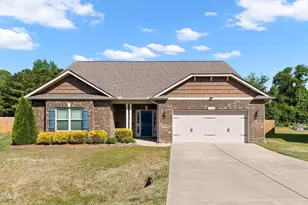
Full Property Details for 137 Shadybrook Dr
General
- Price: $434,900
- HOA FEE: $28/month
- HOA FEE FREQ.: Annually
- Taxes: $2,402
- Status: Active
- Type: Single Family
- Source: 2218
- MLS ID: 10180606
- Updated: 7/16/2026
- Added to Site: 6 day(s) ago
Interior
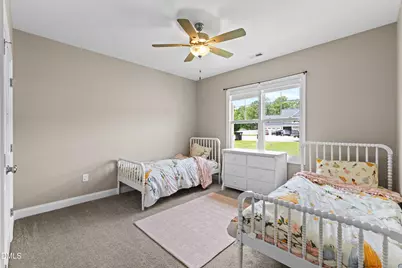
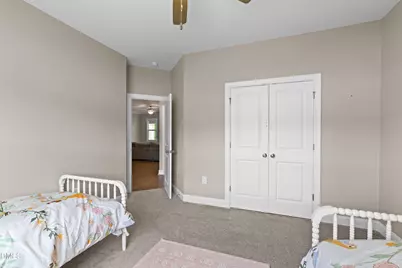
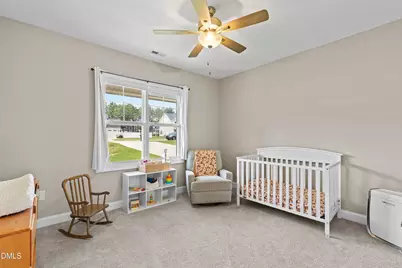
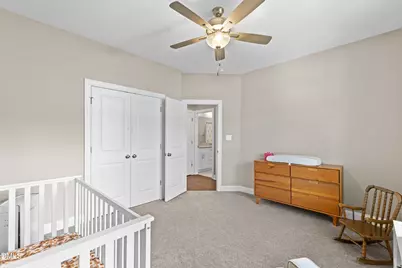
- Number of Rooms: 9
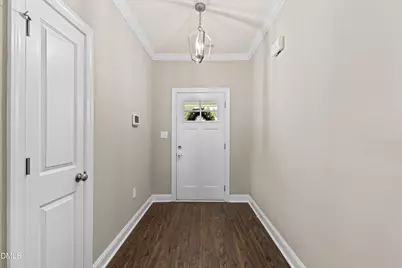
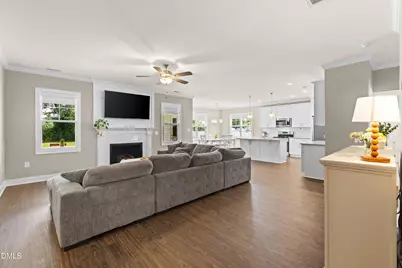
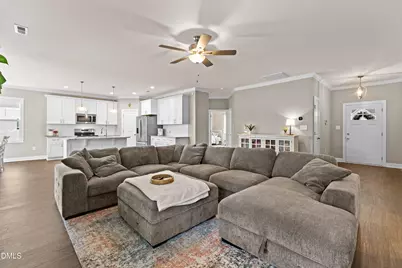
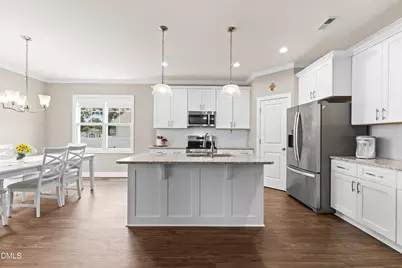
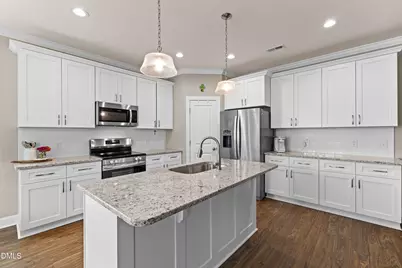
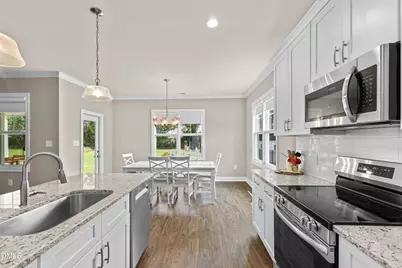
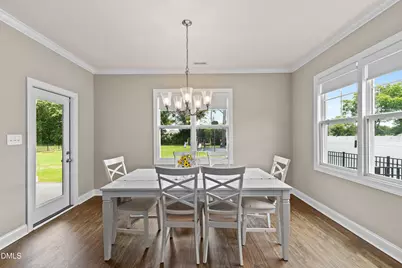
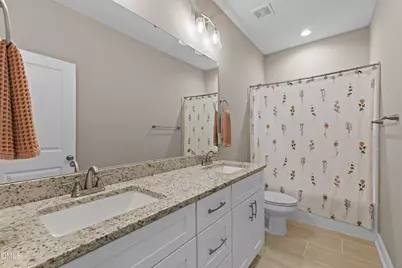
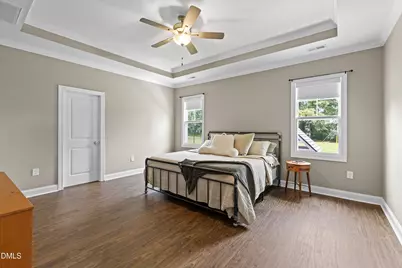
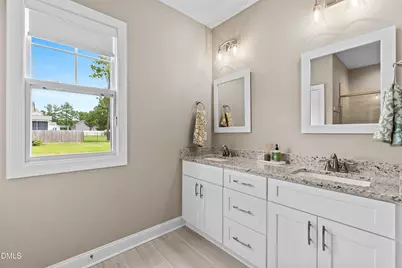
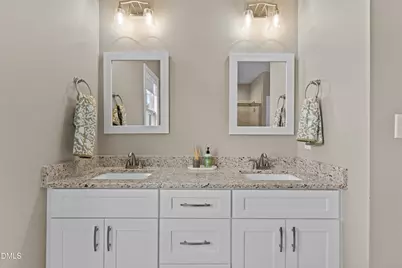
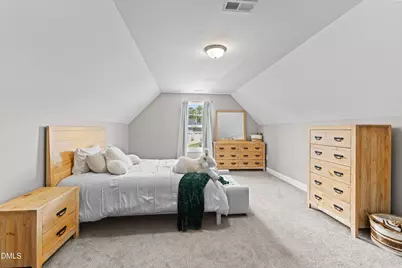
- Interior Features: Bathtub/Shower Combination, Ceiling Fan(s), Crown Molding, Double Vanity, Granite Counters, Kitchen Island, Kitchen/Dining Room Combination, Pantry, Master Downstairs, Recessed Lighting, Room Over Garage, Smooth Ceilings, Stone Counters, Tray Ceiling(s), Walk-In Closet(s)
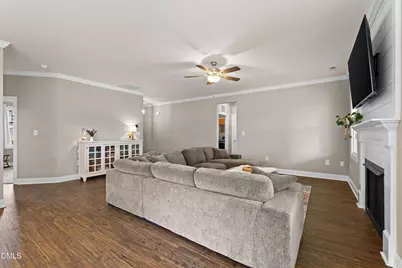
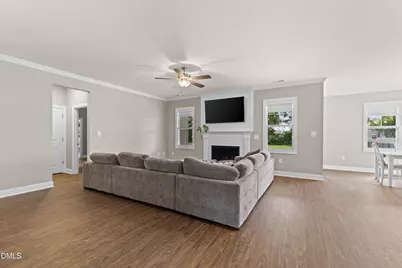
- Fireplace: Yes
- Fireplace(s): Blower Fan, Gas Log
- Appliances: Dishwasher, Electric Range, Microwave
- Flooring: Vinyl
Rooms
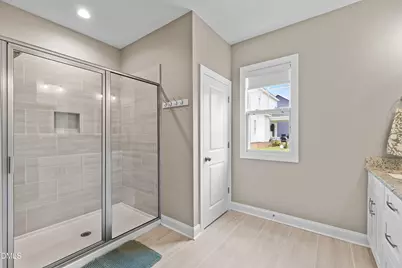
- Total Bathrooms: 2
- Full Bathrooms: 2
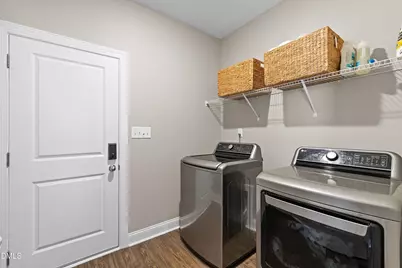
- Laundry: Laundry Room, Main Level
Exterior
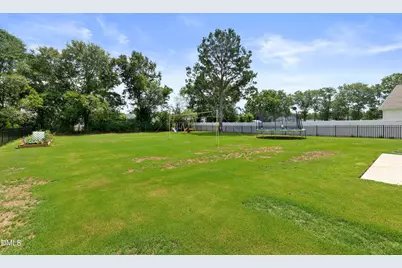
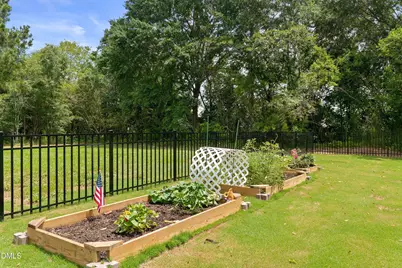
- Exterior Features: Fenced Yard, Lighting, Rain Gutters
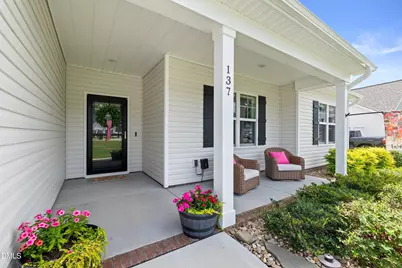
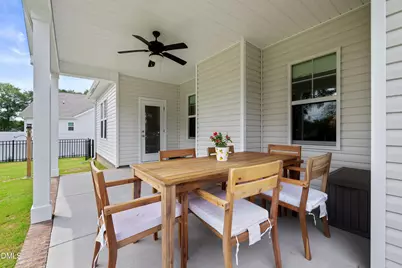
- Porch/Patio/Deck: Covered, Front Porch, Patio
Parking
- Garage: Yes
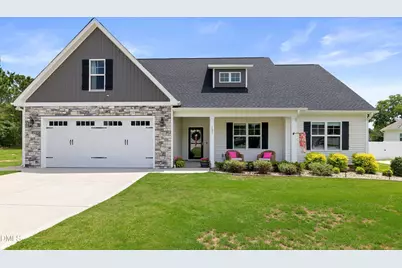
- Attached garage: Yes
- Garage Spaces: 2
- Parking Features: Driveway, Garage, Garage Door Opener, Inside Entrance
Location
- County: Johnston
- Subdivision: Copper Creek
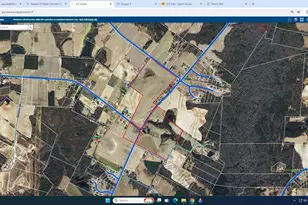
- Driving Directions: Hwy 50 take Tarheel Rd. Creek Crossing Drive into subdivision.
School Information
- Elementary School: Johnston - Benson Elementary
- Middle School: Johnston - Benson Middle
- High School: Johnston - South Johnston High
Community
- Association: Yes
- Assoc. Fees Include: Unknown
Heating & Cooling
- Air Conditioning: Yes
- Cooling Type: Central Air
- Heating Type: Fireplace(s), Forced Air, None
Utilities
- Sewer: Septic Tank
- Water: Public
- Utility Description: Cable Connected, Electricity Connected, Septic Connected, Water Connected, Propane
Structural Information
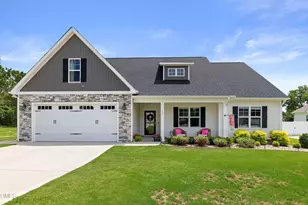
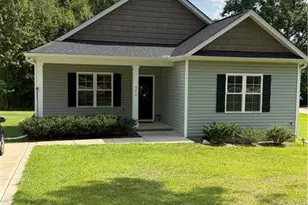
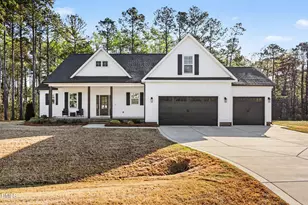
- Architectural Style: Ranch
- Structure Type: House, Site Built
- Exterior Const.: Vinyl Siding
- Roof: Shingle
- Stories/Levels: 1
- Building Size: 2265
- Square Feet: 2,265
- Finished Above Grnd: 2,265 Sq. Ft.
- Year Built: 2023
Lot Features
- Lot Size (Acres): 0.46
- Lot Size (Sq. Ft.): 20,037.6
- Street/Road Desc.: Asphalt
- Fence: Yes
- Lot Features: Back Yard, Cul-De-Sac, Front Yard, Landscaped, Level
- Zoning: RAG
- Fencing (Description): Back Yard, Fenced
Financial Considerations
- Association Fee: $330
- Assoc Fee Freq.: Annually
- Tax Amount: $2,402.9
Disclosures and Reports
- Special Conditions: Seller Licensed Real Estate Professional, Standard
- Property ID: 01E08017M
- Lot Number: 41
Listed by HomeTowne Realty, Christopher Carroll (919) 422-3143 and HomeTowne Realty, samantha Hein Lee (919) 333-9334